Beautifully updated and move-in ready, this charming bi-level home offers a wonderful blend of comfort, style, and convenience. Step inside to discover durable tile flooring and an updated kitchen featuring quartz countertops, abundant cabinet space, and ample workspace for both everyday living and entertaining.
The versatile floor plan provides spacious living areas designed to accommodate a variety of needs and lifestyles. Outside, enjoy a generously sized lot complete with a deck, an above-ground pool with a newer liner, and a covered tiki bar--creating the perfect backdrop for summer gatherings, outdoor dining, or simply unwinding at home.
Situated on a cul-de-sac, this property offers a desirable setting while remaining conveniently close to shopping, dining, parks, schools, and major commuter routes. Major updates provide added peace of mind, including the roof, HVAC system, and windows, all updated in 2018.
Combining modern updates, inviting outdoor amenities, and a convenient Florence location, this home is ready for its next owner to move in and enjoy. Don't miss the opportunity to make this exceptional property your own!
Pending
$300,000
20 Hearthstone Ct, Florence, KY 41042
3beds
1,080sqft
:
Get pre-qualified$2,032/mo
Single Family Residence, Residential
Built in 1990
0.28 Acres Lot
$-- Zestimate®
$278/sqft
$-- HOA
What's special
Situated on a cul-de-sacGenerously sized lotCovered tiki barUpdated kitchenVersatile floor planAmple workspaceAbundant cabinet space
- 13 days |
- 835 |
- 137 |
Likely to sell faster than
Zillow last checked:
Listing updated:
Listed by:
Cara Chitwood 859-801-9565,
Keller Williams Realty Service
Source: NKMLS,MLS#: 644715
Facts & features
Interior
Bedrooms & bathrooms
- Bedrooms: 3
- Bathrooms: 2
- Full bathrooms: 2
Primary bedroom
- Features: Bath Adjoins, Ceiling Fan(s)
- Level: Upper
- Area: 120
- Dimensions: 10 x 12
Bedroom 2
- Features: Laminate Flooring, Ceiling Fan(s)
- Level: Upper
- Area: 81
- Dimensions: 9 x 9
Bedroom 3
- Features: Laminate Flooring, Ceiling Fan(s)
- Level: Upper
- Area: 88
- Dimensions: 11 x 8
Bathroom 2
- Features: Tub, Tile Flooring
- Level: Upper
- Area: 32
- Dimensions: 4 x 8
Dining room
- Features: Walk-Out Access, Tile Flooring
- Level: Upper
- Area: 100
- Dimensions: 10 x 10
Entry
- Features: Tile Flooring
- Level: First
- Area: 18
- Dimensions: 6 x 3
Family room
- Features: Laminate Flooring, Ceiling Fan(s)
- Level: Lower
- Area: 264
- Dimensions: 22 x 12
Kitchen
- Features: Tile Flooring
- Level: Upper
- Area: 100
- Dimensions: 10 x 10
Laundry
- Features: Laminate Flooring
- Level: Lower
- Area: 42
- Dimensions: 7 x 6
Living room
- Features: Ceiling Fan(s), Tile Flooring
- Level: Upper
- Area: 182
- Dimensions: 13 x 14
Primary bath
- Features: Shower With Bench, Tile Flooring
- Level: Upper
- Area: 32
- Dimensions: 8 x 4
Heating
- Forced Air
Cooling
- Central Air
Appliances
- Included: Electric Oven, Dishwasher, Microwave, Refrigerator
- Laundry: Lower Level
Features
- Windows: Vinyl Frames
Interior area
- Total structure area: 1,080
- Total interior livable area: 1,080 sqft
Property
Parking
- Total spaces: 2
- Parking features: Attached, Garage Faces Front
- Attached garage spaces: 2
Features
- Levels: Bi-Level
- Patio & porch: Deck
Lot
- Size: 0.28 Acres
- Features: Cul-De-Sac
Details
- Parcel number: 062.0029259.00
Construction
Type & style
- Home type: SingleFamily
- Architectural style: Transitional
- Property subtype: Single Family Residence, Residential
Materials
- Vinyl Siding
- Foundation: Poured Concrete
- Roof: Shingle
Condition
- New construction: No
- Year built: 1990
Utilities & green energy
- Sewer: Public Sewer
- Water: Public
Community & HOA
HOA
- Has HOA: No
Location
- Region: Florence
Financial & listing details
- Price per square foot: $278/sqft
- Tax assessed value: $198,100
- Annual tax amount: $1,865
- Date on market: 7/16/2026
- Cumulative days on market: 13 days
Estimated market value
Not available
Estimated sales range
Not available
Not available
Price history
| Date | Event | Price |
|---|---|---|
| 7/22/2026 | Pending sale | $300,000$278/sqft |
Source:  NKMLS #644715 Report a problem NKMLS #644715 Report a problem | ||
| 7/16/2026 | Listed for sale | $300,000+206.1%$278/sqft |
Source: NKMLS #644715 Report a problem | ||
| 3/20/1997 | Sold | $98,000$91/sqft |
Source: Public Record Report a problem | ||
Public tax history
| Year | Property taxes | Tax assessment |
|---|---|---|
| 2024 | $1,865 -4% | $198,100 |
| 2023 | $1,943 +29% | $198,100 +24.6% |
| 2022 | $1,507 -0.2% | $159,000 |
| 2021 | $1,511 -11% | $159,000 +19.2% |
| 2020 | $1,697 | $133,400 |
| 2019 | $1,697 +16% | $133,400 +16% |
| 2018 | $1,463 +31.4% | $115,000 |
| 2017 | $1,113 | $115,000 |
| 2015 | $1,113 +3.1% | $115,000 |
| 2013 | $1,080 | $115,000 +10.6% |
| 2012 | -- | $104,000 |
| 2011 | -- | $104,000 |
| 2010 | -- | $104,000 |
| 2009 | -- | $104,000 |
Find assessor info on the county website
Monthly payment
Est. payment
Payment breakdown
Explore the cost of this home by adjusting the details. Changes won't be saved.Climate risks
Neighborhood: 41042
Nearby schools
GreatSchools rating
- 5/10A M Yealey Elementary SchoolGrades: PK-5Distance: 0.6 mi
- 4/10Ockerman Middle SchoolGrades: 6-8Distance: 1 mi
- 4/10Boone County High SchoolGrades: 9-12Distance: 2 mi
Schools provided by the listing agent
- Elementary: Yealey Elementary
- Middle: Ockerman Middle School
- High: Boone County High
Source: NKMLS. This data may not be complete. We recommend contacting the local school district to confirm school assignments for this home.
- $305,5003 bd2 ba1.3k sqft22 Hearthstone Ct, Florence, KY 41042Off Market
- $278,4003 bd1 ba1.6k sqft18 Hearthstone Ct, Florence, KY 41042Off Market
- $280,2003 bd2 ba1.3k sqft8464 Partridge Cir, Florence, KY 41042Off Market
- $299,7003 bd3 ba1.1k sqft24 Hearthstone Ct, Florence, KY 41042Off Market
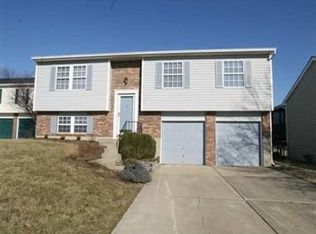
- $320,1004 bd2 ba1.7k sqft8491 Pheasant Dr, Florence, KY 41042Off Market
- $308,2003 bd3 ba1.5k sqft8468 Partridge Cir, Florence, KY 41042Off Market
- $280,1003 bd2 ba1k sqft19 Hearthstone Ct, Florence, KY 41042Off Market
- $329,8004 bd2 ba1.9k sqft8493 Pheasant Dr, Florence, KY 41042Off Market
A local agent can set up tours, give advice and negotiate with sellers.
A local lender can help you make sure your offer is ready when you are.
Similar homes
- $365,0003 bd3 ba1.5k sqft1129 Cayton Rd, Florence, KY 41042For Sale
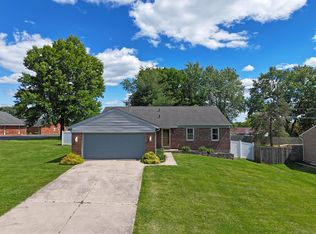 MLS ID #644544, Melissa Maxwell, ERA Real Solutions Realty. NKMLS
 - $229,9004 bd2 ba1.4k sqft7050 Hopeful Rd, Florence, KY 41042For Sale
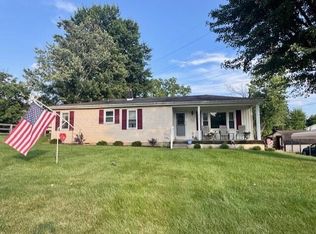 MLS ID #644517, Tammy Stegemiller, Sibcy Cline, REALTORS-Florence. NKMLS
 - $309,0002 bd2 ba1.3k sqft6590 E Bend Rd, Burlington, KY 41005For Sale
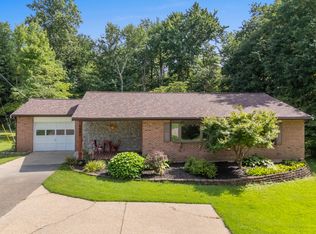 MLS ID #645138, Amy Duncan, Trauth Property Group. NKMLS
 - $282,0003 bd2 ba1k sqft267 Merravay Dr, Florence, KY 41042For Sale
 MLS ID #60941, Melissa Goodall, Ross Real Estate Services. AABR
 - $292,0003 bd3 ba1.5k sqft11008 Carnival Ct, Union, KY 41091For SaleMLS ID #645010, Carridith Empero, Huff Realty - CC. NKMLS
- $287,5003 bd2 ba1.1k sqft107 Timberlake Ave, Erlanger, KY 41018For SaleMLS ID #645135, Krista Wainscott, Pivot Realty Group. NKMLS
- $365,0003 bd2 ba1.3k sqft303 Center Park Dr, Florence, KY 41042For SaleMLS ID #644438, Melissa Maxwell, ERA Real Solutions Realty. NKMLS
- $267,5004 bd2 ba1.2k sqft32 Ann St, Florence, KY 41042For SaleMLS ID #643899, Kelli Smith, Ken Perry Realty. NKMLS
- $269,9003 bd3 ba1.4k sqft18 Lacresta Dr, Florence, KY 41042For SaleMLS ID #644311, Kevin Goff, Paragon Realty Partners. NKMLS
- $320,0003 bd3 ba1.3k sqft7280 Ridge Edge Ct #A, Florence, KY 41042For SaleMLS ID #644121, Amy Miller, Simple Fee Realty. NKMLS
- $250,0003 bd1 ba1.1k sqft23 Edwards Ave, Florence, KY 41042For SaleMLS ID #642745, Nikki Culbertson, Culbertson Real Estate Group. NKMLS
- $275,0003 bd3 ba1.1k sqft3652 Pondside Ct, Elsmere, KY 41018For SaleMLS ID #644867, Ida Diaz, Paragon Realty Partners. NKMLS
- $325,0003 bd3 ba1k sqft6766 Crisler Ct, Burlington, KY 41005For SaleMLS ID #644257, Jacob Burdine, Cahill Real Estate Services. NKMLS
- $250,0004 bd2 ba1k sqft20 Ridge View Ave, Florence, KY 41042For SaleMLS ID #641753, Jennifer Mischke, Plum Tree Realty. NKMLS
- $284,9003 bd2 ba1.4k sqft556 Tristan Ln, Florence, KY 41042New ConstructionNKMLS
- $230,0002 bd2 ba1.3k sqft1118 Periwinkle Dr #1118, Florence, KY 41042For SaleMLS ID #645128, Kenji Shiota, Shiota Realtors LLC. NKMLS
- $290,0002 bd2 ba1.2k sqft1039 Maggies Way, Florence, KY 41042For SaleMLS ID #644505, Amy Wright, Regional Realty. NKMLS
- $275,0003 bd1 ba1.3k sqft4110 Fitzgerald Ct, Erlanger, KY 41018For Sale By Owner
- $245,0003 bd2 ba1k sqft312 Bartlett Ave, Erlanger, KY 41018For SaleMLS ID #644879, Blaire Hancock, Simple Fee Realty. NKMLS
- $239,9003 bd2 ba1.1k sqft3901 Lewis Cir, Erlanger, KY 41018For SaleMLS ID #645047, Blaire Hancock, Simple Fee Realty. NKMLS
