Enjoy golf course living in this beautifully maintained 3-bedroom, 2-bath home overlooking the 12th green of Ponce Golf Course in Hot Springs Village! The inviting floorplan features a spacious living room with a cozy gas-log fireplace, large windows, and an abundance of natural light. The open-concept kitchen and breakfast area create an easy flow for everyday living and entertaining, while the separate dining room provides additional gathering space. The split-bedroom floorplan offers privacy, with a spacious primary suite featuring a walk-in closet and access to the covered patio and golf course views, perfect for morning coffee or relaxing while watching the golfers go by. Additional highlights include a two-car garage, low-E windows, beautiful curb appeal, and a convenient location within Hot Springs Village. Golf course living, comfortable spaces, and a view you'll love coming home to!
Active
$375,000
20 Hendaye Way, Hot Springs Village, AR 71909
3beds
1,970sqft
Single Family Residence
Built in 2003
-- sqft lot
$365,700 Zestimate®
$190/sqft
$116/mo HOA
What's special
Two-car garageGolf course viewsSpacious primary suiteWalk-in closetInviting floorplanSplit-bedroom floorplan offers privacyLarge windows
- 2 days
- 626
- 46
Likely to sell faster than
Zillow last checked:
Listing updated:
Listed by:
Janae Cook Richards 501-617-9747,
Taylor Realty Group HSV 501-463-9506
Source: CARMLS,MLS#: 26038862
Facts & features
Interior
Bedrooms & bathrooms
- Bedrooms: 3
- Bathrooms: 2
- Full bathrooms: 2
Rooms
- Room types: Great Room
Dining room
- Features: Separate Dining Room, Separate Breakfast Rm, Breakfast Bar
Heating
- Heat Pump
Appliances
- Included: Free-Standing Range, Microwave, Dishwasher, Disposal, Refrigerator, Oven, Electric Water Heater
- Laundry: Washer Hookup, Electric Dryer Hookup, Laundry Room
Features
- Walk-In Closet(s), Ceiling Fan(s), Walk-in Shower, Breakfast Bar, Granite Counters, Pantry, Vaulted Ceiling(s), Primary Bedroom/Main Lv, Guest Bedroom/Main Lv, Guest Bedroom Apart, 3 Bedrooms Same Level
- Flooring: Carpet, Tile
- Doors: Insulated Doors
- Windows: Window Treatments, Insulated Windows, Low Emissivity Windows
- Has fireplace: Yes
- Fireplace features: Gas Logs Present, Glass Doors
Interior area
- Total structure area: 1,970
- Total interior livable area: 1,970 sqft
Property
Parking
- Total spaces: 2
- Parking features: Garage, Two Car
- Has garage: Yes
Features
- Levels: One
- Stories: 1
- Patio & porch: Patio
- Exterior features: Rain Gutters, Other
- Frontage type: Golf Course
Lot
- Dimensions: 81 x 125 x 94 x 129
- Features: Level, Cleared
Details
- Parcel number: 59600016000
Construction
Type & style
- Home type: SingleFamily
- Architectural style: Traditional
- Property subtype: Single Family Residence
Materials
- Brick, Metal/Vinyl Siding
- Foundation: Slab/Crawl Combination
- Roof: Shingle
Condition
- New construction: No
- Year built: 2003
Utilities & green energy
- Sewer: Community Sewer
- Water: POA Water
Green energy
- Energy efficient items: Doors, Other (see remarks)
Community & HOA
Community
- Features: Pool, Tennis Court(s), Sauna, Playground, Clubhouse, Party Room, Picnic Area, Voluntary Fee, Mandatory Fee, Marina, Hot Tub, Golf, Fitness/Bike Trail, Gated
- Security: Smoke Detector(s), Security, Safe/Storm Room
- Subdivision: Hendaye
HOA
- Has HOA: Yes
- Services included: Private Roads, Security, Other (see remarks)
- HOA fee: $116 monthly
Location
- Region: Hot Springs Village
Financial & listing details
- Price per square foot: $190/sqft
- Tax assessed value: $292,200
- Annual tax amount: $1,836
- Date on market: 9/24/2026
- Road surface type: Paved
Estimated market value
$365,700
$347,000 - $384,000
$2,323/mo
Price history
| Date | Event | Price |
|---|---|---|
| 9/24/2026 | Listed for sale | $375,000+11.9%$190/sqft |
Source:  CARMLS #26038862 Report a problem CARMLS #26038862 Report a problem | ||
| 7/29/2024 | Sold | $335,000$170/sqft |
Source: CARMLS #24022658 Report a problem | ||
| 6/28/2024 | Contingent | $335,000$170/sqft |
Source: CARMLS #24022658 Report a problem | ||
| 6/27/2024 | Listed for sale | $335,000+34%$170/sqft |
Source: CARMLS #24022658 Report a problem | ||
| 5/31/2006 | Sold | $250,000$127/sqft |
Source: Public Record Report a problem | ||
Public tax history
| Year | Property taxes | Tax assessment |
|---|---|---|
| 2025 | $2,601 +94.5% | $41,280 |
| 2024 | $1,337 -5.3% | $41,280 |
| 2023 | $1,412 -3.4% | $41,280 |
| 2022 | $1,462 | $41,280 |
| 2021 | $1,462 | $41,280 -10.4% |
| 2020 | $1,462 | $46,050 |
| 2019 | $1,462 -20.4% | $46,050 |
| 2018 | $1,837 +23.5% | $46,050 |
| 2017 | $1,487 | $46,050 +11.6% |
| 2016 | $1,487 | $41,280 |
| 2015 | $1,487 | $41,280 |
| 2014 | $1,487 -18.9% | $41,280 |
| 2013 | $1,833 | $41,280 |
| 2012 | -- | $41,280 -9.4% |
| 2011 | -- | $45,560 |
| 2010 | -- | $45,560 |
| 2009 | -- | $45,560 +2.2% |
| 2008 | -- | $44,580 |
| 2007 | -- | $44,580 |
| 2006 | $1,395 | $44,580 +4.8% |
| 2005 | -- | $42,520 |
| 2004 | -- | $42,520 |
Find assessor info on the county website
Monthly payment
Est. payment
Payment breakdown
Explore the cost of this home by adjusting the details. Changes won't be saved.Climate risks
Neighborhood: 71909
- $336,2003 bd2 ba1.7k sqft22 Hendaye Way, Hot Springs Village, AR 71909Off Market

- $341,4002 bd2 ba1.7k sqft16 Hendaye Way, Hot Springs Village, AR 71909Off Market
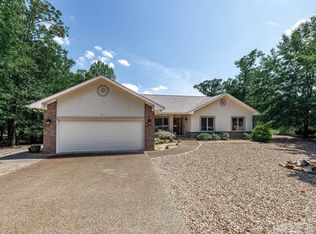
- $372,300-- bd2 ba2.2k sqft24 Hendaye Way, Hot Springs Village, AR 71909Off Market
- $337,700-- bd2 ba1.8k sqft19 Hendaye Way, Hot Springs Village, AR 71909Off Market

Similar homes
- $349,9003 bd2 ba1.7k sqft11 Promesa Pl, Hot Springs Village, AR 71909For Sale

 MLS ID #26038941, Patricia F Bollier, RE/MAX of Hot Springs Village. CARMLS
 - $404,9003 bd4 ba2.4k sqft117 Cifuentes Way, Hot Springs Village, AR 71909For Sale
 MLS ID #26038062, Brandon L Bruning, LPT Realty. CARMLS
 - $359,0003 bd2 ba2.3k sqft113 Cifuentes Way, Hot Springs Village, AR 71909For Sale By Owner
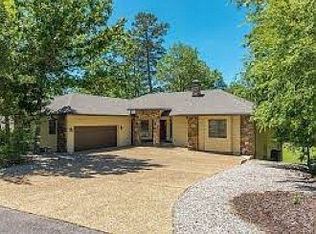
- $319,5003 bd2 ba1.9k sqft100 Ferdinand Way, Hot Springs Village, AR 71909For Sale
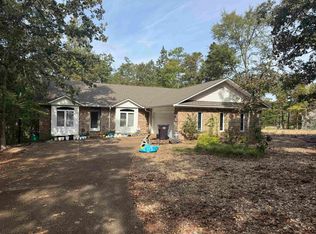 MLS ID #26038946, Lisa Cates, CENTURY 21 H.S.V. Realty. CARMLS
 - $396,0003 bd2 ba2.2k sqft6 Campeon Way, Hot Springs, AR 71909For SaleMLS ID #26037010, Modine Spruell, RE/MAX of Hot Springs Village. CARMLS
- $329,9003 bd3 ba2.1k sqft(Undisclosed Address), Hot Springs Village, AR 71909For SaleMLS ID #26037223, Melanie L Spurgeon, RE/MAX of Hot Springs Village. CARMLS
- $370,0003 bd2 ba2k sqft10 Magnifico Ln, Hot Springs Village, AR 71909For SaleMLS ID #26027684, Michael G Holdiness, RE/MAX of Hot Springs Village. CARMLS
- $464,5004 bd2 ba2.5k sqft6 Lucir Ln, Hot Springs Village, AR 71909For SaleMLS ID #26038668, Ray Clem, RE/MAX of Hot Springs Village. CARMLS
- $360,0003 bd2 ba2.1k sqft25 Herradura Ln, Hot Springs Village, AR 71909For SaleMLS ID #26027622, Sarah E Barnett, Taylor Realty Group HSV. CARMLS
- $307,5003 bd3 ba2.1k sqft56 San Pablo Way, Hot Springs Village, AR 71909For SaleMLS ID #26038589, Nona Burns, CENTURY 21 H.S.V. Realty. CARMLS
- $427,5003 bd3 ba2.6k sqft15 Temerario Pl, Hot Springs, AR 71909For SaleMLS ID #26037848, Beth Ann Johnson, McKimmey Associates, Realtors - 50 Pine. CARMLS
- $379,9003 bd3 ba2.6k sqft61 Alicante Way, Hot Springs, AR 71909For SaleMLS ID #26037398, Holly M Robertson, Southern Realty of Hot Springs, Inc.. CARMLS
- $329,9003 bd2 ba2k sqft15 Acambaro Pl, Hot Springs Village, AR 71909For SaleMLS ID #26038147, Charlotte Hitchens, RE/MAX of Hot Springs Village. CARMLS
- $432,0003 bd2 ba2.4k sqft3 Serenidad Trce, Hot Springs Village, AR 71909For SaleMLS ID #26032827, Chuck Luther, RE/MAX of Hot Springs Village. CARMLS
- $414,9003 bd3 ba2.5k sqft2 Serenidad Trce, Hot Springs Village, AR 71909For SaleMLS ID #26027084, Travis Brown, Southern Realty of Hot Springs, Inc.. CARMLS
- $359,0003 bd2 ba2.5k sqft46 Galeon Way, Hot Springs Village, AR 71909For SaleMLS ID #26025210, Jim Harbour, RE/MAX of Hot Springs Village. CARMLS
- $365,0003 bd3 ba2.7k sqft45 Tiburon Way, Hot Springs, AR 71909For SaleMLS ID #26011192, Kimberly Taylor, Taylor Realty Group HSV. CARMLS
- $440,0004 bd2 ba2k sqft7 Nubarron Lane Hot, Springs Village, AR 71909New ConstructionMLS ID #26039133, Vanessa Smith, McGraw Realtors - Benton. CARMLS
- $299,9003 bd2 ba1.6k sqft58 Excelso Way, Hot Springs, AR 71909For SaleMLS ID #26037435, Alicia Gervin, Baxley-Penfield-Moudy Realtors. CARMLS
