Welcome to 20 Hillside Farms Drive! Turn the key and move right into this beautifully maintained 2-bedroom, 2-bathroom ranch-style detached condo, ideally located in a sought-after 55+ community. The spacious primary suite features a large closet and private ensuite bathroom, while both bathrooms are handicap accessible. The bright, open-concept layout showcases hardwood floors throughout and creates a warm, inviting atmosphere. The kitchen offers ample counter space and newer stainless steel appliances. Enjoy outdoor living on the large Trex deck overlooking a private, wooded backyard-perfect for relaxing or entertaining. A full basement with hatchway provides plenty of additional storage space. Additional features include a built-in generator and outdoor sprinkler system. This move-in-ready home offers comfort, convenience, and easy living in a desirable community. Don't miss the opportunity to make 20 Hillside Farms Drive your new home!
For sale
$379,900
20 Hillside Farms Drive #20, East Windsor, CT 06016
2beds
1,431sqft
:
Get pre-qualified$3,010/mo
Condominium, Townhouse
Built in 2002
-- sqft lot
$-- Zestimate®
$265/sqft
$333/mo HOA
What's special
Private ensuite bathroomLarge trex deckWarm inviting atmosphereOutdoor sprinkler systemSpacious primary suiteHardwood floors throughoutLarge closet
- 9 hours |
- 103 |
- 3 |
Zillow last checked:
Listing updated:
Listed by:
Tyler Devine (860)810-0487,
Coldwell Banker Realty 860-668-4589,
Michael Devine 860-810-3859,
Coldwell Banker Realty
Source: Smart MLS,MLS#: 24198070
Facts & features
Interior
Bedrooms & bathrooms
- Bedrooms: 2
- Bathrooms: 2
- Full bathrooms: 2
Primary bedroom
- Features: Hardwood Floor
- Level: Main
Bedroom
- Features: Hardwood Floor
- Level: Main
Dining room
- Features: Hardwood Floor
- Level: Main
Living room
- Features: Hardwood Floor
- Level: Main
Heating
- Forced Air, Natural Gas
Cooling
- Central Air
Appliances
- Included: Oven/Range, Microwave, Refrigerator, Dishwasher, Water Heater
- Laundry: Main Level
Features
- Basement: Full
- Attic: Access Via Hatch
- Has fireplace: No
Interior area
- Total structure area: 1,431
- Total interior livable area: 1,431 sqft
- Finished area above ground: 1,431
Property
Parking
- Total spaces: 1
- Parking features: Attached
- Attached garage spaces: 1
Features
- Stories: 1
- Patio & porch: Deck
Lot
- Features: Level
Details
- Parcel number: 2409489
- Zoning: ARHD
Construction
Type & style
- Home type: Condo
- Architectural style: Townhouse
- Property subtype: Condominium, Townhouse
Materials
- Vinyl Siding
Condition
- New construction: No
- Year built: 2002
Utilities & green energy
- Sewer: Public Sewer
- Water: Public
Community & HOA
Community
- Features: Adult Community 55
- Senior community: Yes
- Subdivision: Broad Brook
HOA
- Has HOA: Yes
- Amenities included: Management
- Services included: Maintenance Grounds, Trash, Snow Removal
- HOA fee: $333 monthly
Location
- Region: Broad Brook
Financial & listing details
- Price per square foot: $265/sqft
- Tax assessed value: $187,740
- Annual tax amount: $5,001
- Date on market: 8/13/2026
- Exclusions: See Property Inclusion/Exclusion Rider
Estimated market value
Not available
Estimated sales range
Not available
Not available
Price history
| Date | Event | Price |
|---|---|---|
| 8/13/2026 | Listed for sale | $379,900$265/sqft |
Source:  Smart MLS #24198070 Report a problem Smart MLS #24198070 Report a problem | ||
Public tax history
Tax history is unavailable.
Monthly payment
Est. payment
Payment breakdown
Explore the cost of this home by adjusting the details. Changes won't be saved.Climate risks
Neighborhood: 06016
Nearby schools
GreatSchools rating
- 6/10East Windsor Middle SchoolGrades: 5-8Distance: 0.6 mi
- 2/10East Windsor High SchoolGrades: 9-12Distance: 4.1 mi
- 5/10Broad Brook Elementary SchoolGrades: PK-4Distance: 0.9 mi
- $402,2002 bd2 ba1.6k sqft18 Hillside Farms Dr, Broad Brook, CT 06016Off Market
- $399,3002 bd2 ba1.6k sqft22 Hillside Farms Dr UNIT 22, Broad Brook, CT 06016Off Market

- $422,2702 bd2 ba1.4k sqft9 Field Cir, Broad Brook, CT 06016Sold
- $422,2702 bd2 ba1.6k sqft9 Field Cir #9, Broad Brook, CT 06016Sold
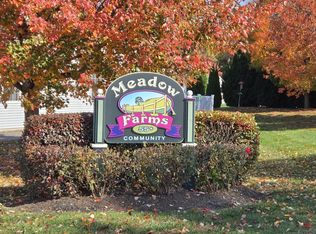
- $325,0002 bd2 ba1.4k sqft16 Hillside Farms Dr UNIT 16, Broad Brook, CT 06016Sold
- $325,0002 bd2 ba1.4k sqft16 Hillside Farms Dr, Broad Brook, CT 06016Sold
- $455,5002 bd2 ba1.4k sqft5 Field Cir, Broad Brook, CT 06016Off Market
- $419,0002 bd3 ba1.6k sqft25 Hillside Farms Dr UNIT 25, Broad Brook, CT 06016Sold
A local agent can set up tours, give advice and negotiate with sellers.
Similar homes
- $399,0004 bd2 ba1.6k sqft38 Edgewood Drive, Enfield, CT 06082For Sale

 MLS ID #24198493, George F. Varessis, Realty One Group Cutting Edge. Smart MLS
 - $389,9504 bd2 ba1.8k sqft76 Griffin Road, East Windsor, CT 06016For Sale
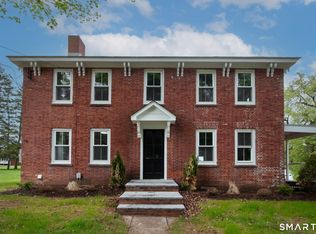 MLS ID #24171397, Alex King, Lock and Key Realty, Inc. Smart MLS
 - $--3 bd3 ba1.9k sqft201 Sand Stone Dr, South Windsor, CT 06074Auction
 Auction.com 2
 - $379,9003 bd2 ba1.3k sqft796 Avery Street, South Windsor, CT 06074For Sale
 MLS ID #24199044, Margaret M. Shea, Shea & Company Real Estate,LLC. Smart MLS
 - $315,0004 bd2 ba1.3k sqft7 Maple Avenue, East Windsor, CT 06106For SaleMLS ID #24195701, Xavier Nguyen, Vision Real Estate. Smart MLS
- $399,9003 bd2 ba1.6k sqft20 Shaker Road, Somers, CT 06071For SaleMLS ID #24193732, Taylor Shurtleff, Real Broker CT, LLC. Smart MLS
- $349,9004 bd2 ba1.8k sqft284-286 Hazard Avenue, Enfield, CT 06082For SaleMLS ID #24198346, Rafael Fontanez, Signature Realty LLC. Smart MLS
- $394,9993 bd2 ba1.8k sqft4 Fair Street, Enfield, CT 06082For SaleMLS ID #24198976, Colleen E. Block, Barile Realty Group. Smart MLS
- $--2 bd1 ba1.1k sqft267 Scantic Rd, East Windsor, CT 06088AuctionAuction.com 2
- $349,0003 bd3 ba1.3k sqft69 Discovery Road, Vernon, CT 06066For SaleMLS ID #24198232, Brenda Bourne, KW Legacy Partners. Smart MLS
- $409,9003 bd2 ba2.1k sqft1 Autumn Drive, Enfield, CT 06082For SaleMLS ID #24196469, Michelle H. Travali, Century 21 AllPoints Realty. Smart MLS
- $379,9003 bd2 ba1.5k sqft6 Blueberry Circle, Ellington, CT 06029For SaleMLS ID #24196382, Lisa Burns, KW Legacy Partners. Smart MLS
- $330,0003 bd2 ba1.7k sqft50 Elm Street, Enfield, CT 06082For SaleMLS ID #24198077, Amanda Berube, Real Broker CT, LLC. Smart MLS
- $--3 bd1 ba1.2k sqft16 Salem Dr, Somers, CT 06071AuctionAuction.com 2
- $399,9003 bd2 ba1.5k sqft1 Lois Lane, Enfield, CT 06082For SaleMLS ID #24194245, Alana Wall-Galvin, Suburban Homes & Condos. Smart MLS
- $385,0002 bd1 ba1k sqft24 Herbert St, Longmeadow, MA 01106For SaleMLS ID #73561714, Steven Bracero, Vanderbilt Properties, LLC. MLS PIN
- $389,9003 bd2 ba1.1k sqft17 Eileen Lane, Enfield, CT 06082For SaleMLS ID #24181493, Ellen E. Paklos, William Raveis Real Estate. Smart MLS
- $380,0002 bd2 ba1.6k sqftStrawbridge, South Windsor, CT 06074For SaleMLS ID #24196644, Jason McKiernan, William Raveis Real Estate. Smart MLS
- $322,0003 bd2 ba1.3k sqft92 Range Hill Drive, Vernon, CT 06066For SaleMLS ID #24196717, Michelle C. Collins, Berkshire Hathaway NE Prop.. Smart MLS
- $369,9003 bd2 ba1.6k sqft37 Ronda Drive, South Windsor, CT 06074For SaleMLS ID #24196581, James Knurek, Coldwell Banker Realty. Smart MLS
