Set back from the street in a lovely neighborhood, welcome home to 20 Hunters Run! A rare 5 Bedroom, 3.5 Bath Colonial in Franklin, MA! Lovingly cared for by the same family for many years, you will see pride of ownership throughout. As you tour the property, you will find well established trees, gardens and perennials and a large back yard perfect for entertaining. The quiet neighborhood has sidewalks which are ideal for enjoying time outside and with your neighbors. Once you walk in, you will be blown away by the beautiful entry area and stairway. Hardwood floors throughout most of the first floor lead you to a gorgeously remodeled eat in kitchen with adjoining Dining Room. A nicely updated 1/2 Bath is nearby with Laundry. Continue on the 1st floor to find a massive front to back living room with Fire Place. Entertain guests in the large 3 season sun room with tons of windows off the back which leads to a modern, composite deck. The second floor has a large Primary Suite with bonus sitting room (perfect for Home Office) and a massive 2 sided, walk in closet. You will find 2 additional bedrooms and another Full Bath on this level. The 3rd floor has 2 more huge Bedrooms and another Full Bath! To the side you will find a deep, 2 car garage with newer doors. The home also has a Huge unfinished basement with private workout area or use this as a Bonus Room, and updated utilities. See Disclosures about the Solar Panels- imagine not paying an electric bill for most of the year! See attachments for a long list of Home Improvements with dates. Walking distance to Washington Street elementary school and very close to King Street Memorial Park, area amenities, highways, commuter rail, downtown and more. Showings deferred to the first Open House on Saturday 10/3. Some exterior photos were digitally enhanced to remove leaves and show twilight.
Pending
$974,900
20 Hunters Run, Franklin, MA 02038
5beds
3,464sqft
Single Family Residence
Built in 1992
0.92 Acres Lot
$964,600 Zestimate®
$281/sqft
$-- HOA
What's special
Modern composite deckAdjoining dining room
- 10 days
- 621
- 35
Zillow last checked:
Listing updated:
Listed by:
Barbara and Ted's Fine Homes Team 508-816-6007,
Coldwell Banker Realty - Franklin 508-541-6200,
Ted Cormier Leger 617-686-1265
Source: MLS PIN,MLS#: 73584448
Facts & features
Interior
Bedrooms & bathrooms
- Bedrooms: 5
- Bathrooms: 4
- Full bathrooms: 3
- 1/2 bathrooms: 1
- Main level bathrooms: 1
Primary bedroom
- Features: Bathroom - Full, Ceiling Fan(s), Walk-In Closet(s), Closet, Flooring - Wall to Wall Carpet, Dressing Room, Lighting - Overhead
- Level: Second
Bedroom 2
- Features: Ceiling Fan(s), Closet, Flooring - Wall to Wall Carpet, Lighting - Overhead
- Level: Second
Bedroom 3
- Features: Ceiling Fan(s), Closet, Flooring - Wall to Wall Carpet, Lighting - Overhead
- Level: Second
Bedroom 4
- Features: Skylight, Ceiling Fan(s), Closet, Flooring - Wall to Wall Carpet, Lighting - Overhead
- Level: Third
Bedroom 5
- Features: Skylight, Ceiling Fan(s), Closet, Flooring - Wall to Wall Carpet, Lighting - Overhead, Window Seat
- Level: Third
Bathroom 1
- Features: Bathroom - Half, Closet - Linen, Countertops - Upgraded, Dryer Hookup - Electric, Washer Hookup
- Level: Main,First
Bathroom 2
- Features: Bathroom - Full
- Level: Second
Bathroom 3
- Features: Bathroom - Full
- Level: Second
Dining room
- Features: Flooring - Hardwood
- Level: First
Kitchen
- Features: Closet, Flooring - Hardwood, Pantry, Countertops - Stone/Granite/Solid, Kitchen Island, Cabinets - Upgraded, Deck - Exterior, Exterior Access, Recessed Lighting, Remodeled, Slider, Stainless Steel Appliances, Lighting - Pendant
- Level: Main,First
Living room
- Features: Flooring - Wall to Wall Carpet, Exterior Access, Recessed Lighting
- Level: Main,First
Heating
- Baseboard, Heat Pump, Natural Gas
Cooling
- Central Air, Heat Pump
Appliances
- Included: Water Heater, Range, Dishwasher, Microwave, Refrigerator, Washer, Dryer
Features
- Ceiling Fan(s), Lighting - Overhead, Sun Room, Central Vacuum, Internet Available - Broadband
- Flooring: Tile, Carpet, Hardwood, Flooring - Wall to Wall Carpet
- Basement: Full,Interior Entry,Bulkhead,Sump Pump,Concrete,Unfinished
- Number of fireplaces: 1
- Fireplace features: Living Room
Interior area
- Total structure area: 3,464
- Total interior livable area: 3,464 sqft
- Finished area above ground: 3,464
- Finished area below ground: 976
Video & virtual tour
Property
Parking
- Total spaces: 9
- Parking features: Attached, Garage Door Opener, Garage Faces Side, Paved Drive, Off Street, Paved
- Attached garage spaces: 2
- Uncovered spaces: 7
Features
- Patio & porch: Deck - Composite, Patio
- Exterior features: Deck - Composite, Patio, Rain Gutters, Garden
- Waterfront features: Lake/Pond, 1 to 2 Mile To Beach, Beach Ownership(Public)
Lot
- Size: 0.92 Acres
- Features: Wooded, Cleared, Level
Details
- Parcel number: M:0329 B:0037 L:0000
- Zoning: RES
Construction
Type & style
- Home type: SingleFamily
- Architectural style: Colonial
- Property subtype: Single Family Residence
Materials
- Frame
- Foundation: Concrete Perimeter
- Roof: Shingle
Condition
- Year built: 1992
Utilities & green energy
- Sewer: Private Sewer
- Water: Public
Community & HOA
Community
- Features: Public Transportation, Shopping, Park, Walk/Jog Trails, Golf, Medical Facility, Laundromat, Bike Path, Conservation Area, Highway Access, House of Worship, Public School, T-Station, University
- Security: Security System
HOA
- Has HOA: No
Location
- Region: Franklin
Financial & listing details
- Price per square foot: $281/sqft
- Tax assessed value: $974,900
- Annual tax amount: $11,133
- Date on market: 10/1/2026
- Exclusions: Staging Furniture And Decorations.
Estimated market value
$964,600
$916,000 - $1.01M
$4,730/mo
Price history
| Date | Event | Price |
|---|---|---|
| 10/6/2026 | Pending sale | $974,900$281/sqft |
Source: MLS PIN #73584448 Report a problem | ||
| 9/30/2026 | Listed for sale | $974,900+99%$281/sqft |
Source: MLS PIN #73584448 Report a problem | ||
| 8/8/2003 | Sold | $490,000+113.5%$141/sqft |
Source: Public Record Report a problem | ||
| 8/30/1993 | Sold | $229,500$66/sqft |
Source: Public Record Report a problem | ||
Public tax history
| Year | Property taxes | Tax assessment |
|---|---|---|
| 2025 | $9,975 -2.9% | $858,400 -1.5% |
| 2024 | $10,273 +13.6% | $871,300 +21.2% |
| 2023 | $9,045 -6.5% | $719,000 +4.4% |
| 2022 | $9,672 +14.9% | $688,400 +19.8% |
| 2021 | $8,418 +3.4% | $574,600 +2.4% |
| 2020 | $8,143 -0.5% | $561,200 +0.5% |
| 2019 | $8,186 +4% | $558,400 +3.9% |
| 2018 | $7,873 -1.1% | $537,400 -1.6% |
| 2017 | $7,962 +4.2% | $546,100 +3.6% |
| 2016 | $7,644 +7.8% | $527,200 +10.3% |
| 2015 | $7,094 -0.7% | $478,000 -3.3% |
| 2014 | $7,144 +1% | $494,400 +0.3% |
| 2013 | $7,071 +4.3% | $493,100 -0.1% |
| 2012 | $6,779 +4.6% | $493,700 -1.4% |
| 2011 | $6,483 +4.8% | $500,600 -2.6% |
| 2010 | $6,185 -3.2% | $514,100 -10.2% |
| 2009 | $6,391 +6.2% | $572,200 -2.7% |
| 2008 | $6,017 +12.9% | $588,200 -2.2% |
| 2007 | $5,328 +0.6% | $601,300 +2.4% |
| 2006 | $5,296 +0.3% | $587,100 +2% |
| 2005 | $5,280 +13.1% | $575,800 +36.1% |
| 2004 | $4,670 -0.3% | $423,000 |
| 2003 | $4,683 +13.4% | $423,000 +31.4% |
| 2001 | $4,128 +20.5% | $322,000 +33.5% |
| 1997 | $3,427 | $241,200 |
Find assessor info on the county website
Monthly payment
Est. payment
Payment breakdown
Explore the cost of this home by adjusting the details. Changes won't be saved.Climate risks
Neighborhood: 02038
Nearby schools
Schools provided by the listing agent
- Elementary: Washington Street
- Middle: Franklin Middle
- High: Franklin High
Source: MLS PIN. This data may not be complete. We recommend contacting the local school district to confirm school assignments for this home.
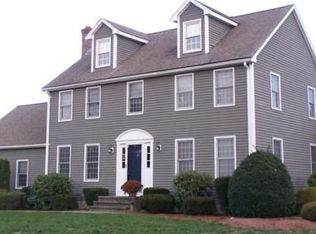
Similar homes
- $1,100,0004 bd5 ba5k sqft12 Fort Apache Dr, Franklin, MA 02038For Sale
 MLS ID #73588606, Sherry Callahan, Keller Williams Pinnacle Central. MLS PIN
 - $949,0004 bd3 ba3.2k sqft29 Townline Rd, Franklin, MA 02038For Sale
 MLS ID #73570883, Laurie-Ann Webster, Today Real Estate, Inc.. MLS PIN
 - $--5 bd3 ba4.1k sqft524 Coronation Dr, Franklin, MA 02038Auction
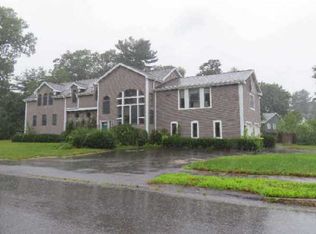 ServiceLink Auction
 - $949,9006 bd2 ba3.7k sqft1322 Pond St, Franklin, MA 02038For Sale
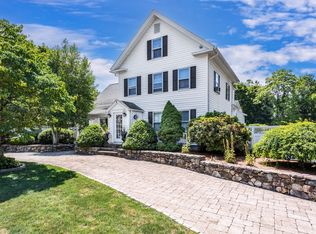 MLS ID #73583067, Lorraine Kuney, REMAX Executive Realty. MLS PIN
 - $889,9004 bd4 ba2.8k sqft322 Nate Whipple Hwy, Cumberland, RI 02864For Sale
 MLS ID #1424907, Lori McPheeters, RE/MAX Town & Country. StateWide MLS RI
 - $975,0004 bd3 ba4.8k sqft65 Viva Way, Woonsocket, RI 02895For SaleMLS ID #1424474, Team Applegate, Residential Properties Ltd.. StateWide MLS RI
- $999,9005 bd4 ba4.7k sqft45 Pine Swamp Rd, Cumberland, RI 02864For SaleMLS ID #1422456, Christine Corriveau, RE/MAX Properties. StateWide MLS RI
