In Saugerties, where the Esopus Creek winds through the Hudson Valley and the Catskill Mountains rise in the distance, a new chapter unfolds. Eleven handcrafted townhomes rise along the creek, each built from the land itself -- local timber milled on site, stone from nearby quarries, and mantels carved from reclaimed barn beams. Local builder John Mullen & Sons, longtime valley neighbors, honors the region's heritage in every detail -- from wood floors milled from Saugerties trees to weathered stone foundations -- ensuring no two homes are alike. These creekside row houses weave a narrative of authenticity and craftsmanship, inviting residents to become part of a story as enduring as the mountains and as timeless as the creek.
Coming soon
$875,000
20 Icehouse Drive, Saugerties, NY 12477
2beds
2,350sqft
Townhouse
Built in 2025
0.5 Acres Lot
$-- Zestimate®
$372/sqft
$-- HOA
What's special
- 1 day
- 70
- 4
Zillow last checked:
Listing updated:
Listed by:
Compass Greater NY, LLC 914-238-0676,
Carrie Kennett 518-727-2496
Source: HVCRMLS,MLS#: 20265209
Facts & features
Interior
Bedrooms & bathrooms
- Bedrooms: 2
- Bathrooms: 4
- Full bathrooms: 3
- 1/2 bathrooms: 1
Primary bedroom
- Level: Second
Bedroom
- Level: Second
Primary bathroom
- Level: Second
Bathroom
- Level: Second
Other
- Level: Main
Den
- Level: Lower
Family room
- Level: Lower
Kitchen
- Level: Main
Laundry
- Level: Lower
Living room
- Level: Main
Heating
- Central, Geothermal
Cooling
- Central Air, Geothermal
Appliances
- Included: Washer, Microwave, Gas Water Heater, Exhaust Fan, Dishwasher, Built-In Refrigerator, Built-In Range, Built-In Gas Oven
- Laundry: Lower Level, Sink
Features
- Flooring: Hardwood
- Has basement: No
- Number of fireplaces: 1
- Fireplace features: Electric, Living Room
Interior area
- Total structure area: 2,350
- Total interior livable area: 2,350 sqft
- Finished area above ground: 1,525
- Finished area below ground: 825
Property
Parking
- Total spaces: 1
- Parking features: Garage Faces Front, Garage Door Opener, Electric Vehicle Charging Station(s), Assigned, Additional Parking
- Attached garage spaces: 1
- Has uncovered spaces: Yes
Features
- Levels: Tri-Level
- Patio & porch: Deck, Patio, Rear Porch
- Exterior features: Balcony
- Has view: Yes
- View description: Creek/Stream, Mountain(s), Panoramic, Water
- Has water view: Yes
- Water view: Creek/Stream,Water
Lot
- Size: 0.5 Acres
Details
- Parcel number: 18.7072.290
- Zoning: R - 4
Construction
Type & style
- Home type: Townhouse
- Architectural style: A-Frame
- Property subtype: Townhouse
- Attached to another structure: Yes
Materials
- Frame
- Foundation: Slab
- Roof: Metal
Condition
- New construction: Yes
- Year built: 2025
Utilities & green energy
- Electric: 200+ Amp Service
- Sewer: Public Sewer
- Water: Public
- Utilities for property: Electricity Connected, Natural Gas Connected, Water Connected
Community & HOA
Location
- Region: Saugerties
Financial & listing details
- Price per square foot: $372/sqft
- Tax assessed value: $700,600
- Annual tax amount: $16,789
- Date on market: 9/8/2026
- Electric utility on property: Yes
Estimated market value
Not available
Estimated sales range
Not available
Not available
Price history
Price history is unavailable.
Public tax history
Tax history is unavailable.
Monthly payment
Climate risks
Neighborhood: 12477
Nearby schools
Schools provided by the listing agent
- Elementary: Cahill K-6
Source: HVCRMLS. This data may not be complete. We recommend contacting the local school district to confirm school assignments for this home.


Similar homes
- $899,0002 bd3 ba1.5k sqft114 Lighthouse Drive, Saugerties, NY 12477Active
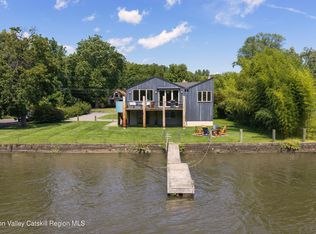
 MLS ID #20265178, Michelle Bergkamp, Listing by: William Pitt Sotheby's Interna. HVCRMLS
 - $850,0002 bd4 ba2.3k sqft16 Icehouse Drive, Saugerties, NY 12477Active
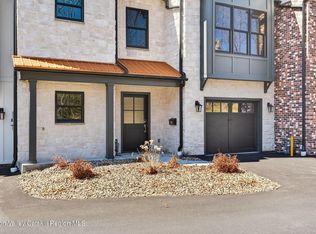 MLS ID #20261632, Carrie Kennett, Listing by: Compass Greater NY, LLC. HVCRMLS
 - $675,0003 bd2 ba2k sqft16 Washburn Terrace, Saugerties, NY 12477Active
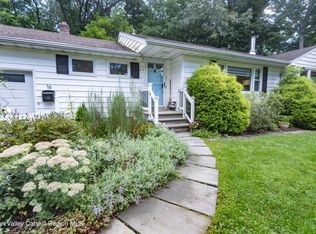 MLS ID #20265157, Thomasine Helsmoortel, Listing by: Helsmoortel Realty Inc.. HVCRMLS
 - $899,0003 bd2 ba1.5k sqft126 Glenerie Boulevard, Saugerties, NY 12477Active
 MLS ID #20265140, Jason Schobert, Listing by: eXp Realty. HVCRMLS
 - $759,0002 bd4 ba2.3k sqft2 Icehouse Drive, Saugerties, NY 12477ActiveMLS ID #20263839, Carrie Kennett, Listing by: Compass Greater NY, LLC. HVCRMLS
- $885,0004 bd3 ba2.6k sqft231 Manorville Road, Saugerties, NY 12477ActiveMLS ID #20265071, Heidi Maloney, Listing by: Four Seasons Sotheby's Int'l R. HVCRMLS
- $795,0003 bd2 ba1.8k sqft52 Fawn Road, Saugerties, NY 12477ActiveMLS ID #20265129, Annabel Taylor, Listing by: Four Seasons Sotheby's Int.. HVCRMLS
- $849,0004 bd4 ba2.6k sqft33 Cranberry Lane, Saugerties, NY 12477ActiveMLS ID #20264434, Rodney Batista, Listing by: Howard Hanna Rand Realty. HVCRMLS
- $875,0003 bd2 ba2.6k sqft262 Patterson Lane #270, Saugerties, NY 12477For Sale
 MLS ID #1002639, Felicity Taylor, Listing by: Corcoran Country Living. OneKey® MLS as distributed by MLS GRID
 - $799,0003 bd2 ba2.7k sqft1693 New York 32, Saugerties, NY 12477ActiveMLS ID #20263772, Genevieve Geaney, Listing by: Compass Greater New York, LLC. HVCRMLS
- $799,0003 bd2 ba2.7k sqft1693 Route 32, Saugerties, NY 12477For SaleMLS ID #1018821, Genevieve Geaney, Listing by: Compass Greater NY, LLC. OneKey® MLS as distributed by MLS GRID
- $845,0002 bd1 ba1.5k sqft22 Old Ball Park Road, Kingston, NY 12401ActiveMLS ID #20265192, Jessica Brasseur, Listing by: Houlihan Lawrence, Inc.. HVCRMLS
- $699,0003 bd2 ba3.2k sqft236 Glasco Turnpike, Saugerties, NY 12477ActiveMLS ID #20264864, Jason Dugo, Listing by: Dugo Realty. HVCRMLS
- $650,0005 bd3 ba2.5k sqft67 Finger Street, Saugerties, NY 12477ActiveMLS ID #20263745, Jennifer Mangione, Listing by: Grist Mill Real Estate. HVCRMLS
- $539,0003 bd2 ba1.9k sqft33 Valley Street, Saugerties, NY 12477ActiveMLS ID #20264939, Celeste Lukaszewski, Listing by: Weichert, REALTORS The Spiesma. HVCRMLS
- $549,0004 bd2 ba1.9k sqft128 Cole Bank Road, Saugerties, NY 12477For SaleMLS ID #1041917, Sharon Freedman, Listing by: New and Modern Group, LLC. OneKey® MLS as distributed by MLS GRID
- $1,100,0005 bd3 ba3.1k sqft67-81 Glenerie Lane, Saugerties, NY 12477ActiveMLS ID #20264995, William St John, Listing by: Win Morrison Realty. HVCRMLS
- $675,0003 bd3 ba2k sqft28 Railroad Avenue, Saugerties, NY 12477ActiveMLS ID #20263690, Megan Rios, Listing by: Berardi Realty. HVCRMLS
- $489,0004 bd3 ba2.8k sqft32 Kalina Drive, Saugerties, NY 12477ActiveMLS ID #20264880, Kathy Ann Shumway, Listing by: House of Kathy. HVCRMLS
