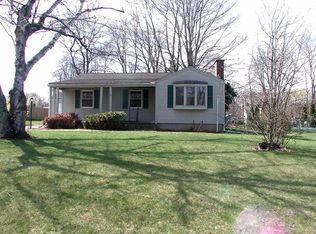
Excellent opportunity to build equity quickly when you buy this three bedroom, one bath ranch with one car garage. Approach the composite, trex style covered front porch to enter thru a solid storm door into a large living room with fireplace. Natural light shines through a big bay window onto hardwood floors. All three bedrooms have solid oak floors. The bath and sunny eat in kitchen have ceramic tile throughout. Exit the side door for access to the secure garage or the private level back yard. The expansive, unfinished lower level includes a washer and dryer, plentiful storage, plus opportunities for future expansion. This home has great bones and you'll find lovely perennials planted throughout the property. If you're willing to roll up your sleeves, it will shine again with some TLC. Convenient for shopping and commuting yet on a quiet side street in a lovely, tranquil neighborhood, this is an ideal location for anyone starting out or downsizing to one level living. Conventional, cash, or FHA203k loans considered: peeling/damaged exterior/original windows. Siding appears in good condition. Showings begin Monday!
Under contract
$229,900
20 Meadowlark Road, Enfield, CT 06082
3beds
919sqft
Single Family Residence
Built in 1954
0.36 Acres Lot
$-- Zestimate®
$250/sqft
$-- HOA
What's special
Solid storm doorHardwood floorsPlentiful storage
- 86 days
- 36
- 0
Likely to sell faster than
Zillow last checked:
Listing updated:
Listed by:
Catherine Evans (860)593-7163,
Coldwell Banker Realty 860-644-2461
Source: Smart MLS,MLS#: 24186288
Facts & features
Interior
Bedrooms & bathrooms
- Bedrooms: 3
- Bathrooms: 1
- Full bathrooms: 1
Primary bedroom
- Level: Main
Bedroom
- Level: Main
Bedroom
- Level: Main
Dining room
- Level: Main
Living room
- Level: Main
Heating
- Hot Water, Oil
Cooling
- None
Appliances
- Included: Oven/Range, Refrigerator, Dishwasher, Washer, Dryer, Electric Water Heater
Features
- Basement: Full
- Attic: None
- Number of fireplaces: 1
Interior area
- Total structure area: 919
- Total interior livable area: 919 sqft
- Finished area above ground: 919
Property
Lot
- Size: 0.36 Acres
- Features: Level
Details
- Parcel number: 528930
- Zoning: R33
Construction
Type & style
- Home type: SingleFamily
- Architectural style: Ranch
- Property subtype: Single Family Residence
Materials
- Aluminum Siding
- Foundation: Concrete Perimeter
- Roof: Asphalt,Gable
Condition
- New construction: No
- Year built: 1954
Utilities & green energy
- Sewer: Septic Tank
- Water: Public
Community & HOA
HOA
- Has HOA: No
Location
- Region: Enfield
Financial & listing details
- Price per square foot: $250/sqft
- Tax assessed value: $133,600
- Annual tax amount: $4,423
- Date on market: 6/28/2026
Estimated market value
Not available
Estimated sales range
Not available
$2,398/mo
Price history
| Date | Event | Price |
|---|---|---|
| 7/7/2026 | Pending sale | $229,900$250/sqft |
Source:  Smart MLS #24186288 Report a problem Smart MLS #24186288 Report a problem | ||
| 6/28/2026 | Listed for sale | $229,900+24.9%$250/sqft |
Source: Smart MLS #24186288 Report a problem | ||
| 2/13/2007 | Sold | $184,000$200/sqft |
Source: Public Record Report a problem | ||
Public tax history
| Year | Property taxes | Tax assessment |
|---|---|---|
| 2025 | $4,675 +2.8% | $133,600 |
| 2024 | $4,549 +0.7% | $133,600 |
| 2023 | $4,516 +10.1% | $133,600 |
| 2022 | $4,100 +9.7% | $133,600 +34.1% |
| 2021 | $3,739 | $99,640 |
| 2020 | $3,739 -0.3% | $99,640 |
| 2019 | $3,749 +1.7% | $99,640 |
| 2018 | $3,687 +5.9% | $99,640 |
| 2017 | $3,480 +5.2% | $99,640 +0.2% |
| 2015 | $3,307 +2.7% | $99,490 |
| 2014 | $3,221 -0.1% | $99,490 |
| 2013 | $3,224 +4.9% | $99,490 |
| 2012 | $3,073 -7% | $99,490 -20.1% |
| 2011 | $3,304 +1.2% | $124,530 |
| 2010 | $3,266 +9.8% | $124,530 |
| 2009 | $2,974 -8.9% | $124,530 |
| 2008 | $3,266 | $124,530 |
| 2007 | $3,266 +27.7% | $124,530 +85.9% |
| 2005 | $2,558 +5.6% | $67,000 |
| 2003 | $2,423 +27.7% | $67,000 +2.3% |
| 1998 | $1,897 | $65,520 |
| 1997 | $1,897 -2.7% | $65,520 |
| 1995 | $1,950 | $65,520 |
Find assessor info on the county website
Monthly payment
Est. payment
Payment breakdown
Explore the cost of this home by adjusting the details. Changes won't be saved.Climate risks
Neighborhood: Thompsonville
Similar homes
- $299,9003 bd1 ba960 sqft1 Carmella Terrace, Enfield, CT 06082For Sale

 MLS ID #24205760, Kelly Bedard, Berkshire Hathaway NE Prop.. Smart MLS
 - $334,9004 bd1 ba1.1k sqft24 Montano Road, Enfield, CT 06082For Sale
 MLS ID #24206431, Fiona Stevens, Simply Sold Real Estate. Smart MLS
 - $195,0001 bd1 ba752 sqft136 Cottage Road, Enfield, CT 06082For Sale
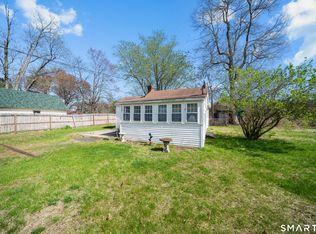 MLS ID #24169840, Laura B. Ennis, Century 21 AllPoints Realty. Smart MLS
 - $235,0004 bd2 ba1.3k sqft78 Massreco St, Springfield, MA 01109For Sale
 MLS ID #73580685, Barbara Brown, Keller Williams Realty. MLS PIN
 - $219,9002 bd1 ba885 sqft133 Grove Street, Windsor Locks, CT 06096For SaleMLS ID #24198582, Rachel Uhlig, Lion's Head Real Estate Group. Smart MLS
- $249,9003 bd1 ba1.2k sqft128 Capen Street, Windsor, CT 06095For SaleMLS ID #24187819, Stacey Costanzo, LPT Realty. Smart MLS
- $224,9002 bd2 ba966 sqft2 Simpson Street, Hartford, CT 06112For SaleMLS ID #24208252, Jasmin Vazquez, RE/MAX One. Smart MLS
- $225,0002 bd2 ba1.3k sqft7 Bartlett Hollow Road, Stafford, CT 06076For SaleMLS ID #24205679, Jordan N. Hosey Cosenza, Arute Realty Group LLC. Smart MLS
- $239,9003 bd1 ba1k sqft162 Cleveland Avenue, Hartford, CT 06120For SaleMLS ID #24206979, Paul A. Cranick, eXp Realty. Smart MLS
- $259,9002 bd1 ba1.2k sqft152 Grove Street, Windsor Locks, CT 06096For SaleMLS ID #24201399, Jaye Sanders, SB Realty Group, LLC. Smart MLS
- $230,0002 bd3 ba1.1k sqftWolcott Landing, East Windsor, CT 06088For SaleMLS ID #24194373, Michael P. Doherty, eXp Realty. Smart MLS
- $279,9003 bd2 ba1.1k sqft297 Lake Street, Vernon, CT 06066For SaleMLS ID #24205405, Amber L. Alcazar, Coldwell Banker Realty. Smart MLS
- $200,0002 bd1 ba945 sqft245 Old Monson Road, Stafford, CT 06076For SaleMLS ID #24187665, Allan T. Andrews, Campbell-Keune Realty Inc. Smart MLS
