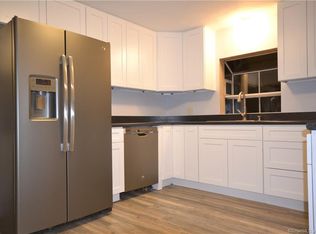
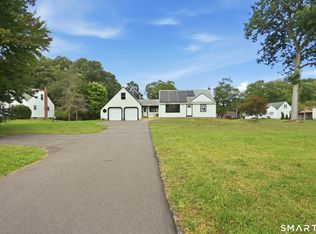
Nestled on a level-lot in a wonderful Enfield neighborhood, this three-bedroom Ranch offers comfortable one-level living with thoughtful updates throughout. The living room features hardwood floors and a cozy, new EPA-compliant wood-burning stove, while a large picture window fills the space with an abundant natural light. The kitchen features new appliances, new Formica countertops, and an eat-in dining area. All three bedrooms offer hardwood flooring and have been freshly painted. A beautifully remodeled full bath with walk-in shower completes the main level. Just off the back of the home, a three-season sunporch with a wood ceiling provides the perfect spot to relax, unwind, or enjoy a good book. Outside, the level yard offers plenty of space for summer barbecues and outdoor enjoyment. Lovingly cared for, this home has been thoughtfully improved with major updates, including a new 275-gallon double wall oil tank, upgraded 100-amp electrical service with an additional 30-amp connection for an RV/camper, generator-ready outlet, new gutters, and a new 16' x 24' pad for an RV, camper, or additional vehicles. Conveniently located near parks, recreation, shopping, major routes, and the Connecticut-Massachusetts border, this well-maintained Ranch is ready to welcome its next owner! Don't miss the opportunity to make this wonderful home your own!
Under contract
$299,900
1 Carmella Terrace, Enfield, CT 06082
3beds
960sqft
Single Family Residence
Built in 1958
0.34 Acres Lot
$-- Zestimate®
$312/sqft
$-- HOA
What's special
Abundant natural lightLarge picture windowHardwood floorsNew formica countertopsComfortable one-level livingEat-in dining areaNew appliances
- 25 days
- 1,174
- 60
Likely to sell faster than
Zillow last checked:
Listing updated:
Listed by:
Kelly Bedard (860)690-5088,
Berkshire Hathaway NE Prop. 860-648-2045
Source: Smart MLS,MLS#: 24205760
Facts & features
Interior
Bedrooms & bathrooms
- Bedrooms: 3
- Bathrooms: 1
- Full bathrooms: 1
Primary bedroom
- Features: Hardwood Floor
- Level: Main
Bedroom
- Features: Hardwood Floor
- Level: Main
Bedroom
- Features: Hardwood Floor
- Level: Main
Kitchen
- Features: Breakfast Nook, Vinyl Floor
- Level: Main
Living room
- Features: Bay/Bow Window, Wood Stove, Hardwood Floor
- Level: Main
Heating
- Baseboard, Hot Water, Oil
Cooling
- Wall Unit(s)
Appliances
- Included: Gas Range, Refrigerator, Water Heater
- Laundry: Lower Level
Features
- Basement: Full,Unfinished,Storage Space,Garage Access,Concrete
- Attic: Access Via Hatch
- Number of fireplaces: 1
Interior area
- Total structure area: 960
- Total interior livable area: 960 sqft
- Finished area above ground: 960
Property
Parking
- Total spaces: 4
- Parking features: Attached, Paved, RV/Boat Pad, Driveway, Garage Door Opener, Private
- Attached garage spaces: 1
- Has uncovered spaces: Yes
Features
- Patio & porch: Screened, Enclosed, Porch
- Exterior features: Rain Gutters
- Fencing: Partial
Lot
- Size: 0.34 Acres
- Features: Level
Details
- Parcel number: 536365
- Zoning: R33
- Other equipment: Generator Ready
Construction
Type & style
- Home type: SingleFamily
- Architectural style: Ranch
- Property subtype: Single Family Residence
Materials
- Vinyl Siding
- Foundation: Concrete Perimeter
- Roof: Asphalt
Condition
- New construction: No
- Year built: 1958
Utilities & green energy
- Sewer: Public Sewer
- Water: Public
- Utilities for property: Cable Available
Green energy
- Energy efficient items: Insulation
Community & HOA
Community
- Features: Health Club, Library, Medical Facilities, Park, Playground, Shopping/Mall
- Subdivision: Thompsonville
HOA
- Has HOA: No
Location
- Region: Enfield
Financial & listing details
- Price per square foot: $312/sqft
- Tax assessed value: $132,700
- Annual tax amount: $4,394
- Date on market: 9/14/2026
Estimated market value
Not available
Estimated sales range
Not available
Not available
Price history
| Date | Event | Price |
|---|---|---|
| 9/26/2026 | Pending sale | $299,900$312/sqft |
Source:  Smart MLS #24205760 Report a problem Smart MLS #24205760 Report a problem | ||
| 9/14/2026 | Listed for sale | $299,900+7.5%$312/sqft |
Source: Smart MLS #24205760 Report a problem | ||
| 5/23/2025 | Sold | $279,000+11.6%$291/sqft |
Source: Smart MLS #24077437 Report a problem | ||
| 3/5/2025 | Pending sale | $250,000$260/sqft |
Source: Smart MLS #24077437 Report a problem | ||
| 2/28/2025 | Listed for sale | $250,000$260/sqft |
Source: Smart MLS #24077437 Report a problem | ||
Public tax history
| Year | Property taxes | Tax assessment |
|---|---|---|
| 2025 | $4,950 +3.4% | $132,700 +0.6% |
| 2024 | $4,788 | $131,900 |
| 2023 | $4,788 +7.9% | $131,900 |
| 2022 | $4,436 +4.2% | $131,900 +27.4% |
| 2021 | $4,256 +1% | $103,570 |
| 2020 | $4,214 -0.8% | $103,570 |
| 2019 | $4,248 +2.2% | $103,570 |
| 2018 | $4,156 +0.9% | $103,570 |
| 2017 | $4,119 +5.6% | $103,570 +1.5% |
| 2015 | $3,901 +5.1% | $102,030 |
| 2014 | $3,712 +1.9% | $102,030 |
| 2013 | $3,643 +3.7% | $102,030 |
| 2012 | $3,514 -7.8% | $102,030 -21.1% |
| 2011 | $3,811 +1.5% | $129,290 |
| 2010 | $3,753 +21.6% | $129,290 |
| 2009 | $3,087 -17.8% | $129,290 |
| 2008 | $3,756 +2.5% | $129,290 |
| 2007 | $3,665 +10.9% | $129,290 +64.7% |
| 2005 | $3,305 +4.4% | $78,500 |
| 2003 | $3,166 +51.8% | $78,500 +9% |
| 1998 | $2,085 | $72,030 |
| 1997 | $2,085 -11.4% | $72,030 |
| 1995 | $2,352 | $72,030 |
Find assessor info on the county website
Monthly payment
Est. payment
Payment breakdown
Explore the cost of this home by adjusting the details. Changes won't be saved.Climate risks
Neighborhood: Sherwood Manor
Similar homes
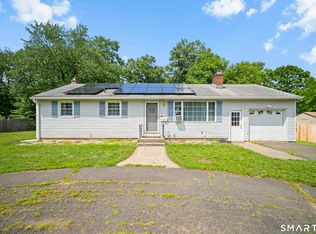
- $295,0003 bd1 ba1.1k sqft16 King Court, Enfield, CT 06082For Sale
 MLS ID #24207560, Brittany Williams, BT Miller Realtors. Smart MLS
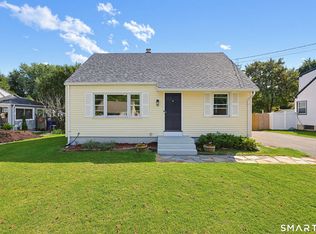
 - $335,0004 bd2 ba1.2k sqft2 Post Road, Enfield, CT 06082For Sale
 MLS ID #24199748, Cynthia Mangini, Century 21 AllPoints Realty. Smart MLS
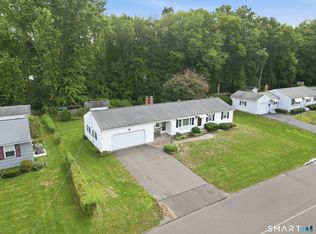
 - $379,9003 bd1 ba1.2k sqft23 Middlesex Drive, Enfield, CT 06082For Sale
 MLS ID #24205736, Michael J. Kusy, Evermark Property Group. Smart MLS
 - $380,0004 bd2 ba1.3k sqft155 Post Office Road, Enfield, CT 06082For Sale
 MLS ID #24207111, Romina D'Angelo, Coldwell Banker Realty. Smart MLS
 - $324,9002 bd1 ba1k sqft23 Main Street, Somers, CT 06071For SaleMLS ID #24206937, Andrew Koczon, Berkshire Hathaway NE Prop.. Smart MLS
- $319,9003 bd2 ba1.4k sqft159 Ellington Avenue, Ellington, CT 06029For SaleMLS ID #24211883, Pam Moriarty, Coldwell Banker Realty. Smart MLS
- $320,0002 bd2 ba1.3k sqftThe Meadows, Enfield, CT 06082For SaleMLS ID #24205558, Dawn Ezold, Naples Realty Group, LLC. Smart MLS
- $299,9993 bd2 ba1k sqft305 Old Post Road, Tolland, CT 06084For SaleMLS ID #24191920, Lyle Rotondo, Berkshire Hathaway NE Prop.. Smart MLS
- $319,0003 bd2 ba1.4k sqft40 Doane Street, Manchester, CT 06042For SaleMLS ID #24211509, Xuemei Xu, Berkshire Hathaway NE Prop.. Smart MLS
