MOVE IN READY !! BLINDS & FRIDGE INCLUDED ! Welcome to McLean Meadows and the "PRELUDE" home plan by Dream Finders Homes! From the welcoming front porch, and upon entering the foyer, you'll find a bedroom and full bath for guests or family needs. Following the hall from the foyer you'll come into the open living area, with 9 Ft. smooth ceilings, large kitchen with granite countertops, plenty of cabinet storage, a pantry and a beautiful kitchen island and casual dining area that makes for easy cooking and entertaining. Finally, there’s a cozy and roomy family area perfect for relaxing or gathering with access to the outside deck. Retreat upstairs to the Owner’s suite located conveniently by the top of the stairs but is like a hidden oasis from the rest of the bedrooms. It features a large bathroom with both a tub and shower, double vanity with Quartz countertops and access to a large walk-in closet. Two additional bedrooms and a full bathroom are also located on the second floor along with a loft, and an additional large flexible, multi-purpose room both designed to meet your family's need for that extra space for such uses as an office, playroom, or a shared family hangout room and finally a convenient laundry. Close to Ft Bragg and shopping!
Pending
Price increase: $8K (9/26)
$332,500
20 Meadows Ln, Bunnlevel, NC 28323
4beds
2,428sqft
Single Family Residence
Built in 2026
0.46 Acres Lot
$391,800 Zestimate®
$137/sqft
$-- HOA
What's special
Welcoming front porchLarge flexible multi-purpose roomBeautiful kitchen islandCasual dining areaConvenient laundryPlenty of cabinet storageLarge walk-in closet
- 186 days
- 56
- 2
Zillow last checked:
Listing updated:
Listed by:
BRADLEY NORRIS,
DREAM FINDERS REALTY, LLC.
Source: LPRMLS,MLS#: 760934 Originating MLS: Longleaf Pine Realtors
Facts & features
Interior
Bedrooms & bathrooms
- Bedrooms: 4
- Bathrooms: 3
- Full bathrooms: 3
Heating
- Heat Pump
Appliances
- Included: Dishwasher, Electric Range, Electric Water Heater, Disposal, Microwave, Stainless Steel Appliance(s)
- Laundry: Upper Level
Features
- Ceiling Fan(s), Double Vanity, Entrance Foyer, Granite Counters, Garden Tub/Roman Tub, High Ceilings, Kitchen Island, Loft, Living/Dining Room, Bath in Primary Bedroom, Open Concept, Pantry, Quartz Counters, Smooth Ceilings, Separate Shower, Tub Shower, Walk-In Closet(s), Walk-In Shower
- Flooring: Carpet, Vinyl
- Basement: Crawl Space
- Has fireplace: No
- Fireplace features: None
Interior area
- Total interior livable area: 2,428 sqft
Property
Parking
- Total spaces: 2
- Parking features: Attached, Garage
- Attached garage spaces: 2
Features
- Levels: Two
- Stories: 2
- Patio & porch: Covered, Deck, Front Porch, Porch
- Exterior features: Corner Lot, Deck, Porch, Rain Gutters
Lot
- Size: 0.46 Acres
- Features: 1/4 to 1/2 Acre Lot
Details
- Parcel number: 0546049228
- Special conditions: None
Construction
Type & style
- Home type: SingleFamily
- Architectural style: Two Story
- Property subtype: Single Family Residence
Materials
- Board & Batten Siding, Vinyl Siding, Wood Frame
Condition
- New Construction
- New construction: Yes
- Year built: 2026
Details
- Warranty included: Yes
Utilities & green energy
- Sewer: Septic Tank
- Water: Public
Community & HOA
Community
- Features: Street Lights
- Security: Smoke Detector(s)
- Subdivision: Mclean Meadows
HOA
- Has HOA: Yes
- HOA name: Tbd
Location
- Region: Bunnlevel
Financial & listing details
- Price per square foot: $137/sqft
- Date on market: 4/24/2026
- Cumulative days on market: 187 days
- Listing terms: Cash,New Loan,USDA Loan,VA Loan
- Inclusions: none
- Exclusions: none
- Ownership: Less than a year
- Road surface type: Paved
Estimated market value
$391,800
$364,000 - $419,000
$2,279/mo
Price history
| Date | Event | Price |
|---|---|---|
| 9/30/2026 | Pending sale | $332,500$137/sqft |
Source:  LPRMLS #760934 Report a problem | ||
| 9/26/2026 | Price change | $332,500+2.5%$137/sqft |
Source:  Dream Finders Homes Report a problem | ||
| 9/25/2026 | Price change | $324,500-4.4%$134/sqft |
Source: LPRMLS #760934 Report a problem | ||
| 8/28/2026 | Price change | $339,500-3%$140/sqft |
Source: Dream Finders Homes Report a problem | ||
| 8/21/2026 | Price change | $349,990+2.9%$144/sqft |
Source:  Hive MLS #100574281 Report a problem | ||
| 8/20/2026 | Price change | $339,990-1.4%$140/sqft |
Source: Dream Finders Homes Report a problem | ||
| 7/30/2026 | Price change | $344,990-3.4%$142/sqft |
Source: Hive MLS #100574281 Report a problem | ||
| 7/19/2026 | Price change | $356,990+0.6%$147/sqft |
Source: LPRMLS #760934 Report a problem | ||
| 7/11/2026 | Price change | $354,990-1.1%$146/sqft |
Source: LPRMLS #760934 Report a problem | ||
| 6/19/2026 | Price change | $358,990-0.2%$148/sqft |
Source: LPRMLS #760934 Report a problem | ||
| 6/9/2026 | Price change | $359,580+0.4%$148/sqft |
Source: Dream Finders Homes Report a problem | ||
| 6/5/2026 | Price change | $357,990-1.6%$147/sqft |
Source: Dream Finders Homes Report a problem | ||
| 5/15/2026 | Price change | $363,990-5.5%$150/sqft |
Source: Hive MLS #100574281 Report a problem | ||
| 4/24/2026 | Listed for sale | $384,990$159/sqft |
Source: LPRMLS #760934 Report a problem | ||
Public tax history
Tax history is unavailable.
Monthly payment
Est. payment
Payment breakdown
Explore the cost of this home by adjusting the details. Changes won't be saved.Climate risks
Neighborhood: 28323
Nearby schools
Schools provided by the listing agent
- Middle: Overhills Middle School
- High: Overhills Senior High
Source: LPRMLS. This data may not be complete. We recommend contacting the local school district to confirm school assignments for this home.
- $319,9903 bd3 ba1.7k sqft39 Royal Windsor Ln, Lillington, NC 27546New Construction

- $287,5003 bd3 ba1.7k sqft82 Sir David Way, Lillington, NC 27546New Construction

- $314,5004 bd3 ba1.9k sqft60 Sir David Way, Lillington, NC 27546New Construction
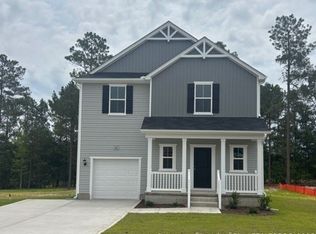
- $289,5003 bd2 ba1.7k sqft41 Lawbacher Dr, Lillington, NC 27546New Construction

Similar homes
- $316,9903 bd2 ba1.7k sqft65 Jewel Tower Pl, Lillington, NC 27546New Construction
 MLS ID #759791, BRADLEY NORRIS, DREAM FINDERS REALTY, LLC.. LPRMLS
- $374,9954 bd3 ba2.3k sqft83 Tuskeegee Drive, Smithfield, NC 27577New Construction

 MLS ID #100527600, Tammy Register, EXP Realty LLC - C. Hive MLS
- $374,9954 bd3 ba2.3k sqft83 Tuskeegee Dr Lot 49, Smithfield, NC 27577New Construction
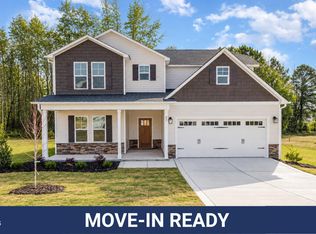
 Doorify MLS
- $324,9954 bd3 ba2.3k sqft25 W Emily Gardens Drive, Selma, NC 27576New Construction
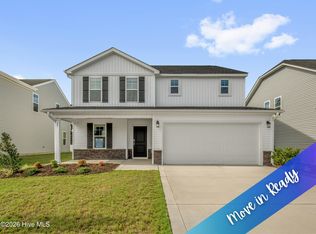 MLS ID #100602520, Brian O'Connell, Keller Williams Realty-Fayetteville. Hive MLS
- $309,9954 bd3 ba1.8k sqft45 E Emily Gardens Drive, Selma, NC 27576New ConstructionMLS ID #100603913, Brian O'Connell, Keller Williams Realty-Fayetteville. Hive MLS
- $394,9003 bd3 ba2.4k sqft47 Yardley Drive, Smithfield, NC 27577New ConstructionMLS ID #100577515, Tammy Register, EXP Realty LLC - C. Hive MLS
- $350,0003 bd3 ba2.3k sqft202 Queenstown Drive, Kenly, NC 27542For SaleMLS ID #100603370, Jim E Allen, Coldwell Banker HPW Raleigh Midtown. Hive MLS
- $339,9955 bd3 ba2.5k sqft73 W Emily Gardens Drive, Selma, NC 27576New ConstructionMLS ID #100602543, Brian O'Connell, Keller Williams Realty-Fayetteville. Hive MLS
- $314,5004 bd3 ba2.2k sqft401 Piper Pointe Drive, Pikeville, NC 27863New ConstructionHive MLS
- $332,8403 bd2 ba1.7k sqft187 Huckleberry Bush Lane, Princeton, NC 27569New ConstructionMLS ID #100602130, Joey Millard-Edwards, Carolina Realty. Hive MLS
- $324,7063 bd3 ba1.9k sqft75 Crossvine St Lot 7, Selma, NC 27576New ConstructionMLS ID #10167212, Tammy Register. Doorify MLS
- $324,7063 bd3 ba1.9k sqft75 Crossvine Street, Selma, NC 27576New ConstructionMLS ID #100575094, Tammy Register, EXP Realty LLC - C. Hive MLS
- $299,9953 bd2 ba1.7k sqft31 E Emily Gardens Drive, Selma, NC 27576New ConstructionMLS ID #100603900, Brian O'Connell, Keller Williams Realty-Fayetteville. Hive MLS
- $330,0003 bd3 ba2.2k sqft115 Rivercamp St, Clayton, NC 27527For SaleMLS ID #10197563, Alayna Nye. Doorify MLS
- $364,9904 bd3 ba2.2k sqft183 S Waterstone Ln, Wilsons Mills, NC 27520New ConstructionDoorify MLS
- $324,8003 bd2 ba1.5k sqft165 Huckleberry Bush Lane, Princeton, NC 27569New ConstructionMLS ID #100602216, Joey Millard-Edwards, Carolina Realty. Hive MLS
