Swampscott/Lynn Line! Rare Development Opportunity! Existing Commercial Property being Sold AS-IS! Architectural plans and ZBA approval included. Proposed Single Family Is Not Built and Is Not Included in the Purchase Price. Proposed Design Features A Stunning New Single-Family Home Offering Modern Living Across Three Levels. The First Floor Includes A Two-Car Garage, Utility Room, And A Walk-Out Bonus Room Or Potential In-Law Studio Suite Complete With A Full Bath And Closet, Providing Flexible Living Options For Extended Family, Guests, Or A Home Office. The Second Floor Boasts A Bright And Spacious Open-Concept Floor Plan Featuring A Modern Kitchen, Dining Area, Expansive Living Room & A Full Bathroom. The Third Floor Offers Three Generously Sized Bedrooms, Including Laundry & A Luxurious Primary Suite With A Walk-In Closet And Private Full Bath. A Desirable Location Convenient To Shopping, Dining, Beaches & More. Don't Miss This Exceptional Opportunity!
New construction
$329,900
20 Melvin Ave, Lynn, MA 01902
3beds
2,226sqft
Single Family Residence
Built in 2026
1,725 Square Feet Lot
$-- Zestimate®
$148/sqft
$-- HOA
What's special
Walk-out bonus roomTwo-car garageModern kitchenDining areaThree generously sized bedroomsLuxurious primary suiteUtility room
- 64 days |
- 5,174 |
- 178 |
Likely to sell faster than
Zillow last checked:
Listing updated:
Listed by:
Colleen Toner 617-438-7878,
Toner Real Estate, LLC 781-780-9054
Source: MLS PIN,MLS#: 73540199
Facts & features
Interior
Bedrooms & bathrooms
- Bedrooms: 3
- Bathrooms: 3
- Full bathrooms: 3
- Main level bathrooms: 1
Primary bedroom
- Features: Bathroom - Full, Walk-In Closet(s), Remodeled
- Level: Third
- Area: 245.34
- Dimensions: 20.11 x 12.2
Bedroom 2
- Features: Closet, Remodeled
- Level: Third
- Area: 162.75
- Dimensions: 10.5 x 15.5
Bedroom 3
- Features: Closet, Remodeled
- Level: Third
- Area: 162.75
- Dimensions: 10.5 x 15.5
Bedroom 4
- Features: Bathroom - Full, Closet, Exterior Access, Remodeled
- Level: First
- Area: 250
- Dimensions: 20 x 12.5
Bathroom 1
- Features: Bathroom - Full, Remodeled
- Level: First
Bathroom 2
- Features: Bathroom - Full, Remodeled
- Level: Main,Second
Bathroom 3
- Features: Bathroom - Full, Remodeled
- Level: Third
Dining room
- Features: Open Floorplan, Remodeled
- Level: Main,Second
- Area: 128.1
- Dimensions: 10.5 x 12.2
Kitchen
- Features: Kitchen Island, Open Floorplan, Remodeled
- Level: Main,Second
- Area: 128.1
- Dimensions: 10.5 x 12.2
Living room
- Features: Remodeled
- Level: Main,Second
- Area: 361.98
- Dimensions: 20.11 x 18
Heating
- Forced Air
Cooling
- Central Air
Appliances
- Included: Gas Water Heater
- Laundry: Remodeled, Third Floor
Features
- Has basement: No
- Has fireplace: No
Interior area
- Total structure area: 2,226
- Total interior livable area: 2,226 sqft
- Finished area above ground: 2,226
Property
Parking
- Total spaces: 2
- Parking features: Attached, Under, Paved Drive, Off Street
- Attached garage spaces: 2
- Has uncovered spaces: Yes
Features
- Waterfront features: Ocean, 1 to 2 Mile To Beach, Beach Ownership(Public)
Lot
- Size: 1,725 Square Feet
Details
- Parcel number: 1997625
- Zoning: R!
Construction
Type & style
- Home type: SingleFamily
- Architectural style: Colonial
- Property subtype: Single Family Residence
Materials
- Frame
- Foundation: Concrete Perimeter
- Roof: Shingle
Condition
- New construction: Yes
- Year built: 2026
Utilities & green energy
- Electric: 200+ Amp Service
- Sewer: Public Sewer
- Water: Public
Community & HOA
Community
- Features: Public Transportation, Shopping, Park, Walk/Jog Trails, Medical Facility, Laundromat, Conservation Area, House of Worship, Private School, Public School, T-Station, University
HOA
- Has HOA: No
Location
- Region: Lynn
Financial & listing details
- Price per square foot: $148/sqft
- Tax assessed value: $167,000
- Date on market: 6/23/2026
- Road surface type: Paved
Estimated market value
Not available
Estimated sales range
Not available
Not available
Price history
| Date | Event | Price |
|---|---|---|
| 6/23/2026 | Listed for sale | $329,900$148/sqft |
Source: MLS PIN #73540199 Report a problem | ||
Public tax history
Tax history is unavailable.
Monthly payment
Est. payment
Payment breakdown
Explore the cost of this home by adjusting the details. Changes won't be saved.Climate risks
Neighborhood: 01902
Nearby schools
GreatSchools rating
- 9/10AbornGrades: K-5Distance: 0.2 mi
- 4/10Thurgood Marshall Middle SchoolGrades: 6-8Distance: 0.5 mi
- 1/10Fecteau-Leary Junior/Senior High SchoolGrades: 6-12Distance: 1.6 mi
Schools provided by the listing agent
- Elementary: Aborn
- Middle: Marshall
- High: Lynn English
Source: MLS PIN. This data may not be complete. We recommend contacting the local school district to confirm school assignments for this home.
- $645,6004 bd2 ba1.7k sqft26 Melvin Ave, Lynn, MA 01902Off Market

- $---- bd-- ba-- sqft26 Melvin Ave APT 2, Lynn, MA 01902Off Market
- $509,2002 bd1 ba935 sqft18 Melvin Ave, Lynn, MA 01902Off Market
- $--2 bd1 ba1k sqft30 Melvin Ave FLOOR 2, Lynn, MA 01902Off Market

- $--2 bd1 ba-- sqft30 Melvin Ave FLOOR 1, Lynn, MA 01902Off Market
- $935,9006 bd3 ba2.4k sqft30 Melvin Ave, Lynn, MA 01902Off Market
- $730,4004 bd2 ba1.8k sqft16 Melvin Ave, Lynn, MA 01902Off Market
- $675,1004 bd2 ba2k sqft34 Melvin Ave, Lynn, MA 01902Off Market
A local agent can set up tours, give advice and negotiate with sellers.
Similar homes
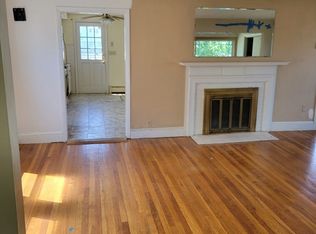
- $360,0002 bd1 ba1.4k sqft43 Fowler Ave, Revere, MA 02151For Sale
 MLS ID #73567980, Timothy Robertson, High Head Realty. MLS PIN
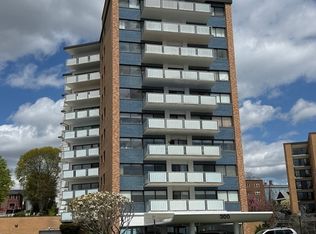
 - $475,0003 bd2 ba1.3k sqft300 Lynn Shore Drive, Lynn, MA 01902For Sale
 MLS ID #73517880, Ricardo Escudero, Triton America Realty LLC. MLS PIN
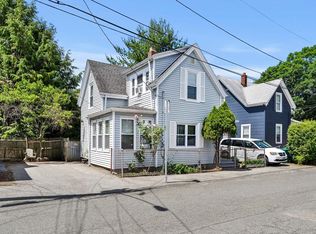
 - $450,0002 bd1 ba1.1k sqft5 Morrill Pl, Lynn, MA 01902For Sale
 MLS ID #73540468, John Farrell, Coldwell Banker Realty - Beverly. MLS PIN
 - $424,9003 bd2 ba1.2k sqft87-89 Broad Street Condominium Trust, Lynn, MA 01902For Sale
 MLS ID #73541156, Bob Raiche, LAER Realty Partners. MLS PIN
 - $390,0002 bd1 ba1.2k sqftNew Sherry Block Condominium, Lynn, MA 01901For SaleMLS ID #73547591, Katherine Platcow, Harbor View Real Estate Corp.. MLS PIN
- $412,0003 bd1 ba1.3k sqft29 Sunnyside Rd, Lynn, MA 01905AuctionXome
- $379,0002 bd2 ba1.3k sqftKeith Building, Lynn, MA 01901For SaleMLS ID #73512024, Christina Young, eXp Realty LLC - Corporate Office. MLS PIN
- $325,0002 bd1 ba1.2k sqft78 E Main St, Georgetown, MA 01833For SaleMLS ID #73561924, Steven DeFrancesco, Silverstone Realty Group. MLS PIN
- $490,0002 bd3 ba1.2k sqft28 Margin St #A, Lynn, MA 01905For SaleMLS ID #73550933, Michael Malkin, Redfin Corp.. MLS PIN
- $485,0003 bd2 ba1.7k sqft145 Boston St, Salem, MA 01970For SaleMLS ID #73541071, Dan Bernal, Atlantic Coast Homes,Inc. MLS PIN
- $459,9004 bd2 ba1.9k sqftJanna's Place, Danvers, MA 01923For SaleMLS ID #73564163, Steve Yang, eXp Realty LLC. MLS PIN
- $423,0002 bd2 ba1.7k sqft181 North St Unit 105, Salem, MA 01970For SaleMLS ID #73521209, Daniel Meegan, J. Barrett & Company. MLS PIN
- $454,9002 bd2 ba1.1k sqftPeabody Crossing, Peabody, MA 01960For SaleMLS ID #73556065, The Piracini Group, eXp Realty LLC - Corporate Office. MLS PIN
- $395,0002 bd1 ba1.3k sqft112 Florence Ave, Tewksbury, MA 01876For SaleMLS ID #73562512, Charlene Bourque, Diamond Key Real Estate. MLS PIN
- $475,0003 bd1 ba2.2k sqft22 Corman Rd, Mattapan, MA 02126For SaleMLS ID #73546352, Ashley Fuller, Coldwell Banker Realty - Weston. MLS PIN
- $319,9002 bd1 ba1.1k sqftAndover Terrace, Andover, MA 01810For SaleMLS ID #73558642, Thomas Bardascino, The Real Estate Connection. MLS PIN
- $429,0003 bd3 ba1.5k sqftCityline Condominum Trust, Malden, MA 02148For SaleMLS ID #73487172, The Apex Team, Apex Realty Group, LLC. MLS PIN
- $419,9001 bd1 ba1.1k sqftThe Essex, Salem, MA 01970For SaleMLS ID #73550106, Carol Beatrice, Real Broker MA, LLC. MLS PIN
- $399,9002 bd2 ba1.1k sqftMillcreek, Chelsea, MA 02150For SaleMLS ID #73534952, Mark Warren, Century 21 North East. MLS PIN
- $368,0002 bd2 ba1.1k sqftBrookwood, Rowley, MA 01969For SaleMLS ID #73555865, The North Shore Realty Group, eXp Realty LLC. MLS PIN
