
MOTIVATED SELLER !!! Welcome to 39 Broadway! This 3 bedroom, 2.5 bath condo is perfectly situated in a prime location, just steps from shops, restaurants, & transportation. The main level features an open-concept kitchen w/ updated countertops, custom cabinetry, & newer stainless steel refrigerator & dishwasher. Kitchen flows seamlessly into the dining area & LR, ideal for entertaining. Main level bedroom provides flexibility for guests or home office. A 1/2 bath completes this level. Upstairs, a large landing area offers a versatile space perfect for a play area/reading nook. The primary bedroom offers ample space, complete with an en-suite & a private balcony retreat. The 2nd BR is spacious w/ large closet. A full bath w/ tub rounds out this level. Other features include in-unit laundry, CA, 2 deeded covered parking spaces (#4 & #12), & basement storage. Thoughtful layout & great location, this condo offers the perfect blend of comfort & convenience. Parking across the street ONLY.
Under contract
Price cut: $14K (9/16)
$415,000
39 Broadway APT 305, Malden, MA 02148
3beds
1,550sqft
Condominium
Built in 2003
-- sqft lot
$410,800 Zestimate®
$268/sqft
$849/mo HOA
What's special
In-unit laundryOpen-concept kitchenCustom cabinetryUpdated countertops
- 200 days
- 794
- 28
Zillow last checked:
Listing updated:
Listed by:
The Apex Team 617-908-0894,
Apex Realty Group, LLC 978-276-3333
Source: MLS PIN,MLS#: 73487172
Facts & features
Interior
Bedrooms & bathrooms
- Bedrooms: 3
- Bathrooms: 3
- Full bathrooms: 2
- 1/2 bathrooms: 1
Primary bedroom
- Features: Bathroom - Full, Ceiling Fan(s), Flooring - Wall to Wall Carpet, Balcony / Deck, Closet - Double
- Level: Second
Bedroom 2
- Features: Flooring - Wall to Wall Carpet, Closet - Double
- Level: Second
Bedroom 3
- Features: Flooring - Wall to Wall Carpet
- Level: First
Primary bathroom
- Features: Yes
Bathroom 1
- Features: Bathroom - Half, Flooring - Stone/Ceramic Tile
- Level: First
Bathroom 2
- Features: Bathroom - Full, Bathroom - With Tub, Flooring - Stone/Ceramic Tile
- Level: Second
Bathroom 3
- Features: Bathroom - Full, Bathroom - With Tub, Flooring - Stone/Ceramic Tile
- Level: Second
Dining room
- Features: Flooring - Stone/Ceramic Tile
- Level: First
Kitchen
- Features: Flooring - Stone/Ceramic Tile, Countertops - Upgraded
- Level: First
Living room
- Features: Ceiling Fan(s), Flooring - Wood
- Level: First
Heating
- Forced Air, Natural Gas
Cooling
- Central Air
Appliances
- Included: Range, Dishwasher, Refrigerator, Washer, Dryer
- Laundry: In Unit
Features
- Elevator
- Flooring: Tile, Carpet
- Has basement: No
- Has fireplace: No
Interior area
- Total structure area: 1,550
- Total interior livable area: 1,550 sqft
- Finished area above ground: 1,550
Video & virtual tour
Property
Parking
- Total spaces: 2
- Parking features: Under, Deeded
- Attached garage spaces: 2
Features
- Patio & porch: Deck - Composite
- Exterior features: Deck - Composite
Details
- Parcel number: M:123 B:486 L:603305,4425656
- Zoning: HB
- Other equipment: Intercom
Construction
Type & style
- Home type: Condo
- Property subtype: Condominium
Materials
- Roof: Shingle
Condition
- Year built: 2003
Utilities & green energy
- Electric: 100 Amp Service
- Sewer: Public Sewer
- Water: Public
- Utilities for property: for Gas Range
Community & HOA
Community
- Features: Shopping, Highway Access, Private School
- Security: Intercom
HOA
- Amenities included: Hot Water, Elevator(s), Storage
- Services included: Water, Sewer, Insurance, Security, Maintenance Structure, Maintenance Grounds, Snow Removal, Trash
- HOA fee: $849 monthly
Location
- Region: Malden
Financial & listing details
- Price per square foot: $268/sqft
- Tax assessed value: $484,600
- Annual tax amount: $5,486
- Date on market: 3/21/2026
Estimated market value
$410,800
$390,000 - $431,000
$3,471/mo
Price history
| Date | Event | Price |
|---|---|---|
| 9/24/2026 | Contingent | $415,000$268/sqft |
Source: MLS PIN #73487172 Report a problem | ||
| 9/16/2026 | Listed for sale | $415,000-3.3%$268/sqft |
Source: MLS PIN #73487172 Report a problem | ||
| 9/5/2026 | Contingent | $429,000$277/sqft |
Source: MLS PIN #73487172 Report a problem | ||
| 8/11/2026 | Price change | $429,000-6.5%$277/sqft |
Source: MLS PIN #73487172 Report a problem | ||
| 6/27/2026 | Price change | $459,000-5.4%$296/sqft |
Source: MLS PIN #73487172 Report a problem | ||
| 6/1/2026 | Price change | $485,000-5.8%$313/sqft |
Source: MLS PIN #73487172 Report a problem | ||
| 4/15/2026 | Price change | $515,000-1.9%$332/sqft |
Source: MLS PIN #73487172 Report a problem | ||
| 3/27/2026 | Listed for sale | $525,000$339/sqft |
Source: MLS PIN #73487172 Report a problem | ||
| 3/26/2026 | Contingent | $525,000$339/sqft |
Source: MLS PIN #73487172 Report a problem | ||
| 3/16/2026 | Listed for sale | $525,000+64.1%$339/sqft |
Source: MLS PIN #73487172 Report a problem | ||
| 4/10/2008 | Listing removed | $319,900$206/sqft |
Source: MLS Property Information Network #70646190 Report a problem | ||
| 3/14/2008 | Price change | $319,900-3%$206/sqft |
Source: MLS Property Information Network #70646190 Report a problem | ||
| 1/26/2008 | Listed for sale | $329,900+4.8%$213/sqft |
Source: MLS Property Information Network #70646190 Report a problem | ||
| 5/28/2004 | Sold | $314,900$203/sqft |
Source: Public Record Report a problem | ||
Public tax history
| Year | Property taxes | Tax assessment |
|---|---|---|
| 2025 | $5,486 +3.6% | $484,600 +7% |
| 2024 | $5,296 -2.4% | $453,000 +1.7% |
| 2023 | $5,428 +14.1% | $445,300 +15.6% |
| 2022 | $4,756 +3.2% | $385,100 +2.7% |
| 2021 | $4,609 -6.9% | $375,000 -4.2% |
| 2020 | $4,952 +0.8% | $391,500 +5.8% |
| 2019 | $4,913 +12.3% | $370,200 +19.3% |
| 2018 | $4,374 +4% | $310,400 +4.5% |
| 2017 | $4,207 +8.1% | $296,900 +15.6% |
| 2016 | $3,893 +38.2% | $256,800 +43.5% |
| 2015 | $2,816 -2.3% | $179,000 |
| 2014 | $2,882 +4.2% | $179,000 +2.8% |
| 2013 | $2,765 +4% | $174,100 -6.1% |
| 2012 | $2,658 -20.9% | $185,500 -25% |
| 2011 | $3,360 +6.5% | $247,400 -2.9% |
| 2010 | $3,156 +16.7% | $254,700 -6.7% |
| 2009 | $2,705 +2.5% | $273,000 -6.5% |
| 2008 | $2,640 +6.2% | $292,000 -3.1% |
| 2007 | $2,487 | $301,400 |
Find assessor info on the county website
Monthly payment
Est. payment
Payment breakdown
Explore the cost of this home by adjusting the details. Changes won't be saved.Climate risks
Neighborhood: Linden


Similar homes
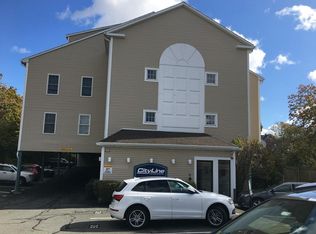
- $399,9502 bd1 ba824 sqft175 Ward St APT 46, Revere, MA 02151For Sale
 MLS ID #73576937, Matt Tasgin, United Brokers. MLS PIN
 - $615,0003 bd2 ba1.8k sqft40 Delta Ter Unit 40, Malden, MA 02148For Sale
 MLS ID #73572472, Rebecca Huang, William Raveis R.E. & Home Services. MLS PIN
 - $440,0002 bd2 ba1k sqft474 Revere Beach Blvd APT 202, Revere, MA 02151For Sale
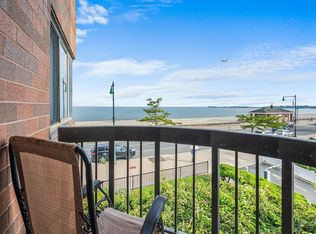 MLS ID #73572142, Francesca Driscoll, Redfin Corp.. MLS PIN
 - $499,0002 bd2 ba1.2k sqft190 High St APT 207, Medford, MA 02155For Sale
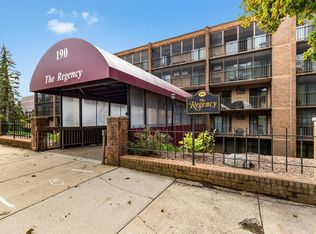 MLS ID #73586065, Nancy Peterson, J. Barrett & Company. MLS PIN
