Welcome to Redstone Village! This beautifully maintained top-floor corner unit offers an inviting open layout, two spacious bedrooms, one full bath, deeded parking and additional basement storage. Gleaming hardwood floors flow throughout the living spaces, complemented by crown molding and recessed lighting. The updated kitchen features stone countertops, ample cabinetry and an island that will remain with the home, opening seamlessly to the dining area and spacious living room—perfect for everyday living and entertaining. Both bedrooms offer generous closets, hardwood floors and ceiling fans, while the tiled full bath features a tub/shower. Laundry facilities are conveniently located in the building, and the monthly condominium fee includes heat and hot water. Ideally located near shopping, dining, public transportation and major highway access. Unit owners may have one dog or cat weighing up to 15 pounds. Deeded and visitor parking are available.
For sale
$399,000
4 Nixon Ln APT 5, Stoneham, MA 02180
2beds
842sqft
Condominium
Built in 1961
-- sqft lot
$394,700 Zestimate®
$474/sqft
$588/mo HOA
What's special
Top-floor corner unitUpdated kitchenInviting open layoutDining areaGleaming hardwood floorsRecessed lightingCeiling fans
- 47 days
- 608
- 14
Zillow last checked:
Listing updated:
Listed by:
Jen Baptista 339-222-7282,
Maria Fabiano Realty 781-369-7015
Source: MLS PIN,MLS#: 73571372
Facts & features
Interior
Bedrooms & bathrooms
- Bedrooms: 2
- Bathrooms: 1
- Full bathrooms: 1
Primary bedroom
- Features: Ceiling Fan(s), Closet, Flooring - Hardwood
- Level: First
Bedroom 2
- Features: Ceiling Fan(s), Closet, Flooring - Hardwood
- Level: First
Primary bathroom
- Features: No
Bathroom 1
- Features: Bathroom - Full, Bathroom - Tiled With Tub & Shower, Flooring - Stone/Ceramic Tile
- Level: First
Dining room
- Features: Flooring - Hardwood, Crown Molding
- Level: First
Kitchen
- Features: Flooring - Hardwood, Countertops - Stone/Granite/Solid, Recessed Lighting, Crown Molding
- Level: First
Living room
- Features: Ceiling Fan(s), Flooring - Hardwood, Recessed Lighting, Crown Molding
- Level: First
Heating
- Baseboard, Natural Gas
Cooling
- Wall Unit(s)
Appliances
- Included: Range, Dishwasher, Refrigerator
- Laundry: In Basement, Common Area, In Building
Features
- Flooring: Tile, Hardwood
- Has basement: Yes
- Has fireplace: No
- Common walls with other units/homes: No One Above,Corner
Interior area
- Total structure area: 842
- Total interior livable area: 842 sqft
- Finished area above ground: 842
Property
Parking
- Total spaces: 1
- Parking features: Off Street, Deeded
- Uncovered spaces: 1
Details
- Parcel number: M:0011 B:0000 L:0385,769465
- Zoning: RB
Construction
Type & style
- Home type: Condo
- Property subtype: Condominium
Materials
- Brick
- Roof: Shingle
Condition
- Year built: 1961
Utilities & green energy
- Sewer: Public Sewer
- Water: Public
Community & HOA
Community
- Features: Public Transportation, Shopping, Highway Access, Public School
HOA
- Amenities included: Hot Water, Laundry
- Services included: Heat, Water, Sewer, Insurance, Maintenance Structure, Road Maintenance, Maintenance Grounds, Snow Removal, Trash, Reserve Funds
- HOA fee: $588 monthly
Location
- Region: Stoneham
Financial & listing details
- Price per square foot: $474/sqft
- Tax assessed value: $334,900
- Annual tax amount: $3,369
- Date on market: 9/2/2026
- Exclusions: Curtains, Draperies, Valances And Curtain Rods.
Estimated market value
$394,700
$375,000 - $414,000
$2,526/mo
Price history
| Date | Event | Price |
|---|---|---|
| 9/2/2026 | Listed for sale | $399,000+64.9%$474/sqft |
Source: MLS PIN #73571372 Report a problem | ||
| 10/17/2017 | Sold | $242,000+3%$287/sqft |
Source: Public Record Report a problem | ||
| 8/29/2017 | Pending sale | $235,000$279/sqft |
Source: Anderson Treacy Real Estate #72219248 Report a problem | ||
| 8/25/2017 | Listed for sale | $235,000+2.2%$279/sqft |
Source: Anderson Treacy Real Estate #72219248 Report a problem | ||
| 1/31/2005 | Sold | $229,900+76.8%$273/sqft |
Source: Public Record Report a problem | ||
| 7/31/2000 | Sold | $130,000$154/sqft |
Source: Public Record Report a problem | ||
Public tax history
| Year | Property taxes | Tax assessment |
|---|---|---|
| 2025 | $3,285 -7.5% | $321,100 -4.2% |
| 2024 | $3,551 +15.5% | $335,300 +21% |
| 2023 | $3,075 +15.9% | $277,000 +8.7% |
| 2022 | $2,654 +1.1% | $254,900 +5.1% |
| 2021 | $2,625 +2.2% | $242,600 +1.9% |
| 2020 | $2,568 +2.7% | $238,000 +6.8% |
| 2019 | $2,500 +2.5% | $222,800 +7% |
| 2018 | $2,438 +13.8% | $208,200 +20.4% |
| 2017 | $2,142 -10.4% | $172,900 -8.1% |
| 2016 | $2,390 +8.5% | $188,200 +10.8% |
| 2015 | $2,202 +6.1% | $169,900 +10.5% |
| 2014 | $2,075 -6.4% | $153,800 -9.4% |
| 2013 | $2,218 -7.8% | $169,800 -11% |
| 2012 | $2,405 +3.3% | $190,700 |
| 2011 | $2,328 +9.4% | $190,700 +3% |
| 2010 | $2,127 +5.8% | $185,100 +0.2% |
| 2009 | $2,010 -9.4% | $184,700 -15.2% |
| 2008 | $2,219 +4.6% | $217,800 |
| 2007 | $2,121 | $217,800 |
Find assessor info on the county website
Monthly payment
Est. payment
Payment breakdown
Explore the cost of this home by adjusting the details. Changes won't be saved.Climate risks
Neighborhood: 02180
Nearby schools
Schools provided by the listing agent
- Elementary: Robin Hood Elementary
- Middle: Stoneham Middle Schhol
- High: Stoneham High School
Source: MLS PIN. This data may not be complete. We recommend contacting the local school district to confirm school assignments for this home.
Similar homes
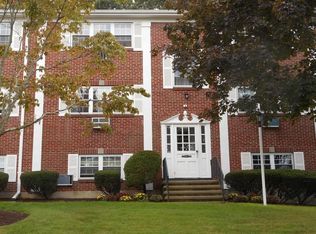
- $345,0001 bd1 ba703 sqftPark Terrace Condominiums, Stoneham, MA 02180For Sale
 MLS ID #73576349, Ellen Meehan, Rear Window Realty, LLC. MLS PIN
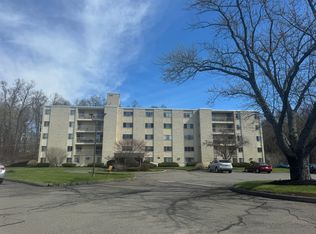
 - $329,9001 bd1 ba638 sqftPark Terrace Condominium, Stoneham, MA 02180For Sale
 MLS ID #73570967, Kara DiBenedetto, Coldwell Banker Realty - Beverly. MLS PIN
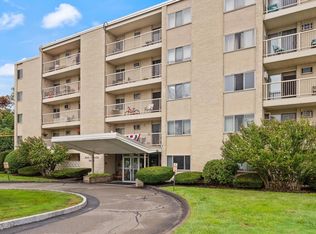
 - $399,9001 bd2 ba660 sqftCrescent Park, Woburn, MA 01801For Sale
 MLS ID #73585730, Deborah Miller, Littlefield Real Estate. MLS PIN
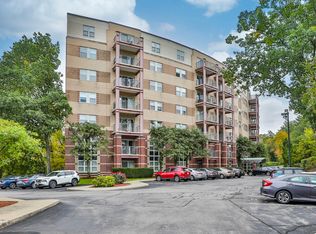
 - $399,0002 bd1 ba735 sqft1185 Adams St APT 17, Dorchester, MA 02124For Sale
 MLS ID #73572574, Joseph McEachern, Paramount Properties. MLS PIN
