Beautifully updated Pennsbury SD cape cod with a bright, open layout inside and a large 0.42 acre lot for entertaining outside. The first floor is filled with natural light from the new windows and features new low maintenance PVC waterproof flooring. At the center of the home is a brand new kitchen with stainless steel appliances, modern cabinets and counters, and a gold gooseneck faucet. The kitchen flows into the dining room with a vaulted ceiling that gives an open and sophisticated feel. There are two bedrooms and a new full bathroom on the first floor for one-floor living. Upstairs are two additional bedrooms and second full bathroom that provides flexibility for everyday living, guests, or a home office. Outside, there is more to enjoy in the privacy of your own yard. A large concrete patio offers plenty of room for outdoor dining, grilling, and summer gatherings surrounded by a 6-foot vinyl fence. There are two storage sheds for tools, lawn equipment, bikes, and more. The new bathrooms and bay windows come with a lifetime transferable warranty.
Pending
$475,000
20 New Pond Ln, Levittown, PA 19054
4beds
1,550sqft
Single Family Residence
Built in 1955
0.42 Acres Lot
$472,600 Zestimate®
$306/sqft
$-- HOA
What's special
Modern cabinets and countersBright open layout insideGold gooseneck faucetBrand new kitchenStainless steel appliances
- 41 days
- 452
- 18
Likely to sell faster than
Zillow last checked:
Listing updated:
Listed by:
Eric Kucharik 484-291-7355,
Realty One Group Supreme 6103213730
Source: Bright MLS,MLS#: PABU2130776
Facts & features
Interior
Bedrooms & bathrooms
- Bedrooms: 4
- Bathrooms: 2
- Full bathrooms: 2
- Main level bathrooms: 1
- Main level bedrooms: 2
Rooms
- Room types: Living Room, Dining Room, Primary Bedroom, Bedroom 2, Bedroom 3, Bedroom 4, Kitchen, Utility Room, Full Bath
Primary bedroom
- Level: Main
- Area: 132 Square Feet
- Dimensions: 11 X 12
Bedroom 2
- Level: Main
- Area: 99 Square Feet
- Dimensions: 9 X 11
Bedroom 3
- Level: Upper
- Area: 240 Square Feet
- Dimensions: 15 X 16
Bedroom 4
- Level: Upper
- Area: 140 Square Feet
- Dimensions: 10 X 14
Dining room
- Level: Main
- Area: 190 Square Feet
- Dimensions: 10 X 19
Other
- Level: Main
- Area: 35 Square Feet
- Dimensions: 5 X 7
Other
- Level: Upper
- Area: 35 Square Feet
- Dimensions: 5 X 7
Kitchen
- Level: Main
- Area: 160 Square Feet
- Dimensions: 10 X 16
Living room
- Level: Main
- Area: 240 Square Feet
- Dimensions: 15 X 16
Utility room
- Level: Main
- Area: 55 Square Feet
- Dimensions: 5 X 11
Heating
- Baseboard, Electric
Cooling
- Central Air, Electric
Appliances
- Included: Electric Water Heater
Features
- Flooring: Luxury Vinyl
- Has basement: No
- Has fireplace: No
Interior area
- Total structure area: 1,550
- Total interior livable area: 1,550 sqft
- Finished area above ground: 1,550
- Finished area below ground: 0
Video & virtual tour
Property
Parking
- Total spaces: 2
- Parking features: Driveway
- Uncovered spaces: 2
Accessibility
- Accessibility features: None
Features
- Levels: One and One Half
- Stories: 1.5
- Exterior features: Extensive Hardscape
- Pool features: None
- Fencing: Vinyl,Privacy
Lot
- Size: 0.42 Acres
- Features: Rear Yard
Details
- Additional structures: Above Grade, Below Grade
- Parcel number: 13042270
- Zoning: NCR
- Special conditions: Standard
Construction
Type & style
- Home type: SingleFamily
- Architectural style: Cape Cod
- Property subtype: Single Family Residence
Materials
- Frame
- Foundation: Slab
Condition
- Excellent
- New construction: No
- Year built: 1955
- Major remodel year: 2026
Utilities & green energy
- Sewer: Public Sewer
- Water: Public
Community & HOA
Community
- Subdivision: North Park
HOA
- Has HOA: No
Location
- Region: Levittown
- Municipality: FALLS TWP
Financial & listing details
- Price per square foot: $306/sqft
- Tax assessed value: $19,600
- Annual tax amount: $4,914
- Date on market: 9/10/2026
- Listing agreement: Exclusive Agency
- Listing terms: Cash,Conventional,FHA,PHFA,VA Loan
- Inclusions: Refrigerator
- Ownership: Fee Simple
Estimated market value
$472,600
$449,000 - $496,000
$3,118/mo
Price history
| Date | Event | Price |
|---|---|---|
| 9/26/2026 | Pending sale | $475,000$306/sqft |
Source:  Bright MLS #PABU2130776 Report a problem | ||
| 9/10/2026 | Listed for sale | $475,000+31.9%$306/sqft |
Source: Bright MLS #PABU2130776 Report a problem | ||
| 3/31/2025 | Sold | $360,000+2.9%$232/sqft |
Source: Bright MLS #PABU2088522 Report a problem | ||
| 2/24/2025 | Pending sale | $349,900$226/sqft |
Source: Bright MLS #PABU2088522 Report a problem | ||
| 2/21/2025 | Listed for sale | $349,900+139.5%$226/sqft |
Source: Bright MLS #PABU2088522 Report a problem | ||
| 7/10/2001 | Sold | $146,100$94/sqft |
Source: Public Record Report a problem | ||
Public tax history
| Year | Property taxes | Tax assessment |
|---|---|---|
| 2026 | $4,775 +4.7% | $19,600 |
| 2025 | $4,559 | $19,600 |
| 2024 | $4,559 +9% | $19,600 |
| 2023 | $4,182 +3.2% | $19,600 |
| 2022 | $4,052 +2% | $19,600 |
| 2021 | $3,974 | $19,600 |
| 2020 | $3,974 +3.1% | $19,600 |
| 2018 | $3,856 +2.6% | $19,600 |
| 2017 | $3,759 | $19,600 |
| 2016 | $3,759 +11.5% | $19,600 |
| 2015 | $3,371 | $19,600 |
| 2014 | $3,371 | $19,600 |
| 2013 | -- | $19,600 |
| 2012 | -- | $19,600 |
| 2011 | -- | $19,600 |
| 2010 | -- | $19,600 |
| 2009 | -- | $19,600 |
| 2008 | -- | $19,600 |
| 2007 | -- | $19,600 |
| 2006 | -- | $19,600 |
| 2005 | -- | $19,600 +300% |
| 2004 | -- | $4,900 |
| 2003 | -- | $4,900 |
| 2002 | -- | $4,900 |
| 2000 | -- | $4,900 |
Find assessor info on the county website
Monthly payment
Est. payment
Payment breakdown
Explore the cost of this home by adjusting the details. Changes won't be saved.Climate risks
Neighborhood: North Park
Nearby schools
Schools provided by the listing agent
- District: Pennsbury
Source: Bright MLS. This data may not be complete. We recommend contacting the local school district to confirm school assignments for this home.


Similar homes
- $440,0004 bd3 ba1.7k sqft2 Timothy Ln, Levittown, PA 19054For Sale
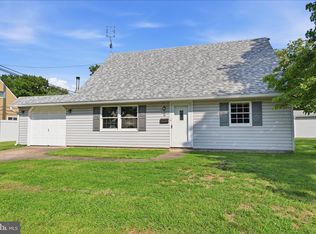
 MLS ID #PABU2129992, Lisa Longenbach, Keller Williams Real Estate-Langhorne. Bright MLS
- $459,0004 bd2 ba1.7k sqft11 High Rd, Levittown, PA 19056For Sale
 MLS ID #PABU2133634, Al Lucci, Jay Spaziano Real Estate. Bright MLS
- $395,9504 bd2 ba1.6k sqft189 Kenwood Dr S, Levittown, PA 19055For Sale
 MLS ID #PABU2130698, Javier Nichols, EXP Realty, LLC. Bright MLS
- $475,9993 bd2 ba1.2k sqft31 Mapleview Dr, Feasterville Trevose, PA 19053For Sale
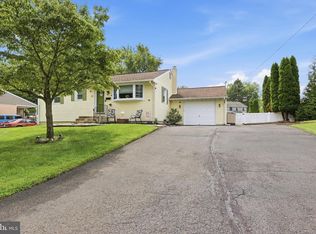 MLS ID #PABU2126636, Gary Dydak, Dydak Realty. Bright MLS
- $440,0004 bd1 ba1.4k sqft69 Charles Bossert Dr, Bordentown, NJ 08505For SaleMLS ID #NJBL2118266, James Traynham, Smires & Associates. Bright MLS
- $420,0004 bd2 ba1.6k sqft21 Ida Ave, Morrisville, PA 19067For SaleMLS ID #PABU2129588, Shelly Franklin, BHHS Fox & Roach -Yardley/Newtown. Bright MLS
- $440,0003 bd1 ba1.2k sqft807 Eldridge Rd, Fairless Hills, PA 19030For SaleMLS ID #PABU2127608, Allison Hamilton, BHHS Fox & Roach - Robbinsville. Bright MLS
- $475,0005 bd2 ba2.2k sqft231 Collingswood Rd, Fairless Hills, PA 19030For SaleMLS ID #PABU2125944, Mit Patel, Equity Pennsylvania Real Estate. Bright MLS
- $429,0003 bd3 ba1.6k sqft395 Bunting Ave, Hamilton, NJ 08611For SaleMLS ID #NJME2085020, Francesco Rubino, Real Broker, LLC. Bright MLS
- $450,0004 bd3 ba1.2k sqft6 Conover Ave, Ewing, NJ 08638For SaleMLS ID #NJME2082710, Jack Ryan, RE/MAX at Home. Bright MLS
- $420,0003 bd2 ba1.3k sqft3 Grayson Pl, Burlington, NJ 08016For SaleMLS ID #NJBL2122512, Maria Kennedy, BHHS Fox & Roach-Moorestown. Bright MLS
- $500,0004 bd2 ba1.8k sqft1141 Elwood Ave, Bensalem, PA 19020For SaleMLS ID #PABU2132408, Robin Carp, Homestarr Realty. Bright MLS
- $425,0004 bd3 ba1.8k sqft2623 Burning Tree Rd, Pennsauken, NJ 08109For SaleMLS ID #NJCD2128374, Karen C Hinger, BHHS Fox & Roach-Moorestown. Bright MLS
- $389,0004 bd2 ba1.8k sqft152 E 7th St, Burlington, NJ 08016For SaleMLS ID #NJBL2122618, Kristi Kaelin, Coldwell Banker Realty. Bright MLS
- $459,0004 bd3 ba1.7k sqft610 Valley Stream Cir, Langhorne, PA 19053For SaleMLS ID #PABU2126924, Max Shein, LPT Realty, LLC. Bright MLS
- $457,9003 bd2 ba1.3k sqft2856 Colmar Ave, Bensalem, PA 19020For SaleMLS ID #PABU2128130, Mike Patel, Equity Pennsylvania Real Estate. Bright MLS
- $399,9003 bd2 ba1k sqft3545 3rd Ave, Bensalem, PA 19020For SaleMLS ID #PABU2132864, Nick Desloges, Keller Williams Real Estate - Newtown. Bright MLS
- $499,0003 bd2 ba1.5k sqft141 Crest Ave, Hamilton, NJ 08690For SaleMLS ID #NJME2083252, Valerie Gentile, Balsley-Losco Realtors. Bright MLS
- $499,0003 bd2 ba1.6k sqft10 Pasadena Dr, Hamilton, NJ 08619For SaleMLS ID #NJME2083724, Teresa Cunningham, BHHS Fox & Roach - Princeton. Bright MLS
- $615,0004 bd3 ba2.1k sqft473 Sweetbriar Dr, Warminster, PA 18974For SaleMLS ID #PABU2132202, Monique Altomonte, Keller Williams Real Estate-Doylestown. Bright MLS
