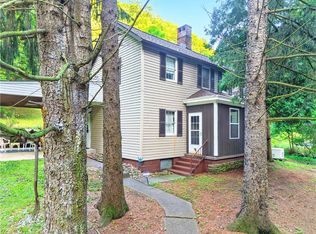
Welcome to this spacious, freshly painted and with all new carpeting upstairs and on the stairs to the 2nd floor. 3 bedroom, 1 bath home in the Canon Mac School District. This home blends classic character with some updates, including new laminate kitchen flooring, newer kitchen, All freshly paintout interior, NEW carpeting by March 5th. The spacious living room showcases a decorative fireplace, while the kitchen and adjoining dining room offer a comfortable space. The full basement adds storage and expansion potential. A new roof was installed just over 10 years ago. The back porch will add to family gatherings while off-street parking for two or more vehicles are possible on the level expansive lot behind the home. Central air, gas forced-air heat, and public utilities add convenience. Ideally located close to schools, shopping, dining, the casino and public transportation in Canonsburg as well as I-79.
Contingent
Price cut: $29K (7/10)
$120,900
20 Payne Pl, Canonsburg, PA 15317
3beds
1,584sqft
Single Family Residence
Built in 1885
7,579 Square Feet Lot
$-- Zestimate®
$76/sqft
$-- HOA
What's special
Level expansive lotFull basement adds storageDecorative fireplaceGas forced-air heatCentral airNew laminate kitchen flooringNewer kitchen
- 133 days |
- 562 |
- 55 |
Zillow last checked:
Listing updated:
Listed by:
Eric Nichols 724-206-0377,
MARKETPLACE REALTY CENTER 724-206-0377
Source: WPMLS,MLS#: 1736061 Originating MLS: West Penn Multi-List
Originating MLS: West Penn Multi-ListFacts & features
Interior
Bedrooms & bathrooms
- Bedrooms: 3
- Bathrooms: 1
- Full bathrooms: 1
Primary bedroom
- Level: Upper
- Dimensions: 15x11
Bedroom 2
- Level: Upper
- Dimensions: 12x11
Bedroom 3
- Level: Upper
- Dimensions: 13x10
Bonus room
- Level: Main
- Dimensions: 7x4
Dining room
- Level: Main
- Dimensions: 15x12
Entry foyer
- Level: Main
Kitchen
- Level: Main
- Dimensions: 16x13
Laundry
- Level: Main
- Dimensions: 11x7
Living room
- Level: Main
- Dimensions: 15x11
Heating
- Forced Air, Gas
Cooling
- Central Air
Appliances
- Included: Some Gas Appliances, Dryer, Dishwasher, Microwave, Refrigerator, Stove, Washer
Features
- Flooring: Hardwood, Laminate, Carpet
- Windows: Multi Pane, Screens
- Basement: Interior Entry,Unfinished
- Number of fireplaces: 1
- Fireplace features: Decorative
Interior area
- Total structure area: 1,584
- Total interior livable area: 1,584 sqft
Video & virtual tour
Property
Parking
- Total spaces: 2
- Parking features: Off Street
Features
- Levels: Two
- Stories: 2
- Pool features: None
Lot
- Size: 7,579 Square Feet
- Dimensions: 53 x 143 x 53 x 143
Details
- Parcel number: 1000130002001100
Construction
Type & style
- Home type: SingleFamily
- Architectural style: Colonial,Two Story
- Property subtype: Single Family Residence
Materials
- Frame
- Roof: Asphalt
Condition
- Resale
- Year built: 1885
Details
- Warranty included: Yes
Utilities & green energy
- Sewer: Public Sewer
- Water: Public
Community & HOA
Community
- Features: Public Transportation
Location
- Region: Canonsburg
Financial & listing details
- Price per square foot: $76/sqft
- Tax assessed value: $86,000
- Annual tax amount: $1,752
- Date on market: 3/10/2026
Estimated market value
Not available
Estimated sales range
Not available
$1,639/mo
Price history
| Date | Event | Price |
|---|---|---|
| 7/16/2026 | Contingent | $120,900$76/sqft |
Source:  WPMLS #1736061 Report a problem WPMLS #1736061 Report a problem | ||
| 7/10/2026 | Listed for sale | $120,900-19.3%$76/sqft |
Source: WPMLS #1736061 Report a problem | ||
| 5/1/2026 | Contingent | $149,900$95/sqft |
Source: WPMLS #1736061 Report a problem | ||
| 4/21/2026 | Price change | $149,900-5.7%$95/sqft |
Source: WPMLS #1736061 Report a problem | ||
| 3/29/2026 | Price change | $158,900-6.5%$100/sqft |
Source: WPMLS #1736061 Report a problem | ||
| 3/10/2026 | Listed for sale | $169,8980%$107/sqft |
Source: WPMLS #1736061 Report a problem | ||
| 2/4/2026 | Listing removed | $169,900$107/sqft |
Source: WPMLS #1736061 Report a problem | ||
| 1/9/2026 | Listed for sale | $169,900+79.8%$107/sqft |
Source: WPMLS #1736061 Report a problem | ||
| 7/18/2011 | Listing removed | $94,500$60/sqft |
Source: Keller Williams Real Estate Professionals #872437 Report a problem | ||
| 6/23/2011 | Price change | $94,500-4.1%$60/sqft |
Source: Keller Williams Real Estate Professionals #872437 Report a problem | ||
| 5/27/2011 | Listed for sale | $98,500+89.8%$62/sqft |
Source: Keller Williams Real Estate Professionals #872437 Report a problem | ||
| 9/11/2006 | Sold | $51,900$33/sqft |
Source: Public Record Report a problem | ||
Public tax history
| Year | Property taxes | Tax assessment |
|---|---|---|
| 2025 | $1,752 +4.6% | $86,000 |
| 2024 | $1,675 +0.7% | $86,000 |
| 2023 | $1,663 +2.2% | $86,000 |
| 2022 | $1,628 +1.1% | $86,000 |
| 2021 | $1,611 +2.2% | $86,000 |
| 2020 | $1,576 +654.2% | $86,000 |
| 2018 | $209 +1299.7% | $86,000 |
| 2017 | $15 -95.2% | $86,000 +996.1% |
| 2016 | $309 | $7,846 |
| 2015 | $309 -74.7% | $7,846 |
| 2014 | $1,219 | $7,846 |
| 2013 | $1,219 | $7,846 |
| 2012 | -- | $7,846 |
| 2011 | -- | $7,846 |
| 2010 | -- | $7,846 |
| 2009 | -- | $7,846 |
| 2008 | -- | $7,846 |
| 2007 | -- | $7,846 |
| 2006 | -- | $7,846 |
| 2005 | -- | $7,846 |
| 2004 | -- | $7,846 |
| 2003 | -- | $7,846 |
| 2002 | -- | $7,846 |
| 2000 | -- | $7,846 |
Find assessor info on the county website
Monthly payment
Est. payment
Payment breakdown
Explore the cost of this home by adjusting the details. Changes won't be saved.Climate risks
Neighborhood: 15317
Nearby schools
GreatSchools rating
- 6/10South Central Elementary SchoolGrades: K-4Distance: 0.5 mi
- 9/10Canonsburg Middle SchoolGrades: 7-8Distance: 1.1 mi
- 6/10Canon-McMillan Senior High SchoolGrades: 9-12Distance: 0.4 mi
Schools provided by the listing agent
- District: Canon McMillan
Source: WPMLS. This data may not be complete. We recommend contacting the local school district to confirm school assignments for this home.
- $93,9003 bd1 ba1k sqft18 1/2 Payne Pl, Canonsburg, PA 15317Off Market
- $168,7002 bd1 ba1.1k sqft16 Payne Pl, Canonsburg, PA 15317Off Market
- $137,6002 bd1 ba1k sqft227 Murdock St, Canonsburg, PA 15317Off Market
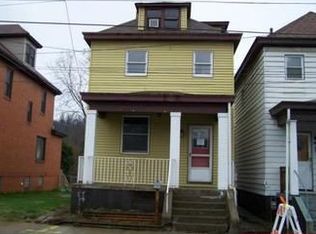
- $289,2004 bd4 ba2.7k sqft225 Murdock St, Canonsburg, PA 15317Off Market
- $238,8003 bd2 ba666 sqft215 Murdock St, Canonsburg, PA 15317Off Market
- $258,3003 bd1 ba1.7k sqft215 Murdock St, Canonsburg, PA 15317Off Market
- $130,0002 bd1 ba1.1k sqft229 Murdock St, Canonsburg, PA 15317Sold
- $99,9002 bd1 ba1.1k sqft10 Payne Pl, Canonsburg, PA 15317Sold
A local agent can set up tours, give advice and negotiate with sellers.
A local lender can help you make sure your offer is ready when you are.
Similar homes
- $140,0003 bd2 ba1.7k sqft415 North Ave, Houston, PA 15342For Sale
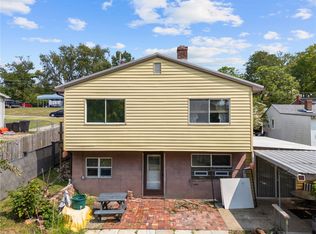 MLS ID #1720400, Michael Pohlot. WPMLS
 - $114,9003 bd2 ba1.6k sqft95 E Main St, Avella, PA 15379For Sale
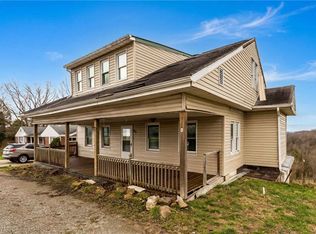 MLS ID #1745986, John Fincham. WPMLS
 - $117,0003 bd1 ba1.4k sqft1824 Jefferson Ave, Washington, PA 15301For Sale
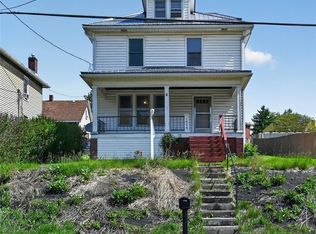 MLS ID #1745069, Wendy Grandel. WPMLS
 - $135,0003 bd2 ba1.5k sqft340 Weigles Hill Rd, Elizabeth, PA 15037For Sale
 MLS ID #1762709, Dana Evans. WPMLS
 - $129,9003 bd1 ba1.9k sqft1206 Summerlea Ave, Washington, PA 15301For SaleMLS ID #1739702, Tanya Rhody. WPMLS
- $125,0003 bd3 ba1.5k sqft917 Robinson St, Mc Kees Rocks, PA 15136For SaleMLS ID #1763983, Morgan Mackey. WPMLS
- $119,9003 bd2 ba1.1k sqft1063 Muldowney Ave, Pittsburgh, PA 15207For SaleMLS ID #1748428, Frederick Altieri. WPMLS
- $121,9003 bd1 ba1k sqft5530 Keefe St, Pittsburgh, PA 15207For SaleMLS ID #1747135, Frederick Altieri. WPMLS
- $119,9004 bd2 ba2k sqft323 Birmingham Ave, Pittsburgh, PA 15210For SaleMLS ID #1761748, Jay Kass. WPMLS
- $135,0004 bd2 ba1.6k sqft603 W Main St, Carnegie, PA 15106For SaleMLS ID #1763758, Hannah Fiumara. WPMLS
- $129,9003 bd3 ba1.3k sqft1107 Gary Ave, Clairton, PA 15025For SaleMLS ID #1761832, Tara Zaluski. WPMLS
- $170,0003 bd1 ba1.4k sqft50 S Hewitt Ave, Washington, PA 15301For SaleMLS ID #1759185, Ed Noschese. WPMLS
- $124,0004 bd2 ba1.6k sqft175 Lecky Ave, Pittsburgh, PA 15212For SaleMLS ID #1752380, Caroline Douglass. WPMLS
- $129,9003 bd2 ba1.6k sqft824 Marne Ave, Monongahela, PA 15063For SaleMLS ID #1750961, Brianna Keffer. WPMLS
- $124,9003 bd1 ba1.1k sqft1322 Romine Ave, McKeesport, PA 15133For SaleMLS ID #1752289, Frederick Altieri. WPMLS
- $124,9002 bd2 ba1.4k sqft410 Carl St, Pittsburgh, PA 15210For SaleMLS ID #1761347, Michael DeFiore. WPMLS
- $112,9003 bd1 ba1.8k sqft504 Stratmore St, Pittsburgh, PA 15205For SaleMLS ID #1749041, Michael DeFiore. WPMLS
- $135,0003 bd2 ba1.6k sqft444 Russellwood Ave, Mc Kees Rocks, PA 15136For SaleMLS ID #1763315, Emily Fraser. WPMLS
- $114,9003 bd1 ba875 sqft3220 Overlook Dr, McKeesport, PA 15133For SaleMLS ID #1750541, Frederick Altieri. WPMLS
- $110,0003 bd3 ba1.6k sqft310 Meadow Ave, Charleroi, PA 15022For SaleMLS ID #1762531, Denise M. Bruno. WPMLS
