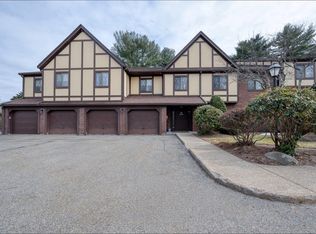
Breathtaking Golf Course & Sunset Views! Welcome to #20-C2 Rainbow Pond Drive at Royal Crest Country Club Estates! This lovely 2–3 bedroom, 2 full bath condo offers a spacious open floor plan, beautiful eat-in kitchen, generous living and dining areas, great closet space, in-unit laundry, and a separate home office or 3rd bedroom. Plus, a large 1 car garage! Enjoy resort-style amenities including a 9-hole golf course, pool, fitness center, tennis/pickleball, basketball, game room, event room & more. A tranquil setting with something to enjoy year-round. Winter, Spring, Summer or Fall, this community has it all!
For sale
$499,000
20 Rainbow Pond Dr APT C2, Walpole, MA 02081
2beds
1,164sqft
Condominium, Rowhouse
Built in 1980
-- sqft lot
$495,500 Zestimate®
$429/sqft
$765/mo HOA
What's special
In-unit laundryGreat closet spaceBeautiful eat-in kitchenSpacious open floor plan
- 1 day
- 47
- 8
Zillow last checked:
Listing updated:
Listed by:
Laura Schindler 617-921-2920,
Berkshire Hathaway HomeServices Commonwealth Real Estate 781-237-8000
Source: MLS PIN,MLS#: 73579801
Facts & features
Interior
Bedrooms & bathrooms
- Bedrooms: 2
- Bathrooms: 2
- Full bathrooms: 2
Primary bedroom
- Features: Bathroom - Full, Closet, Flooring - Wall to Wall Carpet
- Level: First
- Area: 192
- Dimensions: 12 x 16
Bedroom 2
- Features: Walk-In Closet(s), Flooring - Wall to Wall Carpet
- Level: First
- Area: 132
- Dimensions: 11 x 12
Primary bathroom
- Features: Yes
Dining room
- Features: Flooring - Wall to Wall Carpet, Lighting - Overhead
- Level: First
- Area: 110
- Dimensions: 10 x 11
Kitchen
- Features: Flooring - Laminate, Recessed Lighting
- Level: First
- Area: 100
- Dimensions: 10 x 10
Living room
- Features: Flooring - Wall to Wall Carpet, Flooring - Laminate, Balcony - Exterior, French Doors, Exterior Access, Recessed Lighting
- Level: First
- Area: 208
- Dimensions: 13 x 16
Office
- Features: Closet, Flooring - Wall to Wall Carpet
- Level: First
- Area: 143
- Dimensions: 11 x 13
Heating
- Electric Baseboard
Cooling
- Central Air
Appliances
- Included: Range, Dishwasher, Disposal, Trash Compactor, Refrigerator, Washer/Dryer
- Laundry: Laundry Closet, First Floor, In Unit, Electric Dryer Hookup
Features
- Closet, Home Office
- Flooring: Carpet, Wood Laminate, Flooring - Wall to Wall Carpet
- Has basement: No
- Has fireplace: No
Interior area
- Total structure area: 1,164
- Total interior livable area: 1,164 sqft
- Finished area above ground: 1,164
Property
Parking
- Total spaces: 3
- Parking features: Attached, Under, Garage Door Opener, Workshop in Garage, Deeded, Off Street, Guest, Paved
- Attached garage spaces: 1
- Uncovered spaces: 2
Features
- Entry location: Unit Placement(Upper,Back)
- Exterior features: Balcony, Professional Landscaping
- Pool features: Association, In Ground
Details
- Parcel number: 247642
- Zoning: 0
- Other equipment: Intercom
Construction
Type & style
- Home type: Condo
- Property subtype: Condominium, Rowhouse
Materials
- Frame, Brick
- Roof: Shingle
Condition
- Year built: 1980
Utilities & green energy
- Electric: 110 Volts
- Sewer: Public Sewer
- Water: Public
- Utilities for property: for Electric Range, for Electric Oven, for Electric Dryer
Community & HOA
Community
- Features: Public Transportation, Shopping, Pool, Tennis Court(s), Park, Walk/Jog Trails, Golf
HOA
- Amenities included: Hot Water, Pool, Golf Course, Putting Green, Tennis Court(s), Recreation Facilities, Fitness Center, Sauna/Steam, Clubroom, Storage
- Services included: Water, Sewer, Insurance, Maintenance Structure, Road Maintenance, Maintenance Grounds, Snow Removal, Trash, Reserve Funds
- HOA fee: $765 monthly
Location
- Region: Walpole
Financial & listing details
- Price per square foot: $429/sqft
- Tax assessed value: $368,700
- Annual tax amount: $4,730
- Date on market: 9/18/2026
Estimated market value
$495,500
$471,000 - $520,000
$2,876/mo
Price history
| Date | Event | Price |
|---|---|---|
| 9/18/2026 | Listed for sale | $499,000+29.6%$429/sqft |
Source: MLS PIN #73579801 Report a problem | ||
| 4/3/2024 | Sold | $385,000-1.3%$331/sqft |
Source: MLS PIN #73188524 Report a problem | ||
| 1/6/2024 | Contingent | $389,900$335/sqft |
Source: MLS PIN #73188524 Report a problem | ||
| 12/21/2023 | Listed for sale | $389,900$335/sqft |
Source: MLS PIN #73188524 Report a problem | ||
Public tax history
| Year | Property taxes | Tax assessment |
|---|---|---|
| 2025 | $4,730 +3.8% | $368,700 +7% |
| 2024 | $4,556 -1% | $344,600 +4% |
| 2023 | $4,603 +5.6% | $331,400 +10% |
| 2022 | $4,357 -6.6% | $301,300 -4.2% |
| 2021 | $4,667 +14.6% | $314,500 +15.8% |
| 2020 | $4,071 +2.2% | $271,600 +3% |
| 2019 | $3,982 +4.8% | $263,700 +6% |
| 2018 | $3,799 +9.8% | $248,800 +10.2% |
| 2017 | $3,460 +7.5% | $225,700 +9.1% |
| 2016 | $3,218 +13.4% | $206,800 +14.4% |
| 2015 | $2,837 +1.5% | $180,700 +1.9% |
| 2014 | $2,794 +12.6% | $177,300 +10% |
| 2013 | $2,482 +7.8% | $161,200 -1% |
| 2012 | $2,302 -10.1% | $162,800 -13% |
| 2011 | $2,560 -16.1% | $187,100 -22.5% |
| 2010 | $3,050 +1.8% | $241,300 -6% |
| 2009 | $2,996 -5.9% | $256,700 -12.7% |
| 2008 | $3,184 -3% | $294,000 -4% |
| 2007 | $3,281 | $306,100 |
Find assessor info on the county website
Monthly payment
Est. payment
Payment breakdown
Explore the cost of this home by adjusting the details. Changes won't be saved.Climate risks
Neighborhood: 02081

Similar homes
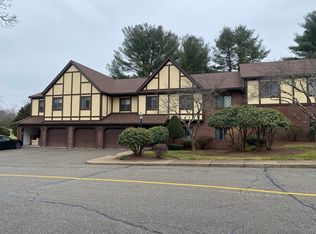
- $449,0002 bd2 ba1k sqftRoyal Crest, Walpole, MA 02081For Sale
 MLS ID #73579547, Andrea Feddersen, RE/MAX Real Estate Center. MLS PIN
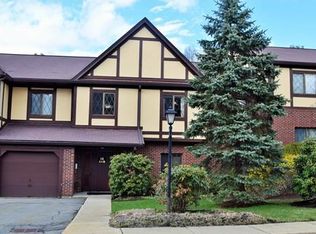
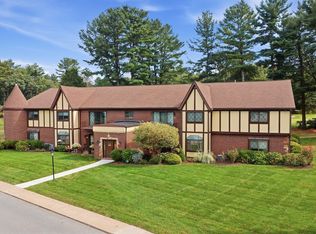
 - $549,9003 bd2 ba1.4k sqftRoyal Crest Estates, Walpole, MA 02081For Sale
 MLS ID #73579437, Mark A. Maraglia, EXIT Premier Real Estate. MLS PIN
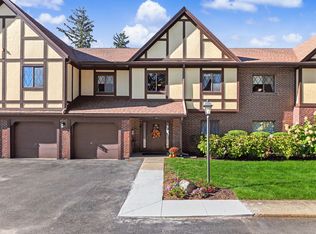
 - $504,9003 bd3 ba1.4k sqftThe Village At Swan Pond, Walpole, MA 02081For Sale
 MLS ID #73577657, Lana Stepanskaia, Hillman Homes. MLS PIN
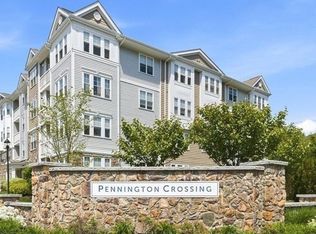
 - $529,9001 bd1 ba955 sqftPennington Crossing, Walpole, MA 02081For Sale
 MLS ID #73574324, Glenna Gelineau, Gelineau & Associates, R.E.. MLS PIN
