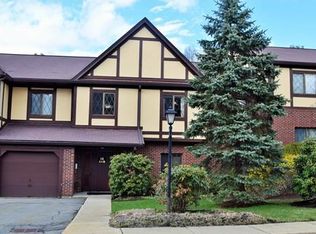
Country club living in the heart of Walpole...You can stop worrying about lawncare and snow removal when you make Royal Crest Country Club Condominiums your new home. Instead, you can enjoy a round of golf, sunny afternoons at the pool, a fun game of pickleball with your friends, or simply an evening on your patio. This 3-bedroom, 2-bathroom, 1-car garage first floor condominium overlooking the 5th tee also has a large living/dining room, a well-appointed kitchen, an eat-in breakfast nook and a large, separate space on the second floor that can be used as an office, TV room, or just for storage. Other home features include a walk-in closet, pantry, washer/dryer closet, and patio. Amenities of Royal Crest Country Club Condominiums include a 9-hole golf course (free to residents!), a recently updated pool, tennis/pickleball court, clubhouse, and exercise room. The community is close to Walpole K-12 schools. This first-floor unit is highly sought-after, so you should act quickly.
For sale
$599,900
16 Rainbow Pond Dr APT A1, Walpole, MA 02081
3beds
1,474sqft
Condominium
Built in 1980
-- sqft lot
$-- Zestimate®
$407/sqft
$866/mo HOA
What's special
Well-appointed kitchenRecently updated poolEat-in breakfast nookWalk-in closet
- 29 days
- 482
- 6
Zillow last checked:
Listing updated:
Listed by:
Lisa Berry 978-315-0300,
Simply Sell Realty 978-315-0300
Source: MLS PIN,MLS#: 73560631
Facts & features
Interior
Bedrooms & bathrooms
- Bedrooms: 3
- Bathrooms: 2
- Full bathrooms: 2
Primary bedroom
- Features: Bathroom - Full, Walk-In Closet(s)
- Level: First
- Area: 224
- Dimensions: 16 x 14
Bedroom 2
- Level: First
- Area: 195
- Dimensions: 13 x 15
Bedroom 3
- Level: First
- Area: 121
- Dimensions: 11 x 11
Primary bathroom
- Features: Yes
Bathroom 1
- Level: First
- Area: 50
- Dimensions: 10 x 5
Bathroom 2
- Level: First
- Area: 45
- Dimensions: 5 x 9
Dining room
- Level: First
- Area: 196
- Dimensions: 14 x 14
Kitchen
- Level: First
- Area: 140
- Dimensions: 10 x 14
Living room
- Level: First
- Area: 210
- Dimensions: 14 x 15
Heating
- Baseboard, Electric
Cooling
- Central Air
Appliances
- Included: Range, Disposal, Microwave, ENERGY STAR Qualified Dishwasher
Features
- Bonus Room
- Flooring: Wood, Tile, Carpet
- Windows: Screens
- Has basement: No
- Has fireplace: No
Interior area
- Total structure area: 1,474
- Total interior livable area: 1,474 sqft
- Finished area above ground: 1,474
Property
Parking
- Total spaces: 3
- Parking features: Attached, Heated Garage, Storage, Off Street, Assigned, Deeded
- Attached garage spaces: 1
- Uncovered spaces: 2
Accessibility
- Accessibility features: Accessible Entrance
Features
- Patio & porch: Patio
- Exterior features: Patio, Storage, Screens, Tennis Court(s)
- Pool features: Association, In Ground
Details
- Parcel number: M:00034 B:00100 L:00161,249948
- Zoning: Res
Construction
Type & style
- Home type: Condo
- Architectural style: Other (See Remarks)
- Property subtype: Condominium
Materials
- Roof: Shingle
Condition
- Year built: 1980
Utilities & green energy
- Electric: 110 Volts
- Sewer: Public Sewer
- Water: Public
- Utilities for property: for Electric Range
Community & HOA
Community
- Features: Public Transportation, Shopping, Golf
HOA
- Amenities included: Pool, Recreation Facilities
- Services included: Water, Sewer, Insurance, Maintenance Grounds, Snow Removal, Trash
- HOA fee: $866 monthly
Location
- Region: Walpole
Financial & listing details
- Price per square foot: $407/sqft
- Tax assessed value: $441,800
- Annual tax amount: $5,668
- Date on market: 8/7/2026
- Listing terms: Other (See Remarks)
Estimated market value
Not available
Estimated sales range
Not available
$3,348/mo
Price history
| Date | Event | Price |
|---|---|---|
| 8/7/2026 | Listed for sale | $599,900+250.8%$407/sqft |
Source: MLS PIN #73560631 Report a problem | ||
| 6/22/2010 | Sold | $171,000+0.6%$116/sqft |
Source: Public Record Report a problem | ||
| 3/20/2010 | Price change | $169,900-2.9%$115/sqft |
Source: Kenny Olson #71038255 Report a problem | ||
| 2/27/2010 | Listed for sale | $174,900-46%$119/sqft |
Source: Kenny Olson #71038255 Report a problem | ||
| 2/24/2010 | Sold | $324,185-15.8%$220/sqft |
Source: Public Record Report a problem | ||
| 6/27/2005 | Sold | $385,000$261/sqft |
Source: Public Record Report a problem | ||
Public tax history
| Year | Property taxes | Tax assessment |
|---|---|---|
| 2025 | $5,668 +3.8% | $441,800 +7% |
| 2024 | $5,459 -1% | $412,900 +4% |
| 2023 | $5,513 +5.7% | $396,900 +10% |
| 2022 | $5,217 -6.7% | $360,800 -4.2% |
| 2021 | $5,590 +14.6% | $376,700 +15.8% |
| 2020 | $4,878 +2.3% | $325,400 +3% |
| 2019 | $4,770 +4.8% | $315,900 +6% |
| 2018 | $4,550 +9.8% | $298,000 +10.2% |
| 2017 | $4,144 +7.6% | $270,300 +9.2% |
| 2016 | $3,853 +13.4% | $247,600 +14.4% |
| 2015 | $3,397 +1.6% | $216,400 +2% |
| 2014 | $3,344 +12.6% | $212,200 +10% |
| 2013 | $2,971 +7.8% | $192,900 -1% |
| 2012 | $2,756 -10.1% | $194,900 -13% |
| 2011 | $3,066 -16% | $224,100 -22.4% |
| 2010 | $3,652 +1.8% | $288,900 -6% |
| 2009 | $3,586 -5.9% | $307,300 -12.7% |
| 2008 | $3,812 -3.3% | $352,000 -4.3% |
| 2007 | $3,942 | $367,700 |
Find assessor info on the county website
Monthly payment
Est. payment
Payment breakdown
Explore the cost of this home by adjusting the details. Changes won't be saved.Climate risks
Neighborhood: 02081
Nearby schools
Schools provided by the listing agent
- Elementary: Boyden
- Middle: Bird
- High: Walpole
Source: MLS PIN. This data may not be complete. We recommend contacting the local school district to confirm school assignments for this home.
- $444,7002 bd2 ba1k sqft16 Rainbow Pond Dr APT B1, Walpole, MA 02081Off Market
- $455,1002 bd2 ba1.1k sqft16 Rainbow Pond Dr APT C1, Walpole, MA 02081Off Market
- $521,8003 bd2 ba1.4k sqft16 Rainbow Pond Dr APT A2, Walpole, MA 02081Off Market
- $433,8002 bd2 ba1.1k sqft16 Rainbow Pond Dr APT B2, Walpole, MA 02081Off Market
Similar homes
- $799,9002 bd2 ba1.3k sqftPennington Crossing, Walpole, MA 02081For Sale
 MLS ID #73549881, Kris Lippi, Get Listed Realty, LLC. MLS PIN
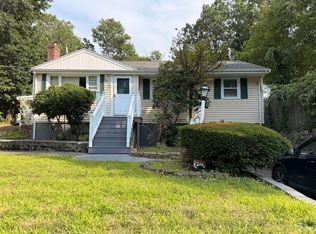
 - $615,0003 bd2 ba1.8k sqft115 Center St, Randolph, MA 02368For Sale
 MLS ID #73567584, Teddy Balcha, Red Spade Realty LLC. MLS PIN
 - $650,0003 bd2 ba1.6k sqft12 Walnut St, Millis, MA 02054For Sale
 MLS ID #73556552, Timothy Barros, Berkshire Hathaway HomeServices Commonwealth Real Estate. MLS PIN
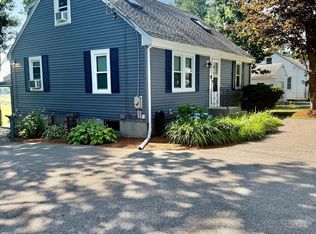
 - $660,0003 bd2 ba2.1k sqft353 Plain St, Millis, MA 02054For Sale
 MLS ID #73546156, Pierre Edens Jean Louis, Premium Realty & Insurance Services. MLS PIN
