Skip main navigation
Off market
  • Price Unknown

    20 Sherwood Cres, South Huron, ON N0M 1S1

    3beds
    1,214sqft
    SingleFamily
    Built in 1977
    -- sqft lot
    $-- Zestimate®
    C$--/sqft
    C$2,648 Estimated rent

    Home value

    Not available

    Estimated sales range

    Not available

    Not available

    Loading
    Loading...

    Owner options

    List your home for rent

    C$2,648/mo

    Rent Zestimate®

    Find your next renter with Zillow Rental Manager. Plus, with online applications, you can quickly screen prospective tenants – for free.

    Learn more

    C$2,648/mo

    Rent Zestimate®

    Refinance and save

    Refinancing to a lower rate could help reduce your monthly payments and save thousands over the life of the loan.

    See today's rates

    Explore your selling options

    Work with a Zillow partner agent

    Leverage their expertise and Zillow's premium Showcase listings to get your home seen by more buyers.

    Get started

    List with your own agent

    Get your home in front of millions of buyers by listing it on Zillow.

    Learn how to do it

    Sell it yourself

    Take full control of how buyers see your home on Zillow by listing For Sale by Owner (FSBO).

    List your home

    What's special

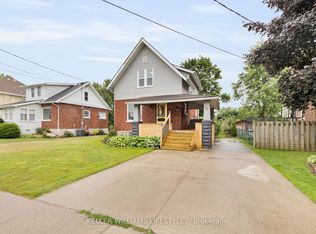
    You just can't go wrong on this beauty of a home and with it being located close to Schools, the Rec Centre and Walking Trails is an added bonus....a prime location! This home and property have been very well maintained by it's current owners and it is one that you will want to call yours. The main floor consists of a bright and open kitchen/dining area combination, 3 bedrooms on one level, a 4pc bath and a good sized living room. The lower level features a very large rec room, 2pc bath, a den or storage area an office that could be used as an extra bedroom if needed and a large laundry/storage room. The attached garage is insulated/heated and there has been upgraded insulation in both the house and garage attics. Outside is a concrete driveway with parking for 4 vehicles, an updated composite front porch, great landscaping and a concrete patio area out back. You will notice the awesome stone work at the front of the house and around the garage. The steel roof offers many years of protection from the elements and the central air unit is only 7 years old. This home and location provides great value in this escalating market so don't miss out! Offers to be considered no sooner than 4PM Monday February 22. All room measurements and dates are approximate.

    This property is not currently displayed as for sale or rent on Zillow. This may be different from what's on other websites or public sources.

    Facts & features

    Interior

    Bedrooms & bathrooms
    • Bedrooms: 3
    • Bathrooms: 2
    • Full bathrooms: 1
    • 1/2 bathrooms: 1
    Appliances
    • Laundry: Sink, Electric Dryer Hookup, Washer Hookup
    Features
    • Upgraded Insulation, Work Bench
    Interior area
    • Total interior livable area: 1,214 sqft

    Property

    Lot
    • Topography: Flat
    Details
    • Additional structures: Shed

    Construction

    Type & style
    • Home type: SingleFamily
    • Architectural style: Bungalow
    Condition
    • Year built: 1977

    Utilities & green energy

    • Sewer: Sewer (Municipal)

    Community & HOA

    Community
    • Security: Carbon Monoxide Detector(s), Smoke Detector(s)
    Location
    • Region: South Huron

    Price history

    DateEventPrice
    2/17/2021Listed for saleC$489,900C$404/sqft
    Source: Realty Executives Platinum Limited (Exeter) Brokerage #40067781 Report a problem

    Public tax history

    Tax history is unavailable.

    Neighborhood: N0M

    Nearby schools

    GreatSchools rating

    No schools nearby

    We couldn't find any schools near this home.

    Schools provided by the listing agent
    • Elementary: Exeter Elementary; Precious Blood Catholic
    • High: South Huron District; St.Annes Catholic

    Source: The MLS. This data may not be complete. We recommend contacting the local school district to confirm school assignments for this home.