Welcome to this truly turn-key bungalow backing directly onto lush greenspace in highly sought-after University Gardens - where privacy, lifestyle, and income potential come together effortlessly. Tucked into a quiet, family-oriented neighbourhood just minutes from shopping, transit, and everyday amenities, this home offers the perfect blend of quality construction, thoughtful updates, and exceptional versatility. Lovingly maintained, it features cove mouldings and a cozy wood-burning fireplace anchoring the bright, open living and dining area. Large vinyl windows flood the space with natural light, highlighting updated flooring. The main level offers three generous bedrooms and a beautifully renovated kitchen with stone countertops, stainless steel appliances, and abundant cabinetry - stylish, modern, and functional. The professionally finished lower level adds exceptional versatility with a spacious in-law suite complete with two large bedrooms, an eat-in kitchen, bright family room, and 3-piece bath - ideal for multi-generational living or added income. Step outside to your private, fully fenced backyard oasis, featuring an expansive deck and a serene greenspace backdrop with no rear neighbours - perfect for entertaining, relaxing, or enjoying peaceful outdoor living. A rare opportunity in University Gardens that is completely move-in ready and not to be missed.
For sale
C$799,900
20 Shirley St, Hamilton, ON L9H 4S3
5beds
2baths
Single Family Residence
Built in ----
5,000 Square Feet Lot
$-- Zestimate®
C$--/sqft
C$-- HOA
What's special
Cove mouldingsCozy wood-burning fireplaceUpdated flooringThree generous bedroomsBeautifully renovated kitchenStone countertopsStainless steel appliances
- 149 days |
- 12 |
- 3 |
Zillow last checked:
Listing updated:
Listed by:
RE/MAX ESCARPMENT REALTY INC.
Source: TRREB,MLS®#: X12779770 Originating MLS®#: Toronto Regional Real Estate Board
Originating MLS®#: Toronto Regional Real Estate BoardFacts & features
Interior
Bedrooms & bathrooms
- Bedrooms: 5
- Bathrooms: 2
Primary bedroom
- Level: Main
- Dimensions: 4.39 x 4.19
Bedroom 2
- Level: Main
- Dimensions: 3.07 x 2.82
Bedroom 3
- Level: Main
- Dimensions: 3.07 x 2.74
Bedroom 4
- Level: Basement
- Dimensions: 3.94 x 3
Bedroom 5
- Level: Basement
- Dimensions: 3.94 x 2.95
Bathroom
- Level: Main
- Dimensions: 2.62 x 1.96
Bathroom
- Level: Basement
- Dimensions: 2.92 x 1.78
Other
- Level: Basement
- Dimensions: 2.49 x 1.3
Family room
- Level: Basement
- Dimensions: 4.75 x 4.14
Foyer
- Level: Main
- Dimensions: 43.32 x 1.3
Kitchen
- Level: Basement
- Dimensions: 4.06 x 3.81
Kitchen
- Level: Main
- Dimensions: 4.11 x 2.82
Laundry
- Level: Basement
- Dimensions: 3.58 x 2.95
Living room
- Level: Main
- Dimensions: 6.93 x 3.73
Utility room
- Level: Basement
- Dimensions: 3.89 x 3.53
Heating
- Forced Air, Gas
Cooling
- Central Air
Features
- None
- Basement: Finished,Full,Separate Entrance
- Has fireplace: Yes
- Fireplace features: Living Room, Wood Burning Stove
Interior area
- Living area range: 1100-1500 null
Video & virtual tour
Property
Parking
- Total spaces: 2
- Parking features: Private
Features
- Patio & porch: Patio, Porch
- Exterior features: Year Round Living
- Pool features: None
- Has view: Yes
- View description: Clear
Lot
- Size: 5,000 Square Feet
- Features: Fenced Yard, Hospital, Park, Public Transit, School, School Bus Route, Rectangular Lot
- Topography: Level
Details
- Additional structures: Shed
- Parcel number: 174760096
Construction
Type & style
- Home type: SingleFamily
- Architectural style: Bungalow
- Property subtype: Single Family Residence
Materials
- Brick
- Foundation: Concrete Block
- Roof: Asphalt Shingle
Utilities & green energy
- Sewer: Sewer
Community & HOA
Community
- Security: Smoke Detector(s)
Location
- Region: Hamilton
Financial & listing details
- Annual tax amount: C$5,114
- Date on market: 2/11/2026
RE/MAX ESCARPMENT REALTY INC.
RE/MAX ESCARPMENT REALTY INC.
By pressing Contact Agent, you agree that the real estate professional identified above may call/text you about your search, which may involve use of automated means and pre-recorded/artificial voices. You don't need to consent as a condition of buying any property, goods, or services. Message/data rates may apply. You also agree to our Terms of Use. Zillow does not endorse any real estate professionals. We may share information about your recent and future site activity with your agent to help them understand what you're looking for in a home.
Price history
Price history is unavailable.
Public tax history
Tax history is unavailable.
Climate risks
Neighborhood: University Gardens
Nearby schools
GreatSchools rating
No schools nearby
We couldn't find any schools near this home.
- C$799,9005 bd2 ba1.1k sqft20 Shirley St, Dundas, ON L9H4S3New Construction

- C$---- bd-- ba-- sqft6 Shirley St, Hamilton, ON L9H4S3Off Market
- C$---- bd-- ba-- sqft9 Vilma Ave, Hamilton, ON L9H4N2Off Market
- C$---- bd-- ba-- sqft26 McMaster Ave, Hamilton, ON L9H4M7Off Market
- C$---- bd-- ba-- sqft23 McMaster Ave, Hamilton, ON L9H4M6Off Market
- C$---- bd-- ba-- sqft6 Penge Ct, Hamilton, ON L9H4R4Off Market
- C$---- bd-- ba-- sqft117 Grant Blvd, Dundas, ON L9H4L9Off Market
- C$1,170,0004 bd4 ba1.3k sqft121 Grant Blvd, Hamilton, ON L9H4L9Sold
Similar homes
- C$799,0006 bd3 ba-- sqft386 Whitney Ave, Hamilton, ON L8S 2H4For Sale
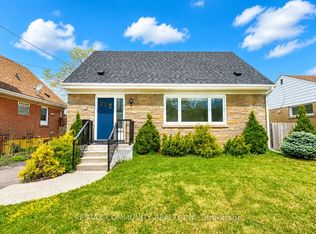 MLS ID #X13105974, RE/MAX COMMUNITY REALTY INC.. TRREB
 - C$799,9004 bd3 ba-- sqft46 Harnesworth Cres, Hamilton, ON L8B 0J3For Sale
 MLS ID #X13540140, RE/MAX REALTY SPECIALISTS INC.. TRREB
 - C$749,9556 bd2 ba-- sqft87 Fennell Ave W, Hamilton, ON L9C 1E8For Sale
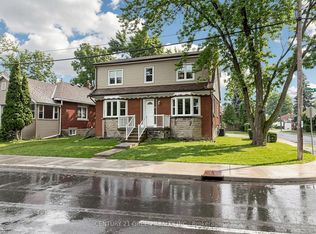 MLS ID #X13502898, CENTURY 21 GREEN REALTY INC.. TRREB
 - C$769,9005 bd2 ba-- sqft166 Terrace Dr, Hamilton, ON L9A 2Z1For Sale
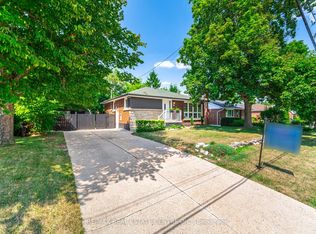 MLS ID #X13096854, RE/MAX REAL ESTATE CENTRE INC.. TRREB
 - C$774,9004 bd2 ba-- sqft98 Duncombe Dr, Hamilton, ON L9A 2G3For SaleMLS ID #X13151958, KELLER WILLIAMS REFERRED URBAN REALTY. TRREB
- C$819,9004 bd2 ba-- sqft15 Colonial Ct, Hamilton, ON L8K 4H2For SaleMLS ID #X13513068, ROYAL LEPAGE SIGNATURE CONNECT.CA REALTY. TRREB
- C$725,0004 bd2 ba-- sqft1 Welbourn Dr, Hamilton, ON L9A 3N1For SaleMLS ID #X13078546, RIGHT AT HOME REALTY INC.. TRREB
- C$738,8806 bd3 ba-- sqft259 Victoria Ave N, Hamilton, ON L8L 5G3For SaleMLS ID #X13502642, RE/MAX EXCEL REALTY LTD.. TRREB
- C$589,0004 bd2 ba-- sqft106 Beland Ave N, Hamilton, ON L8H 6C1For SaleMLS ID #X13552748, RE/MAX ABOUTOWNE REALTY CORP.. TRREB
- C$675,0004 bd3 ba-- sqft90 Holton Ave S, Hamilton, ON L8M 2L2For SaleMLS ID #X13517260, RE/MAX REAL ESTATE CENTRE INC.. TRREB
- C$839,9994 bd2 ba-- sqft172 Hanover Pl, Hamilton, ON L8K 5X6For SaleMLS ID #X13504506, RE/MAX REAL ESTATE CENTRE INC.. TRREB
- C$1,199,0006 bd4 ba-- sqft646 W 5th St, Hamilton, ON L9C 3R2For SaleMLS ID #X13538896, TEAM PANAG REAL ESTATE INC.. TRREB
- C$699,0003 bd3 ba-- sqft876 Golf Links Rd #1, Hamilton, ON L9K 1M7For SaleMLS ID #X13534616, RE/MAX REAL ESTATE CENTRE INC.. TRREB
- C$810,0003 bd4 ba-- sqft1500 Paddington Ct, Burlington, ON L7M 1W7For SaleMLS ID #W13537930, REMAX YOUR COMMUNITY REALTY. TRREB
- C$869,0005 bd4 ba-- sqft721 Acadia Dr, Hamilton, ON L8W 3V2For SaleMLS ID #X12934184, RE/MAX WEST REALTY INC.. TRREB
- C$799,9003 bd2 ba-- sqft1045 Helena St, Burlington, ON L7R 3V5For SaleMLS ID #W13483346, RE/MAX PROFESSIONALS INC.. TRREB
- C$1,149,9003 bd2 ba-- sqft101 Victoria St, Hamilton, ON L9H 2C1For SaleMLS ID #X13502192, RE/MAX ESCARPMENT REALTY INC.. TRREB
- C$799,0003 bd3 ba-- sqft19 Sidney Cres, Hamilton, ON L8J 3W1For SaleMLS ID #X13494884, RE/MAX REALTY SPECIALISTS INC.. TRREB
- C$849,9003 bd2 ba-- sqft393 Enfield Rd, Burlington, ON L7T 2X5For SaleMLS ID #W13470156, Real Broker Ontario Ltd.. TRREB
- C$655,0005 bd2 ba-- sqft53 Shadyside Ave, Hamilton, ON L8V 3E2For SaleMLS ID #X13153098, RIGHT AT HOME REALTY INC.. TRREB
Nearby cities
Nearby neighborhoods
Nearby zip codes
Other Hamilton Topics
