Welcome to this rare corner-lot single detached home in a peaceful Hamilton Mountain neighborhood featuring 3+3 spacious bedrooms and 4 modern bathrooms. Complete in-law suite with private entrance ideal for extended family or rental income. Quality upgrades include beautifully renovated bathrooms, brand new finished basement kitchen, upgraded lighting with modern pot lights, premium vinyl plank and hardwood flooring throughout. Prime corner lot offers enhanced privacy, additional yard space, excellent curb appeal, and 2-car driveway parking. Unbeatable location on a quiet street: Elementary School & Child Care Centre 6 min walk, Secondary School & Grocery Store 6 min walk, close to bus stops, Lime Ridge Mall 2.2 km, Lincoln Alexander Parkway 2 km. Perfect family home or smart investment opportunity with exceptional value and convenience in a serene Mountain setting.
For sale
C$869,000
721 Acadia Dr, Hamilton, ON L8W 3V2
5beds
4baths
Single Family Residence
Built in ----
3,414 Square Feet Lot
$-- Zestimate®
C$--/sqft
C$-- HOA
What's special
Corner-lot single detached homeBeautifully renovated bathroomsAdditional yard spaceExcellent curb appeal
- 107 days |
- 2 |
- 0 |
Zillow last checked:
Listing updated:
Listed by:
RE/MAX WEST REALTY INC.
Source: TRREB,MLS®#: X12934184 Originating MLS®#: Toronto Regional Real Estate Board
Originating MLS®#: Toronto Regional Real Estate BoardFacts & features
Interior
Bedrooms & bathrooms
- Bedrooms: 5
- Bathrooms: 4
Primary bedroom
- Level: Main
- Dimensions: 4.24 x 3.23
Bedroom
- Level: Second
- Dimensions: 3.63 x 4.22
Bedroom
- Level: Basement
- Dimensions: 3.6 x 2.22
Bedroom
- Level: Basement
- Dimensions: 3.32 x 2.62
Bedroom
- Level: Second
- Dimensions: 3.66 x 4.34
Bedroom
- Level: Basement
- Dimensions: 3.47 x 3.01
Other
- Level: Basement
- Dimensions: 4.45 x 1.3
Dining room
- Level: Main
- Dimensions: 3 x 3.23
Kitchen
- Level: Main
- Dimensions: 3.23 x 3.28
Kitchen
- Level: Basement
- Dimensions: 4.24 x 2.9
Living room
- Level: Main
- Dimensions: 3.4 x 4.29
Utility room
- Level: Basement
- Dimensions: 1.73 x 1.82
Heating
- Forced Air, Gas
Cooling
- Central Air
Features
- In-Law Suite
- Basement: Finished with Walk-Out
- Has fireplace: No
Interior area
- Living area range: 1100-1500 null
Video & virtual tour
Property
Parking
- Total spaces: 2
- Parking features: Private
- Has garage: Yes
Features
- Stories: 1.5
- Pool features: None
Lot
- Size: 3,414 Square Feet
- Features: Rectangular Lot
Details
- Parcel number: 169200293
Construction
Type & style
- Home type: SingleFamily
- Property subtype: Single Family Residence
Materials
- Brick, Vinyl Siding
- Foundation: Concrete
- Roof: Asphalt Shingle
Utilities & green energy
- Sewer: Sewer
Community & HOA
Location
- Region: Hamilton
Financial & listing details
- Annual tax amount: C$5,120
- Date on market: 3/30/2026
RE/MAX WEST REALTY INC.
RE/MAX WEST REALTY INC.
By pressing Contact Agent, you agree that the real estate professional identified above may call/text you about your search, which may involve use of automated means and pre-recorded/artificial voices. You don't need to consent as a condition of buying any property, goods, or services. Message/data rates may apply. You also agree to our Terms of Use. Zillow does not endorse any real estate professionals. We may share information about your recent and future site activity with your agent to help them understand what you're looking for in a home.
Price history
Price history is unavailable.
Public tax history
Tax history is unavailable.
Climate risks
Neighborhood: Butler
Nearby schools
GreatSchools rating
No schools nearby
We couldn't find any schools near this home.
- C$---- bd-- ba-- sqft707 Acadia Dr, Hamilton, ON L8W3V2Off Market
- C$---- bd-- ba-- sqft682 Acadia Dr, Hamilton, ON L8W3V1Off Market
- C$772,0073 bd2 ba1.4k sqft797 Acadia Dr, Hamilton, ON L8W3V5Sold
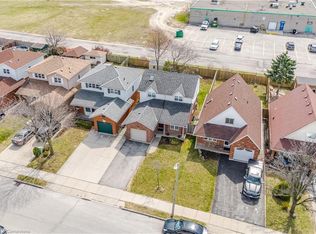
- C$---- bd-- ba-- sqft165 Essling Ave, Hamilton, ON L9B2H9Off Market
- C$---- bd-- ba-- sqft663 Acadia Dr, Hamilton, ON L8W3V1Off Market
- C$--3 bd3 ba1.5k sqft156 Essling Ave, Hamilton, ON L9B2H9Off Market
- C$---- bd-- ba-- sqft137 Essling Ave, Hamilton, ON L9B2H9Off Market
- C$---- bd-- ba-- sqft139 Essling Ave, Hamilton, ON L9B2H9Off Market
Similar homes
- C$839,9994 bd2 ba-- sqft172 Hanover Pl, Hamilton, ON L8K 5X6For Sale
 MLS ID #X13504506, RE/MAX REAL ESTATE CENTRE INC.. TRREB
 - C$774,9004 bd2 ba-- sqft98 Duncombe Dr, Hamilton, ON L9A 2G3For Sale
 MLS ID #X13151958, KELLER WILLIAMS REFERRED URBAN REALTY. TRREB
 - C$789,0003 bd3 ba-- sqft842 Upper Kenilworth Ave, Hamilton, ON L8T 5A6For Sale
 MLS ID #X13563432, RE/MAX REALTY SPECIALISTS INC.. TRREB
 - C$769,9005 bd2 ba-- sqft166 Terrace Dr, Hamilton, ON L9A 2Z1For Sale
 MLS ID #X13096854, RE/MAX REAL ESTATE CENTRE INC.. TRREB
 - C$849,9003 bd2 ba-- sqft31 Cityview Cres, Hamilton, ON L8J 3V1For SaleMLS ID #X13428400, RE/MAX REAL ESTATE CENTRE INC.. TRREB
- C$899,9004 bd3 ba-- sqft12 Roselle Pl, Hamilton, ON L8G 1R3For SaleMLS ID #X12917230, SAM MCDADI REAL ESTATE INC.. TRREB
- C$702,9004 bd2 ba-- sqft524 E 16th St, Hamilton, ON L9A 4L1For SaleMLS ID #X13458548, RE/MAX REAL ESTATE CENTRE INC.. TRREB
- C$1,219,0005 bd4 ba-- sqft327 Cavendish Dr, Hamilton, ON L9G 3Z1For SaleMLS ID #X13563484, RE/MAX REAL ESTATE CENTRE INC.. TRREB
- C$899,9004 bd4 ba-- sqft72 Mountain Ave N, Hamilton, ON L8G 3P5For SaleMLS ID #X13246184, HOME STANDARDS BRICKSTONE REALTY. TRREB
- C$1,049,0005 bd4 ba-- sqft3 Haskins Ct, Hamilton, ON L8K 6R1For SaleMLS ID #X13416046, RE/MAX GOLD REALTY INC.. TRREB
- C$799,9004 bd3 ba-- sqft46 Harnesworth Cres, Hamilton, ON L8B 0J3For SaleMLS ID #X13540140, RE/MAX REALTY SPECIALISTS INC.. TRREB
- C$799,0003 bd3 ba-- sqft19 Sidney Cres, Hamilton, ON L8J 3W1For SaleMLS ID #X13494884, RE/MAX REALTY SPECIALISTS INC.. TRREB
- C$599,9903 bd1 ba1.5k sqft157 E 5th St, Hamilton, ON L9A 2Z7For SaleMLS ID #40847306, Melissa Dawn Boonstra, Salesperson, RE/MAX Escarpment Realty Inc.. ITSO
- C$789,0004 bd3 ba-- sqft170 Emerson St, Hamilton, ON L8S 2Y2For SaleMLS ID #X13519666, CRESCENT REAL ESTATE INC.. TRREB
- C$799,0006 bd3 ba-- sqft386 Whitney Ave, Hamilton, ON L8S 2H4For SaleMLS ID #X13105974, RE/MAX COMMUNITY REALTY INC.. TRREB
- C$1,024,9003 bd3 ba-- sqft441 Stonehenge Dr #40, Ancaster, ON L9K 0B1For SaleMLS ID #X13566424, RE/MAX ESCARPMENT REALTY INC.. TRREB
- C$869,0005 bd4 ba-- sqft5146 Porter St, Burlington, ON L7L 6K8For SaleMLS ID #W13446802, RE/MAX EXCEL REALTY LTD.. TRREB
- C$449,0004 bd2 ba-- sqft1300 Upper Ottawa St #43, Hamilton, ON L8W 1M8For SaleMLS ID #X13563390, REVEL Realty Inc., Brokerage. TRREB
- C$589,0004 bd2 ba-- sqft106 Beland Ave N, Hamilton, ON L8H 6C1For SaleMLS ID #X13552748, RE/MAX ABOUTOWNE REALTY CORP.. TRREB
- C$849,9003 bd3 ba-- sqft22 Spring Creek Dr #33, Hamilton, ON L8B 1V7For SaleMLS ID #X13553070, RE/MAX REAL ESTATE CENTRE INC.. TRREB
