
A Rare Find. This Lovely Home on a Quiet Cul De Sac Tucked Under the Niagara Escarpment in a Beautiful Stoney Creek Pocket Delivers a 3 BED, 2 BATH Home + ATTACHED MAIN FLOOR ADDITION with a Great Sized Extra 1 BED, 1 BATH APARTMENT with Full Kitchen, Dining & Living Area & The Home Offers 3 Separate Entrances. A Real Unique Layout Ideal for Multi Family Living, Rental/Vacation or Guest Apartments, Endless Possibilities. Greeted by a Brick Elevation on Great Sized 50x110 Ft Lot with Large 16ft x 32ft Inground Heated Pool with a New Liner and full 8ft Deep end, a Complete Backyard Oasis, garden shed + LARGE Workshop/Cabana/Office. The MAIN HOME Delivers Main Floor Bedroom & 4Pc Bath a Bungalow Design Feature, Renovated Kitchen with Modern Cabinetry, SS Built In Appliances, Pot Lights, Granite Tops & Backsplash, Open to Living Room with Linear Fireplace Feature Wall + Upstairs Delivers Another PRIMARY BED with 2 PC Ensuite + 1 Large Other Bedroom Offering a Great Space & Layout to Make your Own. THE ADDITION APARTMENT: Features Own Front Separate Entrance, Open Kitchen & Dining Area, Large Windows, 4 PC Bath & Laundry Area + Primary Bed w/ W/O to Backyard & Pool Area. BASEMENT: Potential for another Apartment or Enjoy Open Concept Recreation Room w/ Kitchen Area & Gas Fireplace, Large Laundry Room & Great Storage Area. Truly Unique Space and Can Easily Remove Interior Door to Make it All One Space. **All in Mature & Desired Established Neighbourhood Near Great Schools, Parks, Trails, Major & Local Shops, Public Transit, Rec Centres, Major Malls, Quaint Downtown Stoney Creek & Easy Access to New GO Station, Major Hwy's, 20 Mins to Downtown Burlington/GO & More.**
For sale
C$899,900
12 Roselle Pl, Hamilton, ON L8G 1R3
4beds
3baths
Single Family Residence
Built in ----
5,520 Square Feet Lot
$-- Zestimate®
C$--/sqft
C$-- HOA
What's special
Brick elevationComplete backyard oasisGarden shedPot lightsGranite tops and backsplash
- 111 days |
- 4 |
- 0 |
Zillow last checked:
Listing updated:
Listed by:
SAM MCDADI REAL ESTATE INC.
Source: TRREB,MLS®#: X12917230 Originating MLS®#: Toronto Regional Real Estate Board
Originating MLS®#: Toronto Regional Real Estate BoardFacts & features
Interior
Bedrooms & bathrooms
- Bedrooms: 4
- Bathrooms: 3
Primary bedroom
- Level: Main
- Dimensions: 3.27 x 3.28
Primary bedroom
- Level: Ground
- Dimensions: 3.79 x 3.9
Primary bedroom
- Level: Second
- Dimensions: 4.9 x 4.08
Bedroom 3
- Level: Second
- Dimensions: 3.36 x 4.05
Dining room
- Level: Ground
- Dimensions: 3.77 x 2.91
Kitchen
- Level: Ground
- Dimensions: 2.57 x 2.6
Kitchen
- Level: Main
- Dimensions: 5.03 x 6.92
Laundry
- Level: Ground
- Dimensions: 1 x 1
Laundry
- Level: Basement
- Dimensions: 3.13 x 3.57
Living room
- Level: Main
- Dimensions: 5.11 x 3.52
Other
- Level: Basement
- Dimensions: 3.71 x 15.3
Recreation
- Level: Basement
- Dimensions: 9.96 x 6.62
Utility room
- Level: Basement
- Dimensions: 3.95 x 1.87
Heating
- Forced Air, Gas
Cooling
- Central Air
Appliances
- Included: Water Heater
Features
- In-Law Suite, Primary Bedroom - Main Floor, Water Meter, Guest Accommodations
- Flooring: Accessory Apartment
- Basement: Finished,Full
- Has fireplace: Yes
- Fireplace features: Electric, Natural Gas
Interior area
- Living area range: 1500-2000 null
Video & virtual tour
Property
Parking
- Total spaces: 4
- Parking features: Private Double
Features
- Stories: 1.5
- Exterior features: Year Round Living, Landscaped
- Has private pool: Yes
- Pool features: In Ground
- Has view: Yes
- View description: Trees/Woods, Hills
- Waterfront features: None
Lot
- Size: 5,520 Square Feet
- Features: Fenced Yard, Park, School, Rec./Commun.Centre, Cul de Sac/Dead End, Hospital, Rectangular Lot
Details
- Additional structures: Garden Shed
- Parcel number: 173020152
Construction
Type & style
- Home type: SingleFamily
- Property subtype: Single Family Residence
Materials
- Brick
- Foundation: Concrete
- Roof: Asphalt Shingle
Utilities & green energy
- Sewer: Sewer
Community & HOA
Location
- Region: Hamilton
Financial & listing details
- Annual tax amount: C$5,880
- Date on market: 3/24/2026
SAM MCDADI REAL ESTATE INC.
SAM MCDADI REAL ESTATE INC.
By pressing Contact Agent, you agree that the real estate professional identified above may call/text you about your search, which may involve use of automated means and pre-recorded/artificial voices. You don't need to consent as a condition of buying any property, goods, or services. Message/data rates may apply. You also agree to our Terms of Use. Zillow does not endorse any real estate professionals. We may share information about your recent and future site activity with your agent to help them understand what you're looking for in a home.
Price history
Price history is unavailable.
Public tax history
Tax history is unavailable.
Climate risks
Neighborhood: Battlefield
Nearby schools
GreatSchools rating
No schools nearby
We couldn't find any schools near this home.
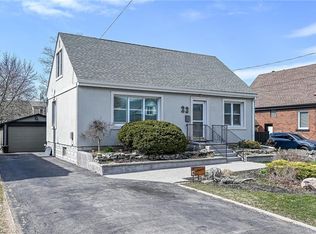
- C$649,9003 bd1 ba1.3k sqft22 Marion Pl, Hamilton, ON L8G1R7For Sale
- C$---- bd-- ba-- sqft16 Trevor Dr, Hamilton, ON L8G1N2Off Market
- C$--3 bd1 ba-- sqft5 Trevor Dr, Hamilton, ON L8G2P2Off Market
- C$855,0005 bd4 ba1.2k sqft50 Mountain Ave N, Hamilton, ON L8G3N9Sold
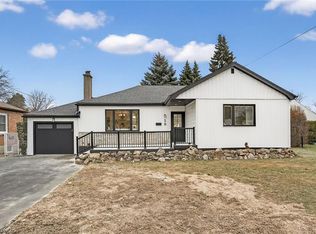
- C$615,0002 bd2 ba1.3k sqft43 Wyngate Ave, Hamilton, ON L8G1T3For Sale
- C$---- bd-- ba-- sqft66 Upper Walker Ave, Hamilton, ON L8G1T1Off Market
- C$---- bd-- ba-- sqft61 Upper Walker Ave, Hamilton, ON L8G1S9Off Market
- C$699,9003 bd1 ba1.1k sqft20 Wardrope Ave, Hamilton, ON L8G1S2For Sale
Similar homes
- C$899,9004 bd4 ba-- sqft72 Mountain Ave N, Hamilton, ON L8G 3P5For Sale
 MLS ID #X13246184, HOME STANDARDS BRICKSTONE REALTY. TRREB
 - C$929,9995 bd4 ba-- sqft15 Talia Ct, Hamilton, ON L8E 4X8For Sale
 MLS ID #X13447332, RE/MAX ESCARPMENT REALTY INC.. TRREB
 - C$839,9994 bd2 ba-- sqft172 Hanover Pl, Hamilton, ON L8K 5X6For Sale
 MLS ID #X13504506, RE/MAX REAL ESTATE CENTRE INC.. TRREB
 - C$949,0004 bd3 ba-- sqft506 Jones Rd, Hamilton, ON L8E 6E3For Sale
 MLS ID #X13482864, RE/MAX REAL ESTATE CENTRE INC.. TRREB
 - C$849,9003 bd2 ba-- sqft31 Cityview Cres, Hamilton, ON L8J 3V1For SaleMLS ID #X13428400, RE/MAX REAL ESTATE CENTRE INC.. TRREB
- C$589,0004 bd2 ba-- sqft106 Beland Ave N, Hamilton, ON L8H 6C1For SaleMLS ID #X13552748, RE/MAX ABOUTOWNE REALTY CORP.. TRREB
- C$709,5004 bd2 ba-- sqft79 Locheed Dr, Hamilton, ON L8T 4L5For SaleMLS ID #X13511668, SAM MCDADI REAL ESTATE INC.. TRREB
- C$819,9994 bd2 ba-- sqft120 Stone Church Rd W, Hamilton, ON L9B 1A3For SaleMLS ID #X13067242, CAPITAL NORTH REALTY CORPORATION. TRREB
- C$599,9003 bd2 ba-- sqft191 Margaret Ave, Hamilton, ON L8E 2H6For SaleMLS ID #X13550062, RE/MAX REAL ESTATE CENTRE INC.. TRREB
- C$1,049,0005 bd4 ba-- sqft3 Haskins Ct, Hamilton, ON L8K 6R1For SaleMLS ID #X13416046, RE/MAX GOLD REALTY INC.. TRREB
- C$949,0006 bd4 ba-- sqft47 Sandy Dr, Hamilton, ON L8E 4X4For SaleMLS ID #X12860124, SUTTON GROUP-ADMIRAL REALTY INC.. TRREB
- C$999,8884 bd3 ba-- sqft8 Nomad Ct, Grimsby, ON L3M 4R9For SaleMLS ID #X13553364, SAM MCDADI REAL ESTATE INC.. TRREB
- C$899,0003 bd1 ba-- sqft5400 N Service Rd, Beamsville, ON L0R 1B3For SaleMLS ID #X13121864, RE/MAX GARDEN CITY REALTY INC, BROKERAGE. TRREB
- C$790,0004 bd2 ba-- sqft130 Burrwood Dr, Hamilton, ON L9C 3T2For SaleMLS ID #X13450372, YOUR HOME SOLD GUARANTEED REALTY INTERCITY PLUS INC.. TRREB
- C$1,099,9994 bd2 ba-- sqft330 Concession 5 Rd W, Hamilton, ON L8B 1M4For SaleMLS ID #X13542036, CAPITAL NORTH REALTY CORPORATION. TRREB
- C$599,9004 bd2 ba-- sqft18 Glengrove Ave, Hamilton, ON L8H 1N1For SaleMLS ID #X13446274, HOMELIFE/MIRACLE REALTY LTD. TRREB
- C$799,9004 bd3 ba-- sqft46 Harnesworth Cres, Hamilton, ON L8B 0J3For SaleMLS ID #X13540140, RE/MAX REALTY SPECIALISTS INC.. TRREB
- C$702,9004 bd2 ba-- sqft524 E 16th St, Hamilton, ON L9A 4L1For SaleMLS ID #X13458548, RE/MAX REAL ESTATE CENTRE INC.. TRREB
- C$784,9903 bd3 ba-- sqft39 McKibbon Ave, Hamilton, ON L0R 1P0For SaleMLS ID #X13013708, RE/MAX ESCARPMENT REALTY INC.. TRREB
- C$599,9903 bd1 ba1.5k sqft157 E 5th St, Hamilton, ON L9A 2Z7For SaleMLS ID #40847306, Melissa Dawn Boonstra, Salesperson, RE/MAX Escarpment Realty Inc.. ITSO
