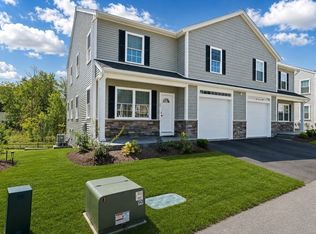
FEATURING, the next phase of our Half Duplex Style, Brand New Townhomes located in The Village at Center Street Crossing, 2500 square feet of living space including a partially finished room in the lower level perfect for a home office, play room or cozy family room. The open 1st floor plan includes a spacious Living Room, Dining Room, Kitchen, 1/2 bath and laundry room plus front entry porch and glass doors to rear sundeck. 2nd floor offers a generous Primary Suite, 2 more bedrooms and a 2nd full bath. Enjoy the conveniences of central air, hardwood flooring throughout, stainless appliances, plenty of closet/storage space and a one car garage. Great location super convenient to the Commuter Rail, bus line, shops, restaurants, & all major highways.
Pending
$670,000
20 Toscano Way #20, Randolph, MA 02368
3beds
2,490sqft
Condex
Built in 2026
-- sqft lot
$-- Zestimate®
$269/sqft
$250/mo HOA
What's special
Central airFront entry porchOne car garageDining roomGenerous primary suiteHardwood flooring throughoutStainless appliances
- 41 days
- 8
- 0
Likely to sell faster than
Zillow last checked:
Listing updated:
Listed by:
Kim Curtin 781-799-6979,
Todd A. Sandler REALTORS® 781-961-1185
Source: MLS PIN,MLS#: 73537458
Facts & features
Interior
Bedrooms & bathrooms
- Bedrooms: 3
- Bathrooms: 3
- Full bathrooms: 2
- 1/2 bathrooms: 1
Primary bedroom
- Features: Bathroom - Full, Bathroom - Double Vanity/Sink, Walk-In Closet(s), Closet, Flooring - Hardwood
- Level: Second
Bedroom 2
- Features: Closet, Flooring - Hardwood
- Level: Second
Bedroom 3
- Features: Closet, Flooring - Hardwood
- Level: Second
Primary bathroom
- Features: Yes
Bathroom 1
- Features: Bathroom - Half, Flooring - Stone/Ceramic Tile
- Level: First
Bathroom 2
- Features: Bathroom - Full, Bathroom - With Tub & Shower, Flooring - Stone/Ceramic Tile
- Level: Second
Bathroom 3
- Features: Bathroom - Full, Bathroom - Double Vanity/Sink, Bathroom - With Shower Stall, Flooring - Stone/Ceramic Tile
- Level: Second
Dining room
- Features: Flooring - Hardwood, Exterior Access, Recessed Lighting, Slider
- Level: First
Kitchen
- Features: Flooring - Hardwood, Countertops - Stone/Granite/Solid, Recessed Lighting, Stainless Steel Appliances
- Level: First
Living room
- Features: Flooring - Hardwood, Recessed Lighting
- Level: First
Office
- Features: Flooring - Vinyl
- Level: Basement
Heating
- Propane
Cooling
- Central Air
Appliances
- Included: Range, Dishwasher, Disposal, Microwave, Refrigerator
- Laundry: First Floor, In Unit, Electric Dryer Hookup, Washer Hookup
Features
- Home Office
- Flooring: Tile, Hardwood, Vinyl
- Doors: Insulated Doors
- Windows: Insulated Windows
- Has basement: Yes
- Has fireplace: No
Interior area
- Total structure area: 2,490
- Total interior livable area: 2,490 sqft
- Finished area above ground: 1,940
- Finished area below ground: 550
Property
Parking
- Total spaces: 2
- Parking features: Attached, Garage Door Opener, Off Street, Guest, Paved
- Attached garage spaces: 1
- Uncovered spaces: 1
Features
- Entry location: Unit Placement(Street)
- Patio & porch: Deck - Composite
- Exterior features: Deck - Composite
Details
- Zoning: R
Construction
Type & style
- Home type: MultiFamily
- Property subtype: Condex
- Attached to another structure: Yes
Materials
- Frame
- Roof: Shingle
Condition
- Year built: 2026
Utilities & green energy
- Electric: Circuit Breakers
- Sewer: Public Sewer
- Water: Public, Individual Meter
- Utilities for property: for Gas Range, for Electric Dryer, Washer Hookup
Community & HOA
Community
- Features: Public Transportation, Shopping, Highway Access, Public School, T-Station
HOA
- Services included: Insurance, Maintenance Grounds, Snow Removal, Trash
- HOA fee: $250 monthly
Location
- Region: Randolph
Financial & listing details
- Price per square foot: $269/sqft
- Date on market: 8/23/2026
Estimated market value
Not available
Estimated sales range
Not available
Not available
Price history
| Date | Event | Price |
|---|---|---|
| 7/24/2026 | Pending sale | $670,000$269/sqft |
Source: MLS PIN #73537458 Report a problem | ||
| 6/17/2026 | Listed for sale | $670,000$269/sqft |
Source: MLS PIN #73537458 Report a problem | ||
Public tax history
Tax history is unavailable.
Monthly payment
Est. payment
Payment breakdown
Explore the cost of this home by adjusting the details. Changes won't be saved.Climate risks
Neighborhood: 02368
Nearby schools
Schools provided by the listing agent
- Elementary: Young
- Middle: Rms
- High: Rhs
Source: MLS PIN. This data may not be complete. We recommend contacting the local school district to confirm school assignments for this home.

Similar homes
- $670,0003 bd3 ba2.4k sqftThe Village At Center Street Crossing, Randolph, MA 02368For Sale
 MLS ID #73537456, Kim Curtin, Todd A. Sandler REALTORS®. MLS PIN
 - $670,0003 bd3 ba2.4k sqftThe Village At Center Street Crossing, Randolph, MA 02368For Sale
 MLS ID #73537464, Kim Curtin, Todd A. Sandler REALTORS®. MLS PIN
 - $649,9994 bd2 ba1.5k sqft188 Page St, Avon, MA 02322For Sale
 MLS ID #73574413, Denise Lane, Premier Properties. MLS PIN
 - $649,9003 bd2 ba2.4k sqft1531 Broadway, Raynham, MA 02767For Sale
 MLS ID #73586321, Bascom Group, eXp Realty LLC. MLS PIN
