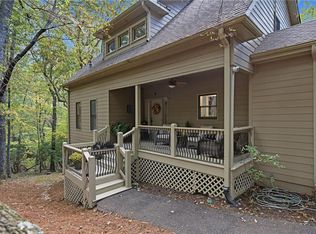
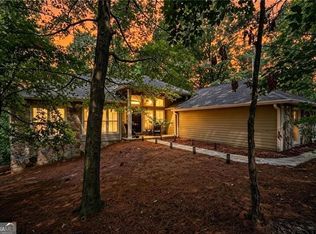
NEW PRICE - BELOW APPRAISED VALUE! Set in a tranquil wooded setting with an easy drive to a gate, this beautifully maintained home offers comfort across three levels—perfect for full-time living or a seasonal mountain retreat. In fact, the sellers have lived here full-time for the last 20 years. The main level offers so much! The living room features soaring ceilings while the rich wide plank hardwood floors and custom bookcases on each side of the dramatic stone fireplace add timeless warmth and style. The highly functional kitchen offers custom stained cabinetry, stone countertops, and storage galore. The dining area has beautiful beadboard and trim work which makes it easy to display your favorite pieces. Both rooms open to the living room which is ideal for everyday living and entertaining. Off the kitchen, there's a convenient guest bath and an ample walk-in pantry/laundry room. The generous primary suite is also on the main level and offers a bay window, hardwood floors and an updated spa-like bath and a walk-in closet. If that weren't enough, you will fall in love with the large, fully finished EZ Breeze porch that exceeds 385 sq ft. A second stone fireplace with gas logs and an HVAC split system makes it a perfect spot to enjoy the forest for morning coffee or evening gatherings—year-round! Better yet, this space ties to the garage so you're never exposed to bad weather. The garage addition was thoughtfully planned to accommodate larger vehicles due to tall garage doors and extra overall depth. Outdoor living continues on an uncovered deck off the living room that has composite decking for low maintenance. Upstairs, you'll find the second bedroom, a large full bath, and a flex room that's perfect for a home office, exercise, or crafts. The daylight basement is fully finished with unusually high ceilings. The den, bedroom and ensuite full bath provide ample space and privacy for family and guests. An additional deck off the den expands the outdoor living spac
Pending
$599,000
20 Trout Lily Trl, Jasper, GA 30143
3beds
2,572sqft
Residential
Built in 2004
1.13 Acres Lot
$-- Zestimate®
$233/sqft
$400/mo HOA
What's special
- 563 days
- 30
- 0
Likely to sell faster than
Zillow last checked:
Listing updated:
Listed by:
Kimberly Hackler 770-597-1717,
Century 21 Results
Source: NGBOR,MLS#: 414530
Facts & features
Interior
Bedrooms & bathrooms
- Bedrooms: 3
- Bathrooms: 4
- Full bathrooms: 3
- Partial bathrooms: 1
- Main level bedrooms: 1
Rooms
- Room types: Bonus Room, Great Room
Primary bedroom
- Level: Main
Heating
- Central, Electric
Cooling
- Central Air, Electric
Appliances
- Included: Refrigerator, Oven, Microwave, Dishwasher
- Laundry: Main Level
Features
- Ceiling Fan(s), See Remarks
- Flooring: Carpet, Tile, Laminate
- Windows: Storm Window(s)
- Basement: Finished,Full,See Remarks
- Number of fireplaces: 2
- Fireplace features: See Remarks
Interior area
- Total structure area: 2,572
- Total interior livable area: 2,572 sqft
Video & virtual tour
Property
Parking
- Total spaces: 6
- Parking features: Garage, Driveway, Asphalt, Concrete
- Garage spaces: 6
- Has uncovered spaces: Yes
Features
- Levels: Three Or More
- Stories: 3
- Patio & porch: Front Porch, Deck, Covered
- Has view: Yes
- View description: Trees/Woods
- Frontage type: Golf Course
Lot
- Size: 1.13 Acres
- Topography: See Remarks
Details
- Parcel number: 016B 050
Construction
Type & style
- Home type: SingleFamily
- Architectural style: Traditional,Craftsman
- Property subtype: Residential
Materials
- See Remarks, Other
- Roof: See Remarks
Condition
- Resale
- New construction: No
- Year built: 2004
Utilities & green energy
- Sewer: Septic Tank
- Water: Private
Community & HOA
Community
- Features: Fitness Center, Gated, Lake Access, Clubhouse, See Remarks
- Subdivision: Big Canoe
HOA
- Has HOA: Yes
- HOA fee: $4,800 annually
Location
- Region: Jasper
Financial & listing details
- Price per square foot: $233/sqft
- Tax assessed value: $557,800
- Annual tax amount: $1,857
- Date on market: 4/5/2025
Estimated market value
Not available
Estimated sales range
Not available
Not available
Price history
| Date | Event | Price |
|---|---|---|
| 6/18/2025 | Pending sale | $599,000$233/sqft |
Source:  GAMLS #10490319 Report a problem GAMLS #10490319 Report a problem | ||
| 5/28/2025 | Price change | $599,000-1.8%$233/sqft |
Source: GAMLS #10490319 Report a problem | ||
| 5/20/2025 | Price change | $610,000-5.4%$237/sqft |
Source: GAMLS #10490319 Report a problem | ||
| 4/21/2025 | Price change | $644,500-2.9%$251/sqft |
Source: GAMLS #10490319 Report a problem | ||
| 4/5/2025 | Listed for sale | $664,000+148.7%$258/sqft |
Source:  FMLS GA #7546402 Report a problem FMLS GA #7546402 Report a problem | ||
| 9/2/2005 | Sold | $267,000$104/sqft |
Source: Public Record Report a problem | ||
Public tax history
| Year | Property taxes | Tax assessment |
|---|---|---|
| 2025 | $1,857 | $223,120 +1.2% |
| 2024 | $1,857 +5.9% | $220,440 +3.6% |
| 2023 | $1,754 +13.1% | $212,680 +19.1% |
| 2022 | $1,552 +94.5% | $178,600 +26.3% |
| 2021 | $798 -0.2% | $141,440 +0.9% |
| 2020 | $799 | $140,120 +9.4% |
| 2019 | $799 +52% | $128,040 |
| 2018 | $526 +51.3% | $128,040 +6.2% |
| 2017 | $348 -9.1% | $120,579 +4.7% |
| 2016 | $382 +13% | $115,165 |
| 2015 | $338 -87.1% | $115,165 +9.4% |
| 2014 | $2,631 | $105,246 +5% |
| 2013 | $2,631 | $100,275 |
| 2012 | -- | -- |
| 2011 | -- | -- |
| 2010 | -- | -- |
| 2009 | -- | -- |
Find assessor info on the county website
Monthly payment
Est. payment
Payment breakdown
Explore the cost of this home by adjusting the details. Changes won't be saved.Climate risks
Neighborhood: 30143
Similar homes
- $674,0004 bd4 ba2.9k sqft77 Raccoon Run Ln, Jasper, GA 30143For Sale
 MLS ID #7855731, LORI MARTIN, The Norton Agency. FMLS GA
 - $545,0003 bd4 ba2.6k sqft458 Teaberry, Jasper, GA 30143For Sale
 MLS ID #7833094, Wanda Stewart, RE/MAX Five Star. FMLS GA
 - $599,9004 bd2 ba2.3k sqft523 Cherokee Trl, Jasper, GA 30143Active
 MLS ID #10819529, Charles Vecchio, Century 21 Results. GAMLS
 - $525,0003 bd4 ba2.9k sqft316 Tea Berry Ln, Jasper, GA 30143For Sale
 MLS ID #7743244, SHELBY COLLINS, RE/MAX Five Star. FMLS GA
 - $515,0005 bd3 ba2.4k sqft278 Bellflower Dr, Jasper, GA 30143ActiveMLS ID #10799527, Joanne N Lunt, Keller Williams Realty Atlanta North. GAMLS
- $599,5003 bd4 ba3.2k sqft572 Cutthroat Rdg, Jasper, GA 30143For SaleMLS ID #7689944, The Witmer Hall Group, Craft, Inc.. FMLS GA
- $475,0003 bd3 ba2.1k sqft1888 Valley View Dr, Jasper, GA 30143For SaleMLS ID #7769758, Garet Rhodes, Big Canoe Brokerage, LLC.. FMLS GA
- $435,0003 bd3 ba2.3k sqft85 Post Oak Ln, Jasper, GA 30143ActiveMLS ID #10874441, Cassie Rasco, BHHS Georgia Properties. GAMLS
- $575,0004 bd4 ba2.3k sqft113 Yanoo Trce, Jasper, GA 30143ActiveMLS ID #10762070, Kelly Stubbs, Hester Group, REALTORS. GAMLS
- $510,0003 bd3 ba2.2k sqft1105 Valley View Dr, Big Canoe, GA 30143For SaleMLS ID #7737045, STEVE YAMBOR, Big Canoe Brokerage, LLC.. FMLS GA
- $599,9004 bd3 ba3.7k sqft11 Cherokee Camp Trl, Jasper, GA 30143For SaleMLS ID #7832978, Catherine Rumble, Bent Tree Community Realty Inc.. FMLS GA
- $539,5003 bd2 ba1.7k sqft49 Little Beaver Run, Big Canoe, GA 30143For SaleMLS ID #7796813, STEVE YAMBOR, Big Canoe Brokerage, LLC.. FMLS GA
- $449,9003 bd3 ba1.9k sqft452 Bellflower Dr, Big Canoe, GA 30143ActiveMLS ID #10822668, Marian Chesbrough, BHHS Georgia Properties. GAMLS
- $695,0003 bd4 ba3.7k sqft1115 Wild Turkey Blf, Big Canoe, GA 30143For SaleMLS ID #7763039, STEVE YAMBOR, Big Canoe Brokerage, LLC.. FMLS GA
- $574,9004 bd4 ba2.3k sqft42 Chestnut Knoll Ct, Jasper, GA 30143For SaleMLS ID #7792295, Tim Soro, Big Canoe Brokerage, LLC.. FMLS GA
- $650,0003 bd4 ba3.2k sqft63 Choctaw Rdg, Jasper, GA 30143Active Under ContractMLS ID #10803084, Thomas Petrigliano, Century 21 Results. GAMLS
- $515,0003 bd3 ba2.1k sqft61 Morgan Walk, Big Canoe, GA 30143For SaleMLS ID #7787654, STEVE YAMBOR, Big Canoe Brokerage, LLC.. FMLS GA
- $649,9005 bd5 ba3.5k sqft15 Wedgewood Dr, Jasper, GA 30143ActiveMLS ID #10697787, Porter Williams Team, BHHS Georgia Properties. GAMLS
- $799,9004 bd4 ba3.3k sqft1458 Valley View Dr, Big Canoe, GA 30143ActiveMLS ID #10834634, Charles Vecchio, Century 21 Results. GAMLS
- $749,9003 bd4 ba2.8k sqft595 Wake Robin Dr, Jasper, GA 30143New ConstructionMLS ID #7847642, Jeff Burch, Big Canoe Real Estate Company, LLC. FMLS GA
