Fully renovated charming two story home in the of Warwick Village. This 3 bedroom, 2 full bath home has NEW ELECTRIC PANEL, NEW WASHER/DRYER, NEW FURNACE, NEW WATER ACCESS TO WATER MAIN, HOT WATER HEATER NEW IN 2025, AND IN 2022 KITCHEN, BATHS AND CARPET REDONE. First floor features hardwood floors, entry foyer, charming living room, dining room, full bath, kitchen, and mudroom off kitchen. Upstairs has 3 carpeted bedrooms & spacious hall bath. Full unfinished walk out basement has washer/dryer. Charming front porch completes the picture. Situated in the heart of of Warwick which features many restaurants, cafes, boutiques, wineries, library, markets & breweries. Walking distance to NYC commuter bus.
Pending
$449,000
20 Van Buren Street, Warwick, NY 10990
3beds
1,208sqft
Single Family Residence, Residential
Built in 1915
3,101 Square Feet Lot
$-- Zestimate®
$372/sqft
$-- HOA
What's special
Spacious hall bathEntry foyerDining roomCharming front porchMudroom off kitchen
- 87 days |
- 129 |
- 8 |
Likely to sell faster than
Zillow last checked:
Listing updated:
Listed by:
Keller Williams Realty 845-928-8000,
Lynne A Lorimer 845-544-3648,
Brooke Lorimer 845-544-5842,
Keller Williams Realty
Source: OneKey® MLS as distributed by MLS GRID,MLS#: 994176
Facts & features
Interior
Bedrooms & bathrooms
- Bedrooms: 3
- Bathrooms: 2
- Full bathrooms: 2
Bedroom 1
- Level: Second
Bedroom 2
- Level: Second
Bedroom 3
- Level: Second
Bathroom 1
- Level: First
Bathroom 2
- Level: Second
Dining room
- Level: First
Kitchen
- Level: First
Laundry
- Level: Basement
Living room
- Level: First
Heating
- Forced Air, Natural Gas
Cooling
- None
Appliances
- Included: Dishwasher, Dryer, Refrigerator, Washer, Gas Water Heater
Features
- First Floor Full Bath, Entrance Foyer, Original Details
- Flooring: Carpet, Hardwood
- Basement: Bilco Door(s),Storage Space,Unfinished
- Attic: None
- Has fireplace: No
Interior area
- Total structure area: 1,208
- Total interior livable area: 1,208 sqft
Property
Parking
- Total spaces: 2
- Parking features: Driveway
- Has uncovered spaces: Yes
Features
- Levels: Two
- Patio & porch: Patio, Porch
Lot
- Size: 3,101 Square Feet
- Features: Level, Near Public Transit, Near School, Near Shops
Details
- Parcel number: 3354052100000013007.0000000
- Special conditions: None
Construction
Type & style
- Home type: SingleFamily
- Architectural style: Colonial,Victorian
- Property subtype: Single Family Residence, Residential
Materials
- Frame, Other
- Foundation: Other
Condition
- Actual
- Year built: 1915
- Major remodel year: 2022
Utilities & green energy
- Sewer: Public Sewer
- Water: Public
- Utilities for property: Trash Collection Private
Community & HOA
HOA
- Has HOA: No
Location
- Region: Warwick
Financial & listing details
- Price per square foot: $372/sqft
- Tax assessed value: $319,000
- Annual tax amount: $5,600
- Date on market: 5/3/2026
- Cumulative days on market: 86 days
- Listing agreement: Exclusive Right To Sell
- Listing terms: Cash,Contract,Conventional,FHA,VA
Estimated market value
Not available
Estimated sales range
Not available
Not available
Price history
| Date | Event | Price |
|---|---|---|
| 7/4/2026 | Pending sale | $449,000$372/sqft |
Source:  OneKey® MLS as distributed by MLS GRID #994176 Report a problem OneKey® MLS as distributed by MLS GRID #994176 Report a problem | ||
| 5/3/2026 | Listed for sale | $449,000+49.7%$372/sqft |
Source: OneKey® MLS as distributed by MLS GRID #994176 Report a problem | ||
| 5/3/2026 | Listing removed | $2,900$2/sqft |
Source: OneKey® MLS as distributed by MLS GRID #981685 Report a problem | ||
| 4/20/2026 | Listed for rent | $2,900$2/sqft |
Source: OneKey® MLS as distributed by MLS GRID #981685 Report a problem | ||
| 9/8/2022 | Sold | $300,000$248/sqft |
Source: OneKey® MLS as distributed by MLS GRID #H6183888 Report a problem | ||
| 7/19/2022 | Pending sale | $300,000$248/sqft |
Source: OneKey® MLS as distributed by MLS GRID #H6183888 Report a problem | ||
| 7/15/2022 | Listing removed | -- |
Source: OneKey® MLS as distributed by MLS GRID #H6183888 Report a problem | ||
| 6/10/2022 | Pending sale | $300,000$248/sqft |
Source: OneKey® MLS as distributed by MLS GRID #H6183888 Report a problem | ||
| 5/18/2022 | Listing removed | -- |
Source: OneKey® MLS as distributed by MLS GRID #H6183888 Report a problem | ||
| 5/11/2022 | Listed for sale | $300,000+140%$248/sqft |
Source: OneKey® MLS as distributed by MLS GRID #H6183888 Report a problem | ||
| 7/24/2001 | Sold | $125,000-30.5%$103/sqft |
Source: Public Record Report a problem | ||
| 11/15/2000 | Sold | $179,900+149.9%$149/sqft |
Source: Public Record Report a problem | ||
| 7/24/1998 | Sold | $72,000-30.4%$60/sqft |
Source: Public Record Report a problem | ||
| 2/18/1998 | Sold | $103,483$86/sqft |
Source: Public Record Report a problem | ||
Public tax history
| Year | Property taxes | Tax assessment |
|---|---|---|
| 2025 | -- | $26,800 |
| 2024 | -- | $26,800 |
| 2023 | -- | $26,800 |
| 2022 | -- | $26,800 |
| 2021 | -- | $26,800 |
| 2020 | -- | $26,800 |
| 2019 | -- | $26,800 |
| 2018 | -- | $26,800 |
| 2017 | $5,710 | $26,800 |
| 2016 | -- | $26,800 |
| 2015 | -- | $26,800 |
| 2014 | -- | $26,800 |
| 2013 | -- | $26,800 |
| 2012 | -- | $26,800 |
| 2011 | -- | $26,800 |
| 2010 | -- | $26,800 |
| 2009 | -- | $26,800 |
| 2007 | -- | $26,800 |
| 2006 | -- | $26,800 |
| 2005 | -- | $26,800 |
| 2004 | -- | $26,800 |
| 2002 | -- | $26,800 |
| 2001 | -- | $26,800 |
| 2000 | -- | $26,800 |
Find assessor info on the county website
Monthly payment
Climate risks
Neighborhood: 10990
Nearby schools
GreatSchools rating
- 8/10Park Avenue Elementary SchoolGrades: K-4Distance: 0.8 mi
- 6/10Warwick Valley Middle SchoolGrades: 5-8Distance: 1.1 mi
- 9/10Warwick Valley High SchoolGrades: 9-12Distance: 1.2 mi
Schools provided by the listing agent
- Elementary: Sanfordville Elementary School
- Middle: Warwick Valley Middle School
- High: Warwick Valley High School
Source: OneKey® MLS as distributed by MLS GRID. This data may not be complete. We recommend contacting the local school district to confirm school assignments for this home.
- $386,3003 bd1 ba1.3k sqft16 Van Buren St, Warwick, NY 10990Off Market
- $443,0003 bd2 ba1.3k sqft22 Van Buren St, Warwick, NY 10990Off Market
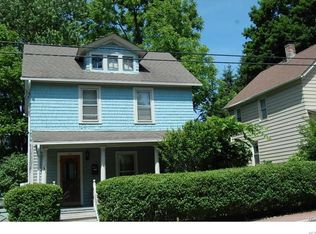
- $375,6003 bd1 ba1.2k sqft24 Van Buren St, Warwick, NY 10990Off Market
- $409,4003 bd1 ba1.5k sqft14 Van Buren St, Warwick, NY 10990Off Market
- $437,5003 bd2 ba1.2k sqft17 Van Buren St, Warwick, NY 10990Off Market
- $378,5003 bd1 ba1.1k sqft19 Van Buren St, Warwick, NY 10990Off Market
- $404,8003 bd1 ba1.6k sqft15 Howe St, Warwick, NY 10990Off Market
- $388,5004 bd1 ba1.3k sqft15 Van Buren St, Warwick, NY 10990Off Market
A local agent can set up tours, give advice and negotiate with sellers.
Similar homes
- $405,0002 bd1 ba1k sqft16 Poplar Street, Warwick, NY 10990For Sale

 MLS ID #1002150, Brooke Lorimer, Listing by: Keller Williams Realty. OneKey® MLS as distributed by MLS GRID
 - $515,0003 bd1 ba1.1k sqft39 Woodside Drive, Warwick, NY 10990For Sale
 MLS ID #995111, Angela Cornelius, Listing by: Keller Williams Realty. OneKey® MLS as distributed by MLS GRID
 - $425,0002 bd2 ba1.1k sqft69 Olde Wagon Road, Warwick, NY 10990For Sale
 MLS ID #1023358, Nikki A Grzegorzewski, Listing by: Keller Williams Realty. OneKey® MLS as distributed by MLS GRID
 - $449,0003 bd1 ba1k sqft31 Wickham Drive, Warwick, NY 10990For Sale
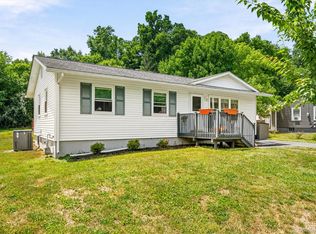 MLS ID #1015634, Dean Diltz, Listing by: Keller Williams Realty. OneKey® MLS as distributed by MLS GRID
 - $559,9003 bd2 ba1.6k sqft96 Galloway Road, Warwick, NY 10990For SaleMLS ID #958755, Geoffrey M Green, Listing by: BHG Real Estate Green Team. OneKey® MLS as distributed by MLS GRID
- $545,0003 bd2 ba1.5k sqft11 Claire Ann Drive, Warwick, NY 10990For SaleMLS ID #1014682, Michael A. Scimeca, Listing by: Howard Hanna Rand Realty. OneKey® MLS as distributed by MLS GRID
- $449,9003 bd1 ba1.4k sqft74 Highland Avenue, Florida, NY 10921For SaleMLS ID #1011146, Kimberly A Corkum, Listing by: Keller Williams Realty. OneKey® MLS as distributed by MLS GRID
- $419,0002 bd2 ba1.1k sqft9 Olde Wagon Road, Warwick, NY 10990For SaleMLS ID #1019511, Rosy T Wansor, Listing by: Wansor Realty. OneKey® MLS as distributed by MLS GRID
- $470,0002 bd2 ba1.1k sqft10 Olde Wagon Road, Warwick, NY 10990For SaleMLS ID #1010719, Teresa E Gavan, Listing by: BHG Real Estate Green Team. OneKey® MLS as distributed by MLS GRID
- $399,9003 bd2 ba1.2k sqft12 Dickerson Place, Florida, NY 10921For SaleMLS ID #1011807, Janet A Rendle, Listing by: Weichert Realtors. OneKey® MLS as distributed by MLS GRID
- $457,0003 bd2 ba1.5k sqft10 Hazen Street, Greenwood Lake, NY 10925For SaleMLS ID #994624, Ryan Degnan, Listing by: Howard Hanna Rand Realty. OneKey® MLS as distributed by MLS GRID
- $455,0004 bd2 ba1.4k sqft225 Monhagen Avenue, Middletown, NY 10940For SaleMLS ID #970343, Jin Pang, Listing by: Panorama Realty. OneKey® MLS as distributed by MLS GRID
- $499,9003 bd2 ba1.5k sqft54 Pulaski Highway, Pine Island, NY 10969For SaleMLS ID #1021566, Carla J Terranova, Listing by: Keller Williams Realty. OneKey® MLS as distributed by MLS GRID
- $450,0003 bd2 ba1.3k sqft20 Cherrywood Drive, Goshen, NY 10924For SaleMLS ID #934484, Frank G Cafarchio, Listing by: Keller Williams Realty. OneKey® MLS as distributed by MLS GRID
- $429,0003 bd2 ba1.4k sqft4 Maple Lane, Monroe, NY 10950For SaleMLS ID #1008564, Joseph Rosenfeld, Listing by: Flag Realty Group. OneKey® MLS as distributed by MLS GRID
- $434,0003 bd1 ba1.3k sqft14 Marc Terrace, Monroe, NY 10950For SaleMLS ID #965884, Todd Jennings, Listing by: Keller Williams Realty. OneKey® MLS as distributed by MLS GRID
- $489,0003 bd2 ba1.7k sqft605 Stage Road, Monroe, NY 10950For SaleMLS ID #1012089, Luanne McGann, Listing by: Century 21 Full Service Realty. OneKey® MLS as distributed by MLS GRID
- $449,0003 bd2 ba1k sqft30 Olympus Road, Highland Mills, NY 10930For SaleMLS ID #1007229, Dawn Francese, Listing by: Howard Hanna Rand Realty. OneKey® MLS as distributed by MLS GRID
- $434,9003 bd1 ba1.5k sqft101 Highland Road, Monroe, NY 10950For SaleMLS ID #956641, Susan D Hamilton, Listing by: Keller Williams Realty. OneKey® MLS as distributed by MLS GRID
- $449,0003 bd2 ba1.7k sqft13 Forest Avenue, Middletown, NY 10940For SaleMLS ID #941047, Pete Wolven, Listing by: Hudson Valley Home Connection. OneKey® MLS as distributed by MLS GRID
