Welcome to 20 Victor Street in Hampton! This charming one-level home offers three bedrooms and one full bath, with a kitchen featuring granite countertops, a beautiful solid walnut counter extension, gas range, built-in microwave, pantry cabinet, and refrigerator that conveys. The full bathroom features a tiled shower and granite vanity top. Enjoy the fenced backyard and detached garage with electricity and an updated garage door, offering convenient space for storage, hobbies, or projects. Additional features include central air conditioning, natural gas forced-air heating, an electric water heater, pull-down attic access, and PEX plumbing. The inviting front porch provides a welcoming space to relax and unwind. Built in 1921, this home combines established character with practical features for everyday living. Conveniently located near Downtown Hampton, waterfront dining, Fort Monroe, and Buckroe Beach!
For sale
Price cut: $10K (11/11)
$204,000
20 Victor St, Hampton, VA 23669
3beds
889sqft
Single Family Residence
Built in 1921
3,920 Square Feet Lot
$-- Zestimate®
$229/sqft
$-- HOA
What's special
Fenced backyardDetached garage with electricityCharming one-level homeUpdated garage doorThree bedroomsPantry cabinetGas range
- 17 days
- 149
- 6
Zillow last checked:
Listing updated:
Listed by:
Christina Bacon (804)683-6078,
Keller Williams Realty 804-282-5901
Source: CVRMLS,MLS#: 2629386 Originating MLS: Central Virginia Regional MLS
Facts & features
Interior
Bedrooms & bathrooms
- Bedrooms: 3
- Bathrooms: 1
- Full bathrooms: 1
Primary bedroom
- Description: Armoire can convey.
- Level: First
- Dimensions: 0 x 0
Bedroom 2
- Description: Built-in shelves.
- Level: First
- Dimensions: 0 x 0
Bedroom 3
- Level: First
- Dimensions: 0 x 0
Other
- Description: Tub & Shower
- Level: First
Kitchen
- Description: Granite counters, gas range, microwave, pantry
- Level: First
- Dimensions: 0 x 0
Living room
- Level: First
- Dimensions: 0 x 0
Office
- Level: First
- Dimensions: 0 x 0
Heating
- Forced Air, Natural Gas
Cooling
- Central Air
Appliances
- Included: Electric Water Heater, Gas Cooking, Microwave, Refrigerator
- Laundry: Washer Hookup, Dryer Hookup
Features
- Granite Counters, Pantry
- Flooring: Vinyl
- Basement: Crawl Space
- Attic: Pull Down Stairs
- Has fireplace: No
Interior area
- Total interior livable area: 889 sqft
- Finished area above ground: 889
- Finished area below ground: 0
Property
Parking
- Total spaces: 1
- Parking features: Driveway, Detached, Garage, Paved
- Garage spaces: 1
- Has uncovered spaces: Yes
Features
- Levels: One
- Stories: 1
- Patio & porch: Front Porch
- Exterior features: Paved Driveway
- Pool features: None
- Fencing: Back Yard,Fenced
Lot
- Size: 3,920 Square Feet
- Dimensions: 30 x 133
Details
- Parcel number: 2002162
- Zoning description: R11
Construction
Type & style
- Home type: SingleFamily
- Architectural style: Ranch
- Property subtype: Single Family Residence
Materials
- Brick, Drywall, Vinyl Siding, Wood Siding
- Roof: Asphalt
Condition
- Resale
- New construction: No
- Year built: 1921
Utilities & green energy
- Sewer: Public Sewer
- Water: Public
Community & HOA
Community
- Subdivision: None
Location
- Region: Hampton
Financial & listing details
- Price per square foot: $229/sqft
- Tax assessed value: $197,300
- Annual tax amount: $2,249
- Date on market: 10/29/2026
- Exclusions: washer/dryer
- Ownership: Individuals
- Ownership type: Sole Proprietor
Estimated market value
Not available
Estimated sales range
Not available
Not available
Price history
| Date | Event | Price |
|---|---|---|
| 11/11/2026 | Price change | $204,000-4.7%$229/sqft |
Source:  WMLS #2603707 Report a problem | ||
| 10/30/2026 | Listed for sale | $214,000+10.3%$241/sqft |
Source:  CVRMLS #2629386 Report a problem | ||
| 7/5/2023 | Sold | $194,000-3%$218/sqft |
Source: Public Record Report a problem | ||
| 5/12/2023 | Listed for sale | $200,000+122.2%$225/sqft |
Source:  REIN Inc. #10486315 Report a problem | ||
| 4/11/2023 | Sold | $90,000+9.8%$101/sqft |
Source: Public Record Report a problem | ||
| 3/15/2023 | Contingent | $82,000$92/sqft |
Source: REIN Inc. #10477836 Report a problem | ||
| 3/13/2023 | Listed for sale | $82,000+49.1%$92/sqft |
Source: REIN Inc. #10477836 Report a problem | ||
| 4/1/2019 | Sold | $55,000-21.4%$62/sqft |
Source: Public Record Report a problem | ||
| 9/24/2010 | Sold | $70,000-12.4%$79/sqft |
Source: Public Record Report a problem | ||
| 8/10/2010 | Price change | $79,900-5.9%$90/sqft |
Source: Long & Foster Real Estate #1035470 Report a problem | ||
| 7/19/2010 | Price change | $84,900-5.6%$96/sqft |
Source: Long & Foster Real Estate #1035470 Report a problem | ||
| 5/14/2010 | Price change | $89,900-5.3%$101/sqft |
Source: Long & Foster Real Estate Inc. #1006313 Report a problem | ||
| 4/29/2010 | Price change | $94,900-5%$107/sqft |
Source: Long & Foster Real Estate Inc. #1006313 Report a problem | ||
| 3/20/2010 | Price change | $99,900-8.3%$112/sqft |
Source: Long & Foster Real Estate Inc. #1006313 Report a problem | ||
| 2/18/2010 | Listed for sale | $108,900+198.4%$122/sqft |
Source: Long & Foster Real Estate Inc. #1006313 Report a problem | ||
| 10/6/2009 | Sold | $36,500-26.9%$41/sqft |
Source: Public Record Report a problem | ||
| 8/8/2009 | Price change | $49,900+9880%$56/sqft |
Source: Long & Foster Real Estate Inc. #0912586 Report a problem | ||
| 8/1/2009 | Price change | $500-99%$1/sqft |
Source: Real Estate Disposition L.L.C #DO269C Report a problem | ||
| 6/25/2009 | Price change | $49,900-16.7%$56/sqft |
Source: Long & Foster Real Estate Inc. #0912586 Report a problem | ||
| 6/13/2009 | Listed for sale | $59,900-34.4%$67/sqft |
Source: Long & Foster Real Estate Inc. #0912586 Report a problem | ||
| 6/12/2009 | Sold | $91,279+40.6%$103/sqft |
Source: Public Record Report a problem | ||
| 4/25/2009 | Price change | $64,900-7.2%$73/sqft |
Source: Listhub #0912586 Report a problem | ||
| 4/3/2009 | Listed for sale | $69,900-36.5%$79/sqft |
Source: Listhub #0912586 Report a problem | ||
| 5/26/2006 | Sold | $110,000+54.6%$124/sqft |
Source: Public Record Report a problem | ||
| 12/14/2005 | Sold | $71,166-9.3%$80/sqft |
Source: Public Record Report a problem | ||
| 3/5/2004 | Sold | $78,500+248.9%$88/sqft |
Source: Public Record Report a problem | ||
| 6/27/2003 | Sold | $22,500$25/sqft |
Source: Public Record Report a problem | ||
Public tax history
| Year | Property taxes | Tax assessment |
|---|---|---|
| 2025 | $2,256 +77.2% | $188,600 +85.8% |
| 2024 | $1,273 +15.5% | $101,500 +20.3% |
| 2023 | $1,102 +1.2% | $84,400 +6.4% |
| 2022 | $1,089 +2.2% | $79,300 +2.5% |
| 2021 | $1,066 | $77,400 |
| 2020 | $1,066 | $77,400 |
| 2019 | $1,066 +1.1% | $77,400 |
| 2018 | $1,054 | $77,400 |
| 2017 | $1,054 | -- |
| 2016 | $1,054 | -- |
| 2015 | $1,054 | -- |
| 2014 | $1,054 | $77,400 |
| 2013 | -- | -- |
| 2012 | -- | -- |
| 2011 | -- | -- |
| 2010 | -- | -- |
| 2009 | -- | -- |
| 2008 | -- | -- |
| 2007 | -- | -- |
| 2006 | -- | -- |
| 2005 | -- | -- |
| 2004 | -- | -- |
| 2003 | -- | -- |
| 2002 | -- | $38,700 |
| 2001 | -- | $38,700 |
Find assessor info on the county website
Monthly payment
Est. payment
Payment breakdown
Explore the cost of this home by adjusting the details. Changes won't be saved.Climate risks
Neighborhood: Downtown
Nearby schools
Schools provided by the listing agent
- Elementary: Hunter B. Andrews
- Middle: Hunter B. Andrews
- High: Phoebus
Source: CVRMLS. This data may not be complete. We recommend contacting the local school district to confirm school assignments for this home.
Similar homes
- $184,9003 bd1 ba1k sqft616 Downing St, Hampton, VA 23661For Sale
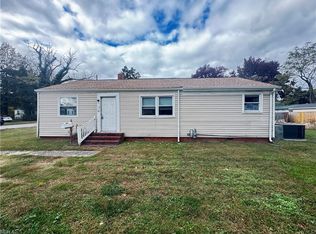 MLS ID #10661981, Susan Jenkins. REIN Inc.
- $199,9993 bd1 ba951 sqft526 Powhatan Pkwy, Hampton, VA 23661For Sale
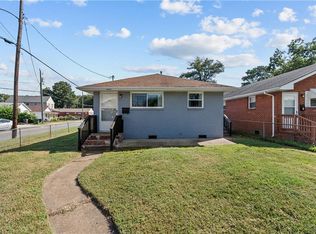 MLS ID #10659595, Jamie Tate. REIN Inc.
- $249,0003 bd1 ba1.2k sqft705 Newport News Ave, Hampton, VA 23669For Sale
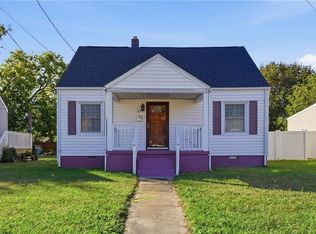 MLS ID #10661042, Penghao Li. REIN Inc.
- $195,0002 bd1 ba1k sqft414 Lee St, Hampton, VA 23669For Sale
 MLS ID #10651860, Danielle Johnson. REIN Inc.
