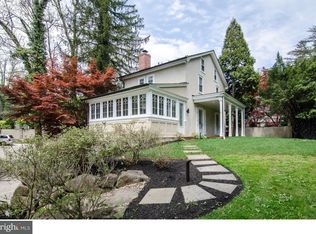
Set on a beautifully manageable acre in the estate section, this distinctive residence offers an unusual combination of architectural presence, privacy and ease. Extraordinary detailing is evident throughout, but it is perhaps the windows that are most memorable: beautifully scaled and exquisitely detailed, they frame private views of the surrounding landscape while giving each room its own architectural character. Inside, the home is sophisticated and highly styled, with two marble fireplaces anchoring the principal living spaces. A beautifully updated kitchen balances clean, current design with the character of the architecture, while the renovated baths are equally refined in their materials and execution. A loft office adds an unexpected and appealing workspace, removed from the primary living areas yet visually connected to the home. With only 2 bedrooms, the residence is particularly compelling for those who want to maintain a substantial Main Line presence without the burden of rooms that are rarely used. The scale is generous where it matters, yet refreshingly right sized for everyday living. Outside, approximately one acre provides privacy and a lovely sense of setting without the maintenance demands of a larger estate. The result is a rare offering: an architecturally significant home in an established estate setting, beautifully updated and exceptionally suited to a buyer seeking sophistication, privacy and a more effortless way to live on the Main Line.
For sale
$1,950,000
20 W Old Gulph Rd, Gladwyne, PA 19035
2beds
1,692sqft
Single Family Residence
Built in 1800
0.99 Acres Lot
$1,879,600 Zestimate®
$1,152/sqft
$-- HOA
What's special
Extraordinary detailingEstablished estate settingBeautifully updated kitchenBeautifully manageable acre
- 20 days
- 1,227
- 60
Zillow last checked:
Listing updated:
Listed by:
Lavinia Smerconish 610-615-5400,
Compass RE 6106155400,
Listing Team: Lavinia Smerconish
Source: Bright MLS,MLS#: PAMC2196692
Facts & features
Interior
Bedrooms & bathrooms
- Bedrooms: 2
- Bathrooms: 3
- Full bathrooms: 2
- 1/2 bathrooms: 1
- Main level bathrooms: 3
- Main level bedrooms: 2
Heating
- Forced Air, Natural Gas
Cooling
- Central Air, Electric
Appliances
- Included: Dishwasher, Dryer, Oven, Refrigerator, Stainless Steel Appliance(s), Washer, Water Heater, Gas Water Heater
- Laundry: Main Level
Features
- Built-in Features, Crown Molding, Entry Level Bedroom, Kitchen Island, Recessed Lighting, Walk-In Closet(s)
- Flooring: Hardwood, Wood
- Doors: French Doors
- Windows: Skylight(s)
- Has basement: No
- Number of fireplaces: 3
- Fireplace features: Wood Burning
Interior area
- Total structure area: 1,692
- Total interior livable area: 1,692 sqft
- Finished area above ground: 1,692
Property
Parking
- Parking features: Gravel, Driveway
- Has uncovered spaces: Yes
Accessibility
- Accessibility features: None
Features
- Levels: One and One Half
- Stories: 1.5
- Patio & porch: Porch
- Exterior features: Lighting
- Pool features: None
Lot
- Size: 0.99 Acres
- Features: Private, Rear Yard, Stream/Creek, Suburban
Details
- Additional structures: Above Grade
- Parcel number: 400043376009
- Zoning: LDR1
- Special conditions: Standard
Construction
Type & style
- Home type: SingleFamily
- Architectural style: Carriage House
- Property subtype: Single Family Residence
Materials
- Stucco
- Foundation: Block
Condition
- New construction: No
- Year built: 1800
- Major remodel year: 2018
Utilities & green energy
- Sewer: Public Sewer
- Water: Public
Community & HOA
Community
- Subdivision: None Available
HOA
- Has HOA: No
Location
- Region: Gladwyne
- Municipality: LOWER MERION TWP
Financial & listing details
- Price per square foot: $1,152/sqft
- Tax assessed value: $360,180
- Annual tax amount: $17,026
- Date on market: 10/16/2026
- Listing agreement: Exclusive Right To Sell
- Ownership: Fee Simple
Estimated market value
$1,879,600
$1.79M - $1.97M
$3,334/mo
Price history
| Date | Event | Price |
|---|---|---|
| 10/16/2026 | Listed for sale | $1,950,000$1,152/sqft |
Source:  Bright MLS #PAMC2196692 Report a problem | ||
Public tax history
Tax history is unavailable.
Monthly payment
Est. payment
Payment breakdown
Explore the cost of this home by adjusting the details. Changes won't be saved.Climate risks
Neighborhood: 19035
Nearby schools
Schools provided by the listing agent
- District: Lower Merion
Source: Bright MLS. This data may not be complete. We recommend contacting the local school district to confirm school assignments for this home.
Similar homes
- $1,300,0003 bd3 ba2.4k sqft312 Chamounix Rd, Saint Davids, PA 19087For Sale
 MLS ID #PADE2126544, Katie Gail, Coldwell Banker Realty. Bright MLS
- $1,395,0005 bd4 ba2.4k sqft231 N Essex Ave, Narberth, PA 19072For Sale
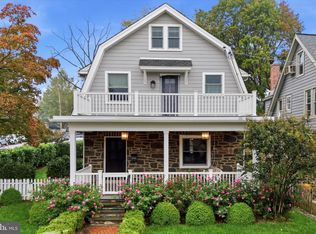 MLS ID #PAMC2196782, Jeff Pendergast, Compass RE. Bright MLS
- $1,200,0003 bd2 ba2k sqft4139 Timber Ln, Philadelphia, PA 19129For Sale
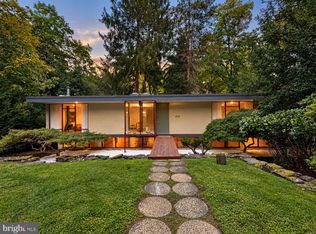 MLS ID #PAPH2666280, Craig Wakefield, Coldwell Banker Hearthside Realtors. Bright MLS
- $990,0001 bd2 ba1.6k sqft861 Montgomery Ave, Narberth, PA 19072For Sale
 MLS ID #PAMC2199548, Nancy Alperin, MAXWELL REALTY COMPANY. Bright MLS
- $1,150,0004 bd4 ba2.2k sqft701 Camp Woods Rd, Villanova, PA 19085For SaleMLS ID #PADE2125718, Shehla Karim, Keller Williams Realty Devon-Wayne. Bright MLS
- $1,725,0002 bd3 ba2.4k sqft5203 Parkview Dr, Haverford, PA 19041For SaleMLS ID #PADE2125700, Leah Mayne, BHHS Fox & Roach-Rosemont. Bright MLS
- $1,975,0001 bd4 ba1.5k sqft1905 W Montgomery Ave, Philadelphia, PA 19121For SaleMLS ID #PAPH2684468, Asa Kurland, KW Empower. Bright MLS
- $1,765,0004 bd4 ba2k sqft519 Diamond St, Philadelphia, PA 19122For SaleMLS ID #PAPH2685002, Asa Kurland, KW Empower. Bright MLS
- $2,200,0004 bd4 ba1.7k sqft601 Country Ln, Morton, PA 19070For SaleMLS ID #PADE2120462, YASMIN PACHA, Emporia Realty. Bright MLS
- $2,149,9003 bd3 ba2.2k sqftMurano Condominium, Philadelphia, PA 19103For SaleMLS ID #PAPH2684544, Nick DeLuca, KW Empower. Bright MLS
- $1,600,0003 bd1 ba1.5k sqft523 Highland Ave, Chester, PA 19013For SaleMLS ID #PADE2126472, Marco Nunez, Realty Mark Associates - KOP. Bright MLS
- $1,600,0002 bd1 ba940 sqft309 E 20th St, Chester, PA 19013For SaleMLS ID #PADE2126490, Marco Nunez, Realty Mark Associates - KOP. Bright MLS
- $1,600,0003 bd1 ba1.1k sqft2343 Irvington Pl, Chester, PA 19013For SaleMLS ID #PADE2126492, Marco Nunez, Realty Mark Associates - KOP. Bright MLS
- $1,600,0003 bd1 ba1.4k sqft2013 W 9th St, Chester, PA 19013For SaleMLS ID #PADE2126476, Marco Nunez, Realty Mark Associates - KOP. Bright MLS
- $1,100,0002 bd3 ba1.7k sqft2037 Naudain St, Philadelphia, PA 19146For SaleMLS ID #PAPH2685874, Marc Hammarberg, BHHS Fox & Roach At the Harper, Rittenhouse Square. Bright MLS
- $1,600,0003 bd1 ba1.4k sqft2830 W 10th St, Chester, PA 19013For SaleMLS ID #PADE2126500, Marco Nunez, Realty Mark Associates - KOP. Bright MLS
- $1,600,0003 bd1 ba1.9k sqft2832 W 10th St, Chester, PA 19013For SaleMLS ID #PADE2126470, Marco Nunez, Realty Mark Associates - KOP. Bright MLS
- $1,200,0002 bd3 ba1.9k sqft1545 Pheasant Ln, Glen Mills, PA 19342For SaleMLS ID #PADE2082462, Mark Willcox III, BHHS Fox & Roach-Unionville. Bright MLS
- $1,125,0004 bd3 ba2k sqft307 Monument Ave, Malvern, PA 19355For SaleMLS ID #PACT2130658, Francine Dague, BHHS Fox & Roach Malvern-Paoli. Bright MLS
- $1,600,0003 bd1 ba1k sqft623 E 12th St, Chester, PA 19013For SaleMLS ID #PADE2126496, Marco Nunez, Realty Mark Associates - KOP. Bright MLS
