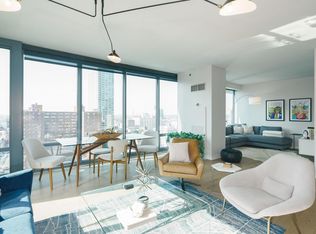
Panoramic city viewsClimate-controlled storage lockerFloor-to-ceiling windowsPrivate west-facing terraceLarge bedroomsThree-zone hvacAutomatic solar shades
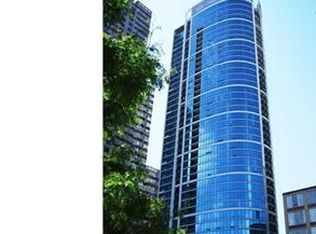
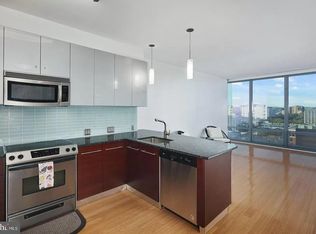
Welcome to The Murano Penthouse – Rare 3 Bedroom, 3.5 Bath Residence in the Heart of Center City Philadelphia. This exceptional penthouse offers an unparalleled city living experience with breathtaking, unobstructed views of the Philadelphia Art Museum, Boathouse Row, and 30th Street Station. The spacious open-concept Great Room features floor-to-ceiling windows and connects seamlessly to the formal dining area and gourmet kitchen, creating an ideal space for entertaining or relaxing. Step onto the private west-facing terrace to enjoy stunning sunsets and panoramic city views. The home includes three large bedrooms, each with its own ensuite bathroom, providing privacy and comfort for residents and guests. Additional features include custom closets, automatic solar shades, three-zone HVAC, and ample storage, including an oversized climate-controlled storage locker. Residents of The Murano enjoy access to premium amenities, including a fitness center, indoor pool, community room, and large outdoor sun deck. The building offers 24/7 concierge and security services for peace of mind. This unit also includes two deeded premium parking spaces in the secure, attached Murano garage with private indoor elevator access from the lobby. Located in the vibrant West Rittenhouse neighborhood, The Murano is within walking distance of Philadelphia’s finest restaurants, cultural landmarks, and shopping. Conveniently located near Trader Joe’s, Giant, and Whole Foods, and just minutes from 30th Street Station, with easy access to Amtrak service to New York City. Experience the perfect combination of luxury, comfort, and convenience in this one-of-a-kind Murano Penthouse.
253 days
|
376
|
14
|
Zillow last checked:
Listing updated:
Listed by:
Nick DeLuca215-208-0228,
KW Empower215-627-3500
Source: Bright MLS,MLS#: PAPH2545754
Loading...
Facts & features
Interior
Bedrooms & bathrooms
Bedrooms: 3
Bathrooms: 3
Full bathrooms: 3
Main level bathrooms: 3
Main level bedrooms: 3
Basement
Area: 0
Heating
Forced Air, Central, Electric
Cooling
Central Air, Electric
Appliances
Included: Electric Water Heater
Laundry: In Unit
Features
Has basement: No
Number of fireplaces: 1
Interior area
Total structure area: 2,254
Total interior livable area: 2,254 sqft
Finished area above ground: 2,254
Finished area below ground: 0
Property
Parking
Total spaces: 2
Parking features: Covered, Attached
Attached garage spaces: 2
Accessibility
Accessibility features: Other
Features
Levels: One
Stories: 1
Pool features: Community
Details
Additional structures: Above Grade, Below Grade
Parcel number: 888094698
Zoning: CMX5
Special conditions: Standard
Construction
Type & style
Home type: Condo
Architectural style: Other
Property subtype: Condominium
Attached to another structure: Yes
Materials
Masonry
Condition
New construction: No
Year built: 2008
Utilities & green energy
Sewer: Public Sewer
Water: Public
Community & HOA
Community
Condo and coop fee: $1,381 monthly
Subdivision: Logan Square
HOA
Has HOA: No
Amenities included: Fitness Center, Storage, Game Room, Library, Meeting Room, Party Room, Indoor Pool, Reserved/Assigned Parking, Sauna, Security, Pool
Explore the cost of this home by adjusting the details. Changes won't be saved.
Principal & interest
$1,547
Mortgage insurance
$0
Property taxes
$170
Home insurance
$105
HOA fees
$0
Utilities
Not included
All calculations are estimates and provided by Zillow, Inc. for informational purposes only. Actual amounts may vary.
HOA fees may include property taxes on listings classified as Co-Ops. Contact the listing agent and/or owner for fee details.
Mortgage interest rates are dependent on a number of factors, including credit score, down payment, and repayment length. Interest rate data provided by Zillow Group Marketplace, Inc. as of 1/1/1970 from various mortgage lenders with which we have lead or other similar arrangements; the Estimated Payment is an average of those rates.
See how much you could borrow to make a competitive offer.