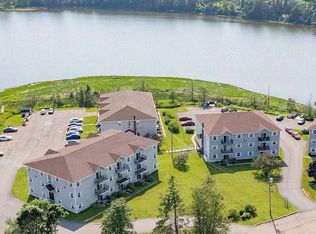
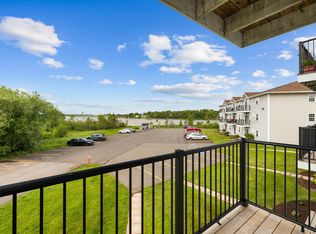

To Be Renovated Water View Condominium in Charlottetown. This beautifully renovated condominium invites you to add your personal touch and enjoy refined living in one of Charlottetown's most desirable waterfront locations. Situated on a quiet cul-de-sac, this residence offers the perfect blend of tranquility and urban conveniences, ideal for those who wish to experience the heart of the city while enjoying a serene setting. The unit features high-quality finishes throughout, including new vinyl plank flooring, modern kitchen cabinetry, an updated bathroom vanity, and new stainless steel appliances. The spacious living room is complemented by a large patio door that fills the interior with natural light and provides access to a private deck - perfect for enjoying the outdoors and scenic views. With two generous bedrooms, and a thoughtfully designed layout, this condominium combines comfort with practicality. Residents will appreciate the convenience of maintenance-free living, as the monthly condominium fee includes lawn care, snow removal, heat, water, and other essential services. Located close to public transportation, schools, shopping, and entertainment, this property offers both accessibility and an exceptional quality of life. There is a washer and dryer hookup in the unit. The monthly condo fee is $396.88 and the one time contingency fee is $900.00. Please note that all measurements are approximate.
Under contract
C$279,900
20 Waterview Hts #5, Charlottetown, PE C1A 9J7
2beds
870sqft
Condominium, Condo Apartment
Built in 1997
-- sqft lot
$-- Zestimate®
C$322/sqft
C$-- HOA
What's special
Beautifully renovated condominiumHigh-quality finishes throughoutNew vinyl plank flooringModern kitchen cabinetryUpdated bathroom vanityNew stainless steel appliancesTwo generous bedrooms
- 117 days |
- 1 |
- 0 |
Zillow last checked:
Listing updated:
Listed by:
Jory Macisaac,PEI - Sales,
ELITE REAL ESTATE ADVISORS INC.,
Dj Mcculloch,PEI - Sales,
ELITE REAL ESTATE ADVISORS INC.
Source: Prince Edward Island REA,MLS®#: 202605954
Facts & features
Interior
Bedrooms & bathrooms
- Bedrooms: 2
- Bathrooms: 1
- Full bathrooms: 1
Rooms
- Room types: Living Room, Primary Bedroom, Bedroom, Bath 1
Primary bedroom
- Level: Main
- Area: 168.2
- Dimensions: 14.5 x 11.6
Bedroom 1
- Level: Second
- Area: 113.88
- Dimensions: 12.5 x 9.11
Bathroom 1
- Level: Second
- Area: 49.5
- Dimensions: 9.9 x 5
Kitchen
- Level: Second
- Area: 159.28
- Dimensions: 18.1 x 8.8
Living room
- Level: Second
- Area: 167.76
- Dimensions: 11.11 x 15.1
Heating
- Baseboard, Furnace, Hot Water
Appliances
- Included: Electric Range, Dishwasher, Microwave Rng Hd Combo, Refrigerator
- Laundry: Inside
Features
- Central Vacuum, Eat-in Kitchen
- Flooring: Vinyl
- Basement: None
Interior area
- Total structure area: 870
- Total interior livable area: 870 sqft
Property
Parking
- Total spaces: 1
- Parking features: Parking Spaces(s), Paved, Assigned, None, No Garage
- Details: Parking Details(One Assigned Parking Per Unit With Visitor Parking Available At First Come First Serve.)
Features
- Levels: Three Or More
- Entry location: 2
- Patio & porch: Deck
- Exterior features: Balcony
- On waterfront: Yes
- Waterfront features: Waterfront, Bay, Brackish Water
Lot
- Features: Cleared, Landscaped, Level, Year Round Road
Details
- Parcel number: 1815778
- Zoning: R3
- Other equipment: Air Exchanger, Intercom
Construction
Type & style
- Home type: Condo
- Property subtype: Condominium, Condo Apartment
- Attached to another structure: Yes
Materials
- Vinyl Siding
- Foundation: Slab
- Roof: Asphalt
Condition
- New construction: No
- Year built: 1997
Utilities & green energy
- Sewer: Municipal
- Water: Municipal
- Utilities for property: Cable Connected, Electricity Connected, High Speed Internet, Phone Connected, Propane
Community & HOA
Community
- Features: Golf, Park, Playground, Near Public Transport, Recreation Center, School Bus Service, Shopping, Marina, Place of Worship
Location
- Region: Charlottetown
Financial & listing details
- Price per square foot: C$322/sqft
- Tax assessed value: C$137,000
- Date on market: 4/1/2026
- Inclusions: Fridge, Range, Otr Microwave, Dishwasher.
- Electric utility on property: Yes
Jory Macisaac,PEI - Sales
Jory Macisaac,PEI - Sales
(902) 330-3393
By pressing Contact Agent, you agree that the real estate professional identified above may call/text you about your search, which may involve use of automated means and pre-recorded/artificial voices. You don't need to consent as a condition of buying any property, goods, or services. Message/data rates may apply. You also agree to our Terms of Use. Zillow does not endorse any real estate professionals. We may share information about your recent and future site activity with your agent to help them understand what you're looking for in a home.
Price history
| Date | Event | Price |
|---|---|---|
| 5/25/2026 | Contingent | C$279,900C$322/sqft |
Source:  Prince Edward Island REA #202605954 Report a problem Prince Edward Island REA #202605954 Report a problem | ||
| 4/1/2026 | Listed for sale | C$279,900C$322/sqft |
Source: Prince Edward Island REA #202605954 Report a problem | ||
Public tax history
Tax history is unavailable.
Climate risks
Neighborhood: C1A
Nearby schools
GreatSchools rating
No schools nearby
We couldn't find any schools near this home.
Schools provided by the listing agent
- Elementary: Spring Park Elementary School
- Middle: Queen Charlotte Intermediate School
- High: Colonel Gray Senior High School
Source: Prince Edward Island REA. This data may not be complete. We recommend contacting the local school district to confirm school assignments for this home.
- C$264,0002 bd1 ba728 sqft22-106 Waterview Hts #6, Charlottetown, PE C1A9J6For Sale
- C$274,9002 bd1 ba727 sqft22 Waterview Hts #11, Charlottetown, PE C1A9J8For Sale
- C$264,9002 bd1 ba730 sqft22 Waterview Hts #18, Charlottetown, PE C1A9J8For Sale
- C$539,0004 bd3 ba2.1k sqft27 Beer St, Charlottetown, PE C1A8Z4For Sale
- C$580,0005 bd3 ba2.6k sqft45 Atlantic Rd, Charlottetown, PE C1A9P4For Sale
- C$419,0004 bd2 ba1.9k sqft58 Skyview Dr, Charlottetown, PE C1A3A5For Sale
- C$859,0004 bd3 ba3.9k sqft77 Parkside Dr, Charlottetown, PE C1E1M8For Sale
- C$499,0004 bd2 ba2k sqft633 Queen St, Charlottetown, PE C1A9C8For Sale
Similar homes
- C$274,9002 bd1 ba727 sqft22 Waterview Hts #11, Charlottetown, PE C1A 9J8For SaleMLS ID #202520179, Ian Walker,PEI - Broker, ELITE REAL ESTATE ADVISORS INC.. Prince Edward Island REA
- C$264,9002 bd1 ba730 sqft22 Waterview Hts #18, Charlottetown, PE C1A 9J8For SaleMLS ID #202613771, Mark Corney,PEI - Sales, ELITE REAL ESTATE ADVISORS INC.. Prince Edward Island REA
- C$299,0003 bd2 ba1.2k sqft12 Browns Ct #12B-102, Charlottetown, PE C1A 9H3For Sale
 MLS ID #202616548, Shafei Huang,PEI - Sales, EXIT Realty PEI. Prince Edward Island REA
 - C$299,0003 bd2 ba1.1k sqft12 Browns Ct #12D-104, Charlottetown, PE C1A 9H3For Sale
 MLS ID #202616542, Shafei Huang,PEI - Sales, EXIT Realty PEI. Prince Edward Island REA
 - C$229,9002 bd1 ba846 sqft49 Burns Ave #201, Charlottetown, PE C1E 0B9For SaleMLS ID #202603828, Connor Crosby,PEI - Sales, RED- ISLE REALTY INC.. Prince Edward Island REA
- C$224,9002 bd1 ba846 sqft49 Burns Ave #306, Charlottetown, PE C1E 0B9For SaleMLS ID #202603829, Connor Crosby,PEI - Sales, RED- ISLE REALTY INC.. Prince Edward Island REA
- C$259,0002 bd1 ba895 sqft152 Maypoint Rd #10, Charlottetown, PE C1E 1Y2For SaleMLS ID #202612781, Kendra Stretch,PEI - Sales, COLDWELL BANKER/PARKER REALTY. Prince Edward Island REA
- C$277,2002 bd1 ba866 sqft188 Prince St #103, Charlottetown, PE C1A 4R9For SaleMLS ID #202601106, Robin Gamble,PEI - Sales, ROYAL LEPAGE PRINCE EDWARD REALTY. Prince Edward Island REA
- C$299,0002 bd1 ba1.1k sqft6 Harley St #2B, Charlottetown, PE C1A 5T8For SaleMLS ID #202614511, Greg Rivard,PEI - Sales, RE/MAX CHARLOTTETOWN REALTY. Prince Edward Island REA
- C$303,0003 bd1 ba1k sqft14 Belvedere Ave, Charlottetown, PE C1A 6A8For SaleMLS ID #202616039, John Ives,PEI - Sales, CENTURY 21 COLONIAL REALTY INC. Prince Edward Island REA
- C$303,0002 bd1 ba1k sqft20 Belvedere Ave, Charlottetown, PE C1A 6A8For SaleMLS ID #202511784, John Ives,PEI - Sales, CENTURY 21 COLONIAL REALTY INC. Prince Edward Island REA
- C$303,0003 bd1 ba1k sqft26 Belvedere Ave, Charlottetown, PE C1A 6A8For SaleMLS ID #202513734, John Ives,PEI - Sales, CENTURY 21 COLONIAL REALTY INC. Prince Edward Island REA
- C$299,0002 bd2 ba1.1k sqft562 Malpeque Rd #103, Charlottetown, PE C1E 3R8For SaleMLS ID #202613398, Cecilia Williams,PEI - Broker, PPR PROPERTY GROUP. Prince Edward Island REA
- C$324,9003 bd2 ba1.2k sqft62 Confederation St, Charlottetown, PE C1A 5V4For SaleMLS ID #202618290, Mark Corney,PEI - Sales, ELITE REAL ESTATE ADVISORS INC.. Prince Edward Island REA
- C$199,0002 bd1 ba743 sqft11 Browns Ct #101, Charlottetown, PE C1A 9H3For SaleMLS ID #202614901, Rachel Vanderknyff,PEI - Sales, EXIT Realty PEI. Prince Edward Island REA
- C$274,8002 bd1 ba950 sqft204 Shakespeare Dr #305, Stratford, PE C1B 4B7For SaleMLS ID #202615200, Kris Fournier,PEI - Sales, RE/MAX CHARLOTTETOWN REALTY. Prince Edward Island REA
- C$344,0003 bd1 ba1k sqft176 Saint Peters Rd #B, Charlottetown, PE C1A 5P9For SaleMLS ID #202608493, Greg Rivard,PEI - Sales, RE/MAX CHARLOTTETOWN REALTY. Prince Edward Island REA
- C$349,0002 bd1 ba945 sqft67 Victoria St, Charlottetown, PE C1A 2B4For SaleMLS ID #202618608, Stuart Wight,PEI - Sales, EXIT Realty PEI. Prince Edward Island REA
- C$275,0002 bd1 ba950 sqft204 Shakespeare Dr #306, Stratford, PE C1B 4B7For SaleMLS ID #202615809, Yan Ming (Edward) Zhang,PEI - Sales, ROYAL LEPAGE PRINCE EDWARD REALTY. Prince Edward Island REA
- C$279,9002 bd1 ba910 sqft204 Shakespeare Dr #308, Stratford, PE C1B 4B7For SaleMLS ID #202603781, Megan Dougan,PEI - Sales, CENTURY 21 COLONIAL REALTY INC. Prince Edward Island REA
