Discover the perfect blend of modern craft and classic Cape style at 20 Wedgewood Drive. Built in 2022, this Centerville gem shines with high-end finishes, including gleaming hardwood floors and a bright, open-concept layout. The heart of the home is a stunning kitchen outfitted with quartz countertops, premium appliances, and a spacious center island. Enjoy the ease of a main-level primary suite and laundry room/half bath. The second floor offers two additional bedrooms, a full bath, family room and a dedicated office space. Outside, the private, fenced-in backyard provides a serene retreat for relaxing or entertaining. Complete with a one-car garage and a full basement for ample storage, this home is move-in ready and designed for effortless living. Close to local shops, restaurants and Cape Cod beaches!
For sale
$1,225,000
20 Wedgewood Drive, Centerville, MA 02632
3beds
1,939sqft
Single Family Residence
Built in 2022
0.34 Acres Lot
$1,184,900 Zestimate®
$632/sqft
$-- HOA
What's special
One-car garageFamily roomPrivate fenced-in backyardBright open-concept layoutGleaming hardwood floorsHigh-end finishesQuartz countertops
- 12 days
- 1,294
- 64
Zillow last checked:
Listing updated:
Listed by:
The Norton Team 508-367-2023,
Kinlin Grover Compass,
Kathryn B Norton 508-733-6415,
Kinlin Grover Compass
Source: CCIMLS,MLS#: 22604200
Facts & features
Interior
Bedrooms & bathrooms
- Bedrooms: 3
- Bathrooms: 3
- Full bathrooms: 2
- 1/2 bathrooms: 1
Heating
- Natural Gas
Cooling
- Central Air
Appliances
- Included: Natural Gas, Water Heater
Features
- Flooring: Hardwood
- Basement: Full
- Number of fireplaces: 1
Interior area
- Total structure area: 1,939
- Total interior livable area: 1,939 sqft
Property
Parking
- Total spaces: 3
- Parking features: Direct Access, Driveway, Paved
- Attached garage spaces: 1
- Has uncovered spaces: Yes
Features
- Stories: 2
- Patio & porch: Patio
- Exterior features: Outdoor Shower
- Fencing: Partial
Lot
- Size: 0.34 Acres
- Features: Fenced/Enclosed, Cleared, Level
Details
- Parcel number: CENT M:0189 B:0138 L:0000
- Special conditions: None
Construction
Type & style
- Home type: SingleFamily
- Property subtype: Single Family Residence
Materials
- Shingle Siding, Wood Siding
- Roof: Asphalt,Shingle
Condition
- Year built: 2022
Utilities & green energy
- Water: Public
Community & HOA
Location
- Region: Centerville
Financial & listing details
- Price per square foot: $632/sqft
- Tax assessed value: $814,900
- Annual tax amount: $5,541
- Date on market: 9/8/2026
- Cumulative days on market: 12 days
Estimated market value
$1,184,900
$1.13M - $1.24M
$4,040/mo
Price history
| Date | Event | Price |
|---|---|---|
| 9/8/2026 | Listed for sale | $1,225,000+512.5%$632/sqft |
Source:  CCIMLS #22604200 Report a problem CCIMLS #22604200 Report a problem | ||
| 5/26/2022 | Sold | $200,000-12.7%$103/sqft |
Source: CCIMLS #22200024 Report a problem | ||
| 2/10/2022 | Pending sale | $229,000$118/sqft |
Source: CCIMLS #22200024 Report a problem | ||
| 1/3/2022 | Listed for sale | $229,000$118/sqft |
Source: CCIMLS #22200024 Report a problem | ||
Public tax history
| Year | Property taxes | Tax assessment |
|---|---|---|
| 2025 | $6,436 +8.4% | $795,600 +4.7% |
| 2024 | $5,936 +47.1% | $760,100 +57.1% |
| 2023 | $4,035 +240.8% | $483,800 +294% |
| 2022 | $1,184 -8.1% | $122,800 |
| 2021 | $1,288 -4.3% | $122,800 |
| 2020 | $1,346 -2.8% | $122,800 |
| 2019 | $1,385 -8.3% | $122,800 -8.8% |
| 2018 | $1,510 +4.3% | $134,600 |
| 2017 | $1,448 -2% | $134,600 -0.7% |
| 2016 | $1,478 +3.7% | $135,600 +3.3% |
| 2015 | $1,425 +2.1% | $131,300 |
| 2014 | $1,396 -0.2% | $131,300 -3.9% |
| 2013 | $1,399 -12.8% | $136,600 -16.1% |
| 2012 | $1,604 +5% | $162,800 |
| 2011 | $1,527 +7.3% | $162,800 +3.3% |
| 2010 | $1,423 +184.6% | $157,600 +253.4% |
| 2003 | $500 +24.7% | $44,600 |
| 2001 | $401 -6.5% | $44,600 +33.1% |
| 2000 | $429 | $33,500 |
Find assessor info on the county website
Monthly payment
Est. payment
Payment breakdown
Explore the cost of this home by adjusting the details. Changes won't be saved.Climate risks
Neighborhood: Centerville
Similar homes
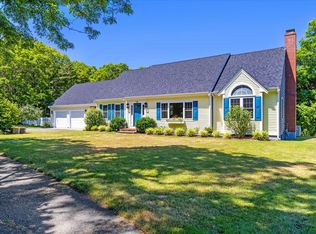
- $1,395,0003 bd4 ba2.7k sqft44 Wild Goose Way, Centerville, MA 02632For Sale
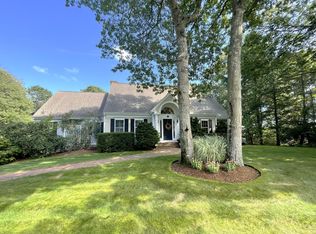
 MLS ID #22604757, Beth Talerman, Murphy Real Estate. CCIMLS
 - $1,225,0003 bd3 ba1.9k sqft32 Tobey Way, Hyannis, MA 02601New Construction
 MLS ID #22604768, John E Ciluzzi, Premier Commercial. CCIMLS
 - $1,300,0003 bd4 ba2k sqft94 Liam Lane, Centerville, MA 02632New Construction
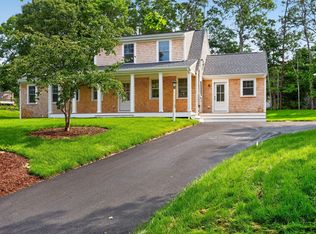 MLS ID #22603696, Tom P Foley, The Foley Company. CCIMLS
 - $1,350,0003 bd2 ba1.6k sqft15 & 7 Scottsdale Road, Centerville, MA 02632For Sale
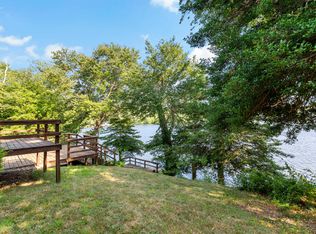 MLS ID #22603260, Marina Davalos, Sotheby's International Realty. CCIMLS
 - $950,0003 bd2 ba2.1k sqft31 Childs Street, Centerville, MA 02632For SaleMLS ID #22603111, Angel C Frazier, William Raveis Real Estate & Home Services. CCIMLS
- $980,0003 bd3 ba2.4k sqft6 Scottsdale Road, Centerville, MA 02632For SaleMLS ID #22601762, Dara Harris, RE/MAX Executive Realty. CCIMLS
- $995,0004 bd3 ba1.9k sqft559 Old Jail Lane, Barnstable, MA 02630For SaleMLS ID #22604698, Jason R Schildge, Redfin Corporation. CCIMLS
- $795,0003 bd3 ba2.3k sqft66 Sheaffer Road, Centerville, MA 02632For SaleMLS ID #22604354, Michael A Ewald, William Raveis Real Estate & Home Services. CCIMLS
- $990,0003 bd3 ba2.1k sqft82 Falling Leaf Lane, Osterville, MA 02655For SaleMLS ID #22604478, John R Peacock, Sotheby's International Realty. CCIMLS
- $745,0004 bd4 ba2k sqft1109 Shootflying Hill Road, Centerville, MA 02632For SaleMLS ID #22603918, Chuck Deluga, Paul W Sullivan & Assoc. CCIMLS
- $1,485,0003 bd3 ba1.8k sqft23 & 27 Swift Avenue, Osterville, MA 02655For SaleMLS ID #22604426, Livia A Freitas Monteforte, Compass Massachusetts, LLC. CCIMLS
- $749,0003 bd3 ba1.3k sqft888 Phinneys Lane, Centerville, MA 02632For SaleMLS ID #22604389, Marcia Prette, LPT Realty. CCIMLS
- $649,0002 bd2 ba1.1k sqft48 Audubon Circle, Centerville, MA 02632For SaleMLS ID #22604320, Jem Zinel, Today Real Estate. CCIMLS
- $649,0002 bd2 ba1.5k sqft61 White Oak Trail, Centerville, MA 02632For SaleMLS ID #22603789, The Sampson and Stuart Team, William Raveis Real Estate & Home Services. CCIMLS
- $699,0003 bd3 ba1.8k sqft62 Hillside Drive, Centerville, MA 02632For SaleMLS ID #22604153, Bernard W Klotz, Kinlin Grover Compass. CCIMLS
- $615,0003 bd2 ba1.6k sqft161 Bishops Terrace, Hyannis, MA 02601For SaleMLS ID #22604766, Amanda S Kundel, Kinlin Grover Compass. CCIMLS
