Beautifully renovated, 23 & 27 Swift Avenue is a rare two-parcel Osterville offering totaling approximately 1.11 acres, moments from Osterville Village. The charming 3-bedroom residence sits on approximately .66 acre and is conveyed with an adjoining approximately .45-acre parcel, creating exceptional privacy and intriguing future potential. Recent improvements include a new roof and brand-new 4-bedroom septic system. Sun-filled interiors feature warm wood floors, classic Cape character and a beautifully appointed kitchen flowing to the dining and family areas. A first-floor primary suite with renovated bath, separate living room and powder room complete the main level, with two bedrooms and full bath upstairs. Outdoors, enjoy expansive lawns, mature landscaping, oversized spa, outdoor shower and stone fire pit. A detached 2-car garage offers temperature/humidity controls and epoxy flooring. Additional parcel offers future possibilities, subject to approvals.
For sale
$1,485,000
23-23 27 Swift Ave, Barnstable, MA 02655
3beds
1,844sqft
Single Family Residence
Built in 1956
1.11 Acres Lot
$-- Zestimate®
$805/sqft
$-- HOA
What's special
Outdoor showerSun-filled interiorsClassic cape characterBeautifully appointed kitchenStone fire pitMature landscapingOversized spa
- 18 hours
- 39
- 1
Zillow last checked:
Listing updated:
Listed by:
Livia Freitas Monteforte 508-274-6185,
Compass 508-206-8726,
Vanessa Walker 774-238-2801
Source: MLS PIN,MLS#: 73571845
Facts & features
Interior
Bedrooms & bathrooms
- Bedrooms: 3
- Bathrooms: 3
- Full bathrooms: 2
- 1/2 bathrooms: 1
Primary bedroom
- Level: First
Bedroom 2
- Level: Second
Bedroom 3
- Level: Second
Primary bathroom
- Features: Yes
Bathroom 1
- Level: First
Bathroom 2
- Level: First
Bathroom 3
- Level: Second
Dining room
- Level: First
Family room
- Level: First
Kitchen
- Level: First
Living room
- Level: First
Heating
- Baseboard, Natural Gas
Cooling
- Heat Pump
Appliances
- Included: Gas Water Heater, Water Heater, Range, Dishwasher, Microwave, Refrigerator, Washer, Dryer
- Laundry: First Floor
Features
- Flooring: Wood, Tile
- Basement: Full,Interior Entry,Bulkhead
- Number of fireplaces: 1
Interior area
- Total structure area: 1,844
- Total interior livable area: 1,844 sqft
- Finished area above ground: 1,844
Property
Parking
- Total spaces: 6
- Parking features: Detached, Heated Garage, Off Street, Stone/Gravel
- Garage spaces: 2
- Uncovered spaces: 4
Features
- Patio & porch: Screened, Deck - Vinyl
- Exterior features: Porch - Screened, Deck - Vinyl, Pool - Above Ground, Hot Tub/Spa, Storage
- Has private pool: Yes
- Pool features: Above Ground
- Has spa: Yes
- Spa features: Private
- Waterfront features: Ocean, 1/2 to 1 Mile To Beach, Beach Ownership(Public)
Lot
- Size: 1.11 Acres
- Features: Cleared, Level
Details
- Parcel number: M:0165 B:0032 L:0000
- Zoning: RC
Construction
Type & style
- Home type: SingleFamily
- Architectural style: Cape
- Property subtype: Single Family Residence
Materials
- Foundation: Concrete Perimeter
- Roof: Shingle
Condition
- Year built: 1956
Utilities & green energy
- Sewer: Inspection Required for Sale
- Water: Public
Community & HOA
Community
- Features: Public Transportation, Shopping, Park, Golf, Medical Facility, Conservation Area, Marina
HOA
- Has HOA: No
Location
- Region: Barnstable
Financial & listing details
- Price per square foot: $805/sqft
- Tax assessed value: $1,187,500
- Annual tax amount: $8,075
- Date on market: 9/4/2026
- Road surface type: Paved
Estimated market value
Not available
Estimated sales range
Not available
Not available
Price history
| Date | Event | Price |
|---|---|---|
| 9/4/2026 | Listed for sale | $1,485,000$805/sqft |
Source: MLS PIN #73571845 Report a problem | ||
Public tax history
Tax history is unavailable.
Monthly payment
Est. payment
Payment breakdown
Explore the cost of this home by adjusting the details. Changes won't be saved.Climate risks
Neighborhood: Osterville
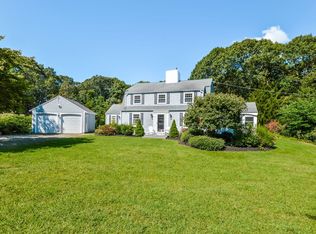
Similar homes
- $1,485,0003 bd3 ba1.8k sqft23 & 27 Swift Avenue, Osterville, MA 02655For Sale

 MLS ID #22604426, Livia A Freitas Monteforte, Compass Massachusetts, LLC. CCIMLS
 - $1,349,9003 bd3 ba2.1k sqft30 Deerfield Rd, Osterville, MA 02655For Sale
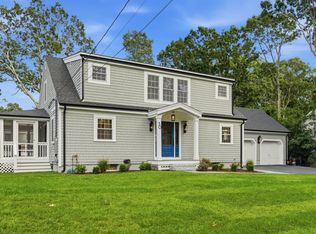 MLS ID #73571509, Garrett Hogan, Garland Group, LLC. MLS PIN
 - $1,675,0003 bd3 ba2k sqft162 Main Street, Osterville, MA 02655For Sale
 MLS ID #22601704, Kim A Gazal Santos, Property Cape Cod. CCIMLS
 - $1,475,0003 bd2 ba1.7k sqft955 Main Street, Osterville, MA 02655For Sale
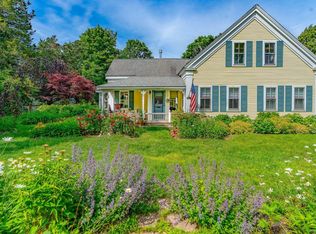 MLS ID #22601611, Karen D Lilly, Property Cape Cod. CCIMLS
 - $799,0003 bd2 ba1.8k sqft329 Swift Avenue, Osterville, MA 02655For SaleMLS ID #22604277, Lauren T Scioletti, Sotheby's International Realty. CCIMLS
- $829,9003 bd3 ba2.1k sqft177 Bayview Circle, Osterville, MA 02655For SaleMLS ID #22603520, Derek J Greene, The Greene Realty Group. CCIMLS
- $1,500,0003 bd2 ba1.6k sqft15 & 7 Scottsdale Road, Centerville, MA 02632For SaleMLS ID #22603260, Marina Davalos, Sotheby's International Realty. CCIMLS
- $1,300,0003 bd4 ba2k sqft94 Liam Lane, Centerville, MA 02632New ConstructionMLS ID #22603696, Tom P Foley, The Foley Company. CCIMLS
- $1,075,0002 bd2 ba2k sqft51 Falling Leaf Lane, Osterville, MA 02655For SaleMLS ID #22604062, Sam Amara, William Raveis Real Estate & Home Services. CCIMLS
- $1,995,0004 bd3 ba2.6k sqft420 Starboard Lane, Osterville, MA 02655For SaleMLS ID #22602737, Jack B Cotton, Jr, Sotheby's International Realty. CCIMLS
- $795,0003 bd3 ba2.3k sqft66 Sheaffer Road, Centerville, MA 02632For SaleMLS ID #22604354, Michael A Ewald, William Raveis Real Estate & Home Services. CCIMLS
- $749,0004 bd2 ba1.9k sqft3 Thoreau Drive, Centerville, MA 02632For SaleMLS ID #22604412, RE/MAX Platinum Non-Member, RE/MAX Platinum Non-Member Office. CCIMLS
- $795,0003 bd2 ba1.2k sqft111 Westwind Circle, Osterville, MA 02655For SaleMLS ID #22604019, W&W Boston/Cape Cod Connection, Compass Massachusetts, LLC. CCIMLS
- $1,395,0003 bd3 ba2.6k sqft134 School Street, Cotuit, MA 02635For SaleMLS ID #22603950, Deb J Kenney, Berkshire Hathaway HomeServices Robert Paul Properties. CCIMLS
- $749,0003 bd3 ba1.3k sqft888 Phinneys Lane, Centerville, MA 02632For SaleMLS ID #22604389, Marcia Prette, LPT Realty. CCIMLS
- $1,100,0004 bd4 ba2.5k sqft41 Cranberry Trail, East Sandwich, MA 02537For SaleMLS ID #22604334, Jerry V Chambers, Sand Dollar Realty. CCIMLS
- $1,495,0003 bd4 ba2.4k sqft21 Kens Way Street, West Yarmouth, MA 02673For SaleMLS ID #22603289, Lisa A Griffin, Gibson Sotheby's International Realty. CCIMLS
- $875,0003 bd2 ba1.4k sqft5 Briar Patch Road, Osterville, MA 02655For SaleMLS ID #22600998, Fisher + Marks, Berkshire Hathaway HomeServices Robert Paul Properties. CCIMLS
