Welcome to this beautiful and lovely fully renovated modern Detached Bungalow located at Victoria Village community. Open Concept Living Area W/Fully Reno Basement. Eat at Large granite Central Island for breakfast. B/I micro-wave, Backsplash top to the ceiling. Newer appliances, Hardwood floor & Pot lights through-out in the whole house. Hardwood floor in the basement (2023). Very rare 7'5" ceiling in the basement. Replaced sewage line to prevent the flooding (2023). Modern & stylish glass staircase leads to the basement. Two bedrooms in the basement W/ 4 PC Ensuites, garage flooring epoxy cement, Westerly Facing Yard With Raised View in the backyard. Step out 3 tiers the huge deck W/ glass railings to enjoy the BBQ and over looking to entertaining vegetable and fruit garden in backyard with irrigation system (raspberries, blackberries and grapes come back each year). Perfect for relaxing, gardening, or hosting family and friends. This house closes to abundance of amenities, including TTC service at your doorstep, a short 15-minutes walk to the Sloane Station on the Eglinton LRT, the Toronto Public Library, Victoria Village Public School, daycare facilities, parks, and scenic walking trails, shopping, restaurants, grocery stores, community centers & major highways, Don't miss this exceptional opportunity.
For sale
C$1,199,900
20 Wigmore Dr, Toronto, ON M4A 2E5
5beds
2baths
Single Family Residence
Built in ----
6,000 Square Feet Lot
$-- Zestimate®
C$--/sqft
C$-- HOA
What's special
Newer appliancesGarage flooring epoxy cement
- 14 days |
- 57 |
- 3 |
Zillow last checked:
Listing updated:
Listed by:
KINGSWAY REAL ESTATE
Source: TRREB,MLS®#: C13587918 Originating MLS®#: Toronto Regional Real Estate Board
Originating MLS®#: Toronto Regional Real Estate BoardFacts & features
Interior
Bedrooms & bathrooms
- Bedrooms: 5
- Bathrooms: 2
Primary bedroom
- Level: Main
- Dimensions: 3 x 3.8
Bedroom 2
- Level: Main
- Dimensions: 3.05 x 3.12
Bedroom 3
- Level: Main
- Dimensions: 3 x 3.09
Bedroom 4
- Level: Basement
- Dimensions: 4.89 x 3.35
Bedroom 5
- Level: Basement
- Dimensions: 2.62 x 3.22
Dining room
- Level: Main
- Dimensions: 4.44 x 3.78
Family room
- Level: Basement
- Dimensions: 4.89 x 3.35
Kitchen
- Level: Main
- Dimensions: 3.89 x 4.95
Living room
- Level: Main
- Dimensions: 3.9 x 3.78
Heating
- Forced Air, Gas
Cooling
- Central Air
Features
- Primary Bedroom - Main Floor
- Flooring: Carpet Free
- Basement: Finished
- Has fireplace: No
Interior area
- Living area range: 1100-1500 null
Video & virtual tour
Property
Parking
- Total spaces: 4
- Parking features: Private
- Has garage: Yes
Features
- Pool features: None
Lot
- Size: 6,000 Square Feet
- Features: Fenced Yard, Hospital, Library, Park, Rec./Commun.Centre, School
Details
- Parcel number: 101310092
Construction
Type & style
- Home type: SingleFamily
- Architectural style: Bungalow
- Property subtype: Single Family Residence
Materials
- Brick, Stone
- Foundation: Concrete Block
- Roof: Asphalt Shingle
Utilities & green energy
- Sewer: Sewer
Community & HOA
Location
- Region: Toronto
Financial & listing details
- Annual tax amount: C$6,153
- Date on market: 7/21/2026
K
KINGSWAY REAL ESTATE
By pressing Contact Agent, you agree that the real estate professional identified above may call/text you about your search, which may involve use of automated means and pre-recorded/artificial voices. You don't need to consent as a condition of buying any property, goods, or services. Message/data rates may apply. You also agree to our Terms of Use. Zillow does not endorse any real estate professionals. We may share information about your recent and future site activity with your agent to help them understand what you're looking for in a home.
Price history
Price history is unavailable.
Public tax history
Tax history is unavailable.
Climate risks
Neighborhood: Victoria Village
Nearby schools
GreatSchools rating
No schools nearby
We couldn't find any schools near this home.
- C$--2 bd2 ba1.2k sqft1660 Victoria Park Ave #C219, Toronto, ON M1R1P7Off Market
- C$684,9003 bd2 ba-- sqft1660 Victoria Park Ave #C102, Toronto, ON M1R1P7New Construction
- C$--2 bd2 ba1k sqft1670 Victoria Park Ave #215D, Toronto, ON M1R1P8Off Market
- C$--2 bd2 ba1k sqft1670 Victoria Park Ave #216, Toronto, ON M1R1P8Off Market
- C$--2 bd2 ba1k sqft1670 Victoria Park Ave #221, Toronto, ON M1R1P8Off Market
- C$2,5992 bd2 ba-- sqft1670 Victoria Park Ave #213, Toronto, ON M1R1P8For Rent
- C$799,9003 bd3 ba-- sqft1670 Victoria Park Ave #D223, Toronto, ON M1R1P8New Construction
- C$724,9003 bd2 ba-- sqft1670 Victoria Park Ave #D109, Toronto, ON M1R1P8New Construction
Similar homes
- C$1,199,9995 bd3 ba-- sqft50 Elinor Ave, Toronto, ON M1R 3H4For Sale
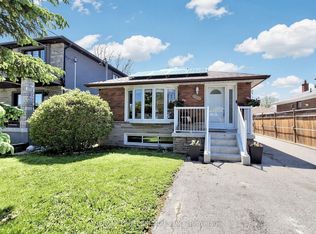 MLS ID #E13177558, RE/MAX PROFESSIONALS INC.. TRREB
 - C$1,099,0005 bd2 ba-- sqft70 Wexford Blvd, Toronto, ON M1R 1L3For Sale
 MLS ID #E13609026, CENTURY 21 LEADING EDGE REALTY INC.. TRREB
 - C$1,299,0005 bd4 ba-- sqft964 Pharmacy Ave, Toronto, ON M1R 2G6For Sale
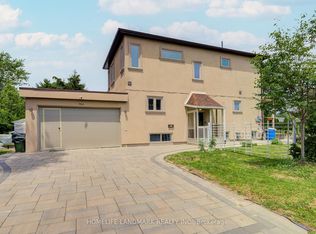 MLS ID #E13506538, HOMELIFE LANDMARK REALTY INC.. TRREB
 - C$1,249,9997 bd6 ba-- sqft46 Singleton Rd, Toronto, ON M1R 1H9For Sale
 MLS ID #E13475130, HOMELIFE/MIRACLE REALTY LTD. TRREB
 - C$1,199,0003 bd2 ba-- sqft46 Plateau Cres, Toronto, ON M3C 1M8For SaleMLS ID #C13548076, ROYAL LEPAGE SIGNATURE REALTY. TRREB
- C$1,019,9994 bd3 ba-- sqft61 Sundial Cres, Toronto, ON M4A 2J7For SaleMLS ID #C13615462, HOMELIFE FRONTIER REALTY INC.. TRREB
- C$1,280,0003 bd3 ba-- sqft21 Rialto Dr, Toronto, ON M3A 2N7For SaleMLS ID #C13605520, SUTTON GROUP-ADMIRAL REALTY INC.. TRREB
- C$1,399,0005 bd4 ba-- sqft60 Warner Ave, Toronto, ON M4A 1Z4For SaleMLS ID #C13579970, BAY STREET GROUP INC.. TRREB
- C$1,149,0005 bd2 ba-- sqft136 Tower Dr, Toronto, ON M1R 3P5For SaleMLS ID #E13235600, URBAN AVENUE REALTY LTD.. TRREB
- C$1,199,0003 bd3 ba-- sqft43 Southmead Rd, Toronto, ON M1L 2H9For SaleMLS ID #E13129966, REMAX YOUR COMMUNITY REALTY. TRREB
- C$999,0005 bd3 ba-- sqft14 Valdane Dr, Toronto, ON M1L 2E9For SaleMLS ID #E13589152, ROYAL LEPAGE SIGNATURE REALTY. TRREB
- C$1,250,0004 bd2 ba-- sqft48 Tower Dr, Toronto, ON M1R 3N9For SaleMLS ID #E13420118, ROYAL LEPAGE SIGNATURE REALTY. TRREB
- C$899,0006 bd3 ba-- sqft11 Twin Pauls Cres, Toronto, ON M1R 3Z6For SaleMLS ID #E13629728, GET HOME REALTY INC.. TRREB
- C$999,9006 bd3 ba-- sqft1238 Pharmacy Ave, Toronto, ON M1R 2H9For SaleMLS ID #E13615092, HOMELIFE/MIRACLE REALTY LTD. TRREB
- C$1,299,0005 bd2 ba-- sqft26 Rustywood Dr, Toronto, ON M3A 1R8For SaleMLS ID #C13238492, RIGHT AT HOME REALTY INC.. TRREB
- C$1,099,9995 bd2 ba-- sqft11 Bucannan Rd, Toronto, ON M1R 3V2For SaleMLS ID #E13417204, CENTURY 21 PERCY FULTON LTD.. TRREB
- C$1,450,0004 bd5 ba-- sqft69 Holmstead Ave, Toronto, ON M4B 1T3For SaleMLS ID #E13626864, ROYAL LEPAGE SIGNATURE SUSAN GUCCI REALTY. TRREB
- C$1,099,9005 bd3 ba-- sqft50 Ranstone Gdns, Toronto, ON M1K 2T4For SaleMLS ID #E13422804, TONY K REAL ESTATE. TRREB
- C$899,9995 bd3 ba-- sqft26 Innismore Cres, Toronto, ON M1R 1C7For SaleMLS ID #E13497102, BAY STREET GROUP INC.. TRREB
- C$999,0007 bd4 ba-- sqft4 Harris Park Dr, Toronto, ON M1L 2Z9For SaleMLS ID #E13580540, ROYAL LEPAGE TERREQUITY REALTY. TRREB
