Welcome home to this bright, spacious, and beautifully updated condominium in one of Wolcott's most sought-after and well-maintained complexes. This move-in-ready home offers the perfect blend of comfort, style and convenience. Gleaming hardwood floors welcome you into the open-concept living area where a cozy fireplace creates the perfect place to relax. The modern kitchen features quartz countertops, stainless steel appliances, and ample cabinet space, making it ideal for both everyday living and entertaining. The second level offers two generously sized bedrooms, each with its own private full bath, providing comfort and privacy for family members or guests. A convenient half bath is located on the main level. Ideally located in the heart of Wolcott, you'll enjoy walking-distance access to the popular Mill Pond Way walking trail, Scovill Recreation Complex and just a few minutes drive to shopping, dining, schools, and medical facilities. This exceptional location offers everything you need just moments from your doorstep. Don't miss the opportunity to own this beautifully maintained condo in a prime location. Schedule your private showing today!
For sale
Price cut: $5K (8/14)
$329,900
20 Wolf Hill Road #10C, Wolcott, CT 06716
2beds
1,520sqft
Condominium, Townhouse
Built in 1986
-- sqft lot
$-- Zestimate®
$217/sqft
$275/mo HOA
What's special
Cozy fireplaceQuartz countertopsModern kitchenTwo generously sized bedroomsGleaming hardwood floorsAmple cabinet spaceStainless steel appliances
- 23 days |
- 577 |
- 32 |
Zillow last checked:
Listing updated:
Listed by:
J.R. Donorfio JR (203)597-7248,
Fercodini Properties, Inc. 203-879-4973
Source: Smart MLS,MLS#: 24196673
Facts & features
Interior
Bedrooms & bathrooms
- Bedrooms: 2
- Bathrooms: 3
- Full bathrooms: 2
- 1/2 bathrooms: 1
Primary bedroom
- Features: Balcony/Deck, Full Bath
- Level: Upper
Bedroom
- Features: Full Bath
- Level: Upper
Bathroom
- Level: Main
Kitchen
- Features: Balcony/Deck, Quartz Counters, Sliders
- Level: Main
Living room
- Features: Bay/Bow Window, Combination Liv/Din Rm, Fireplace, Hardwood Floor
- Level: Main
Heating
- Heat Pump, Forced Air, Electric
Cooling
- Central Air
Appliances
- Included: Oven/Range, Refrigerator, Dishwasher, Washer, Dryer, Electric Water Heater, Water Heater
- Laundry: Upper Level
Features
- Wired for Data
- Doors: Storm Door(s)
- Windows: Thermopane Windows
- Basement: Partial,Garage Access,Interior Entry,Concrete
- Attic: Access Via Hatch
- Number of fireplaces: 1
Interior area
- Total structure area: 1,520
- Total interior livable area: 1,520 sqft
- Finished area above ground: 1,520
Property
Parking
- Total spaces: 2
- Parking features: Garage, Attached, Paved, Driveway, Garage Door Opener
- Attached garage spaces: 1
- Has uncovered spaces: Yes
Features
- Stories: 2
- Patio & porch: Deck
Lot
- Features: Wooded, Level
Details
- Parcel number: 1444439
- Zoning: R-30
Construction
Type & style
- Home type: Condo
- Architectural style: Townhouse
- Property subtype: Condominium, Townhouse
Materials
- Vinyl Siding
Condition
- New construction: No
- Year built: 1986
Utilities & green energy
- Sewer: Public Sewer
- Water: Shared Well
- Utilities for property: Cable Available
Green energy
- Energy efficient items: Doors, Windows
Community & HOA
Community
- Features: Basketball Court, Golf, Lake, Library, Medical Facilities, Park, Playground, Shopping/Mall
- Subdivision: Wolf Hill
HOA
- Has HOA: Yes
- Amenities included: Management
- Services included: Maintenance Grounds, Trash, Snow Removal
- HOA fee: $275 monthly
Location
- Region: Wolcott
Financial & listing details
- Price per square foot: $217/sqft
- Tax assessed value: $183,580
- Annual tax amount: $5,305
- Date on market: 8/4/2026
Estimated market value
Not available
Estimated sales range
Not available
Not available
Price history
| Date | Event | Price |
|---|---|---|
| 8/14/2026 | Price change | $329,900-1.5%$217/sqft |
Source:  Smart MLS #24196673 Report a problem Smart MLS #24196673 Report a problem | ||
| 8/4/2026 | Listed for sale | $334,900+118.2%$220/sqft |
Source: Smart MLS #24196673 Report a problem | ||
| 8/20/2003 | Sold | $153,500+18.2%$101/sqft |
Source: Public Record Report a problem | ||
| 10/20/1988 | Sold | $129,900$85/sqft |
Source: Public Record Report a problem | ||
Public tax history
| Year | Property taxes | Tax assessment |
|---|---|---|
| 2025 | $4,265 +8.7% | $118,690 |
| 2024 | $3,925 +3.8% | $118,690 |
| 2023 | $3,783 +3.5% | $118,690 |
| 2022 | $3,656 +4% | $118,690 +12% |
| 2021 | $3,514 +0% | $106,020 |
| 2020 | $3,514 0% | $106,020 |
| 2019 | $3,514 +2.9% | $106,020 |
| 2018 | $3,414 +3% | $106,020 |
| 2017 | $3,315 +1.7% | $106,020 -5.9% |
| 2016 | $3,258 | $112,680 |
Find assessor info on the county website
Monthly payment
Est. payment
Payment breakdown
Explore the cost of this home by adjusting the details. Changes won't be saved.Climate risks
Neighborhood: 06716
Nearby schools
GreatSchools rating
- 6/10Tyrrell Middle SchoolGrades: 6-8Distance: 2.2 mi
- 6/10Wolcott High SchoolGrades: 9-12Distance: 1.6 mi
Schools provided by the listing agent
- Middle: Tyrrell
- High: Wolcott
Source: Smart MLS. This data may not be complete. We recommend contacting the local school district to confirm school assignments for this home.
- $325,0002 bd3 ba1.5k sqft20 Wolf Hill Rd UNIT 4D, Wolcott, CT 06716Sold
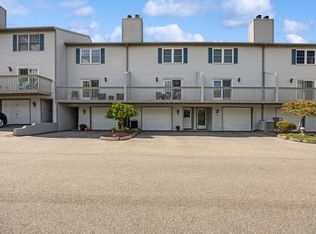
- $276,0002 bd3 ba1.5k sqft20 Wolf Hill Rd UNIT 6F, Wolcott, CT 06716Sold
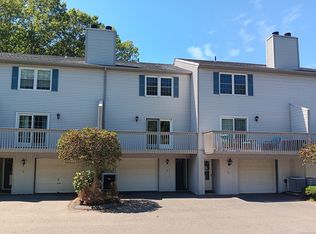
- $285,0002 bd3 ba1.7k sqft20 Wolf Hill Rd UNIT 5H, Wolcott, CT 06716Sold
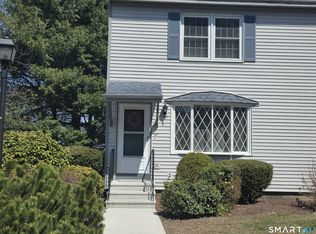
- $324,9002 bd3 ba1.5k sqft20 Wolf Hill Rd UNIT 7H, Wolcott, CT 06716Sold
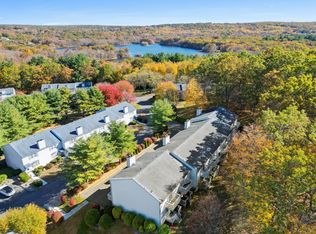
- $351,0002 bd3 ba1.5k sqft20 Wolf Hill Rd UNIT 1A, Wolcott, CT 06716Sold
- $280,0002 bd3 ba1.5k sqft20 Wolf Hill Rd UNIT 7D, Wolcott, CT 06716Sold
- $295,3002 bd3 ba1.5k sqft20 Wolf Hill Rd UNIT 1B, Wolcott, CT 06716Off Market
- $285,8002 bd3 ba1.5k sqft20 Wolf Hill Rd UNIT 3B, Wolcott, CT 06716Off Market
A local agent can set up tours, give advice and negotiate with sellers.
Similar homes
- $355,0003 bd1 ba1.2k sqft28 Bound Line Road, Wolcott, CT 06716For Sale

 MLS ID #24199201, Maria M. Mercedes, YellowBrick Real Estate LLC. Smart MLS
 - $394,0002 bd4 ba1.6k sqftArrowhead By The Lake, Wolcott, CT 06716For Sale
 MLS ID #24191475, Mary Lou Smail, Lamacchia Realty. Smart MLS
 - $330,0002 bd2 ba1.3k sqftSpring Lake Village, Southington, CT 06489For Sale
 MLS ID #24198897, Steven T. Koleno, Beycome of Connecticut. Smart MLS
 - $350,0003 bd2 ba1.1k sqft11 Batesmoor Road, Waterbury, CT 06705For Sale
 MLS ID #24189249, Alexander Cruz, Great Estates, CT. Smart MLS
 - $329,9003 bd2 ba1.2k sqft151 Martone Street, Waterbury, CT 06708For SaleMLS ID #24201980, Sharon Sirois, Showcase Realty, Inc.. Smart MLS
- $349,9002 bd2 ba1.2k sqft473 Pierpont Road, Waterbury, CT 06705For SaleMLS ID #24190156, George Noujaim, Dave Jones Realty, LLC. Smart MLS
- $425,0003 bd3 ba1.9k sqft11 Autumn Drive, Southington, CT 06489For SaleMLS ID #24189430, Elizabeth Urbanski, Coldwell Banker Realty. Smart MLS
- $359,9002 bd3 ba1.6k sqftSpring Lake Village, Southington, CT 06489For SaleMLS ID #24195890, Betty Scaringe, Century 21 AllPoints Realty. Smart MLS
- $360,0003 bd2 ba1.3k sqft440 Chestnut Hill Avenue, Waterbury, CT 06704For SaleMLS ID #24177266, Susan G. Aguilar Soto, Whitestone Real Estate Group. Smart MLS
- $345,0003 bd2 ba1.2k sqft32 Kaynor Drive, Waterbury, CT 06708For SaleMLS ID #24200765, Christopher Cruz, Whitestone Real Estate Group. Smart MLS
- $199,0002 bd2 ba1k sqftCedarwood Hill Estates,Highland Woods, Waterbury, CT 06704For SaleMLS ID #24201885, Ruby Kammerer, Vision Real Estate. Smart MLS
- $274,5002 bd1 ba960 sqft53 Warren Street, Waterbury, CT 06706For SaleMLS ID #24201341, Deanna Cocivi, Scalzo Real Estate. Smart MLS
- $340,0003 bd3 ba1.9k sqft194 Faber Avenue, Waterbury, CT 06704For SaleMLS ID #24178337, Lili Miller, Lili Miller Real Estate LLC. Smart MLS
- $279,5003 bd2 ba1.7k sqft18 Greenmount Terrace, Waterbury, CT 06708For SaleMLS ID #24201480, Rosa Toledo, Toledo Realty. Smart MLS
- $289,0003 bd2 ba2k sqft109 Hotchkiss Street, Waterbury, CT 06704For SaleMLS ID #24193484, Jonathan Lucky, Larracuente & Johnson Realty, LLC. Smart MLS
- $295,0002 bd1 ba1.1k sqft9 Dakota Trail, Bristol, CT 06010For SaleMLS ID #24198322, Derek Greene, Derek Greene. Smart MLS
- $250,0002 bd2 ba1.5k sqftCountrywood Hills, Waterbury, CT 06705For SaleMLS ID #24179199, Beata Molnar, eRealty Advisors, Inc.. Smart MLS
- $342,5002 bd2 ba1.3k sqftHeritage Village, Southbury, CT 06488For SaleMLS ID #24192733, Ruth Zeiss, William Raveis Real Estate. Smart MLS
- $349,9002 bd2 ba1.1k sqftPond Place, Avon, CT 06001For SaleMLS ID #24195844, Carol York, For Sale By Owner Connecticut. Smart MLS
- $349,9002 bd2 ba1.4k sqftHeritage Village, Southbury, CT 06488For SaleMLS ID #24197599, Michael Monteiro, Ascend Realty LLC. Smart MLS
