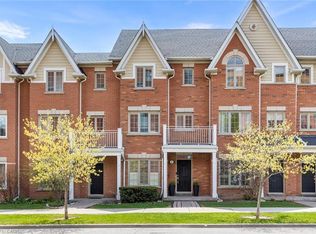
Welcome to This Bright and Spacious Townhouse Offering 2 Bedrooms, Including a Primary Suite with a 4-Piece Ensuite, 2.5 Bathrooms and a Versatile Main Floor Den, Ideal for a Home Office or Additional Living Space. The Open Concept Kitchen Features New Quartz Countertops and a Centre Island, Flowing Seamlessly into the Dining and Living Areas. Large Windows Fill the Home with Natural Light, While the South-Facing Deck Provides a Wonderful Space to Relax or Entertain. Additional Highlights Include a Spacious 2-Car Garage with Automatic Door Opener, New Furnace and Central Air Conditioning (2024), Adding to the Comfort and Convenience of This Well-Maintained Home. Ideally Located in the Desirable New Toronto Neighbourhood, with the Front Entrance Overlooking Lake Shore Village Park and Just Minutes from the Lake Ontario Waterfront, Colonel Samuel Smith Park, Scenic Walking and Cycling Trails, and Beautiful Green Spaces. Enjoy Convenient Access to Local Shops, Cafes, Restaurants, Grocery Stores, Banks, Community Centres and Everyday Amenities Along Lake Shore Boulevard West. Close to Humber College Lakeshore Campus, Seventh Street Junior School, Second Street Junior Middle School, Lakeshore Collegiate Institute and Father John Redmond Catholic Secondary School. Commuters Will Appreciate Nearby TTC Streetcar and Bus Routes, Mimico GO Station, and Easy Access to the Gardiner Expressway, QEW and Highway 427. Just a Short Drive to CF Sherway Gardens, Costco, IKEA and Other Major Shopping Destinations, with Convenient Connections to Downtown Toronto, Mississauga and Toronto Pearson International Airport. An Excellent Opportunity to Enjoy Comfortable Living in a Well-Connected Lakeside Community.
For sale
C$799,000
200 10th St #2, Toronto, ON M8V 4E1
2beds
3baths
Townhouse
Built in ----
-- sqft lot
$-- Zestimate®
C$--/sqft
C$372/mo HOA
What's special
Bright and spacious townhouseOpen concept kitchenNew quartz countertopsCentre island
- 2 days
- 9
- 2
Zillow last checked:
Listing updated:
Listed by:
SUTTON GROUP OLD MILL REALTY INC.
Source: TRREB,MLS®#: W14198280 Originating MLS®#: Toronto Regional Real Estate Board
Facts & features
Interior
Bedrooms & bathrooms
- Bedrooms: 2
- Bathrooms: 3
Primary bedroom
- Level: Third
- Dimensions: 3.3 x 3.76
Bedroom 2
- Level: Third
- Dimensions: 3.56 x 3.05
Den
- Level: Ground
- Dimensions: 2.84 x 2.95
Dining room
- Level: Second
- Dimensions: 4.06 x 2.13
Foyer
- Level: Ground
- Dimensions: 2.24 x 3.58
Kitchen
- Level: Second
- Dimensions: 5.08 x 3.05
Living room
- Level: Second
- Dimensions: 4.19 x 2.92
Heating
- Forced Air, Gas
Cooling
- Central Air
Appliances
- Included: Water Heater Owned
- Laundry: None
Features
- Basement: None
- Has fireplace: No
Interior area
- Living area range: 1200-1399 null
Property
Parking
- Total spaces: 2
- Parking features: Garage Door Opener
- Has garage: Yes
Features
- Stories: 2
- Exterior features: Open Balcony
Lot
- Features: Lake/Pond, Park, Public Transit, Place Of Worship, Rec./Commun.Centre, School
Details
- Parcel number: 125610041
Construction
Type & style
- Home type: Townhouse
- Property subtype: Townhouse
Materials
- Brick
Community & HOA
HOA
- Amenities included: BBQs Allowed, Visitor Parking
- Services included: Common Elements Included
- HOA fee: C$372 monthly
- HOA name: TSCC
Location
- Region: Toronto
Financial & listing details
- Annual tax amount: C$3,514
- Date on market: 11/20/2026
Price history
Price history is unavailable.
Public tax history
Tax history is unavailable.
Climate risks
Neighborhood: New Toronto
Nearby schools
GreatSchools rating
No schools nearby
We couldn't find any schools near this home.

Similar homes
- C$859,0003 bd3 ba-- sqft20 William Jackson Way #86, Toronto, ON M8V 0J7For Sale
 MLS ID #W14191852, PROPERTY.CA INC.. TRREB
- C$787,0002 bd3 ba-- sqft115 Long Branch Ave #3, Toronto, ON M8W 0A9For Sale
 MLS ID #W14195676, ROYAL LEPAGE REAL ESTATE ASSOCIATES. TRREB
- C$789,0003 bd3 ba-- sqft225 Birmingham St #150, Toronto, ON M8V 2C7For Sale
 MLS ID #W14127876, COLDWELL BANKER IKC REALTY. TRREB
- C$829,9003 bd3 ba-- sqft3076 Lake Shore Blvd W #Townhouse 10, Toronto, ON M8V 4E3For Sale
 MLS ID #W13787706, FIRST CLASS REALTY INC.. TRREB
