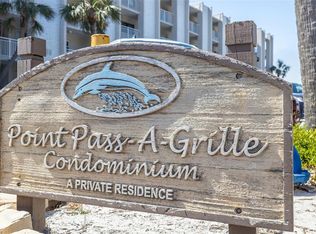
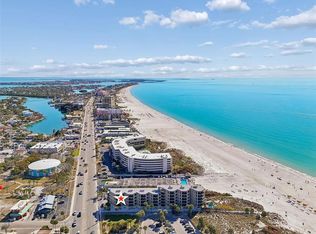
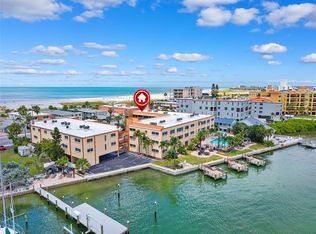
Completely refurbished one-bedroom, one-bath beachfront condo on beautiful St. Pete Beach with west-facing views of the Gulf. This stunning unit has been fully renovated from top to bottom and features Matte Ceramic Tile flooring throughout, new baseboards and trim, and fresh interior paint. The condo offers a brand-new HVAC system, updated electrical throughout the entire unit, and a new sliding glass door. The kitchen has been completely remodeled with new cabinets, granite countertops, and new stainless-steel appliances. The bathroom boasts a new granite vanity and toilet, while the bedroom includes new interior and closet doors. Enjoy direct beachfront views along with direct access to the pool, beach, and grill area—perfect for relaxing or entertaining. This move-in-ready condo truly offers the best of coastal living.
Pending
$475,000
200 1ST AVENUE #104, ST PETE BEACH, FL 33706
1beds
655sqft
:
Get pre-qualified$3,896/mo
Condominium
Built in 1978
-- sqft lot
$447,600 Zestimate®
$725/sqft
$616/mo HOA
What's special
Granite countertopsFresh interior paintDirect beachfront viewsBrand-new hvac systemNew baseboards and trimNew sliding glass doorNew cabinets
- 46 days |
- 198 |
- 0 |
Zillow last checked:
Listing updated:
Listed by:
Susan Schneider 727-743-6288,
COASTAL PROPERTIES GROUP 727-493-1555,
Mary Curry 727-215-3321,
COASTAL PROPERTIES GROUP
Source: Stellar MLS,MLS#: TB8463230 Originating MLS: Suncoast Tampa
Originating MLS: Suncoast Tampa
Facts & features
Interior
Bedrooms & bathrooms
- Bedrooms: 1
- Bathrooms: 1
- Full bathrooms: 1
Primary bedroom
- Features: Walk-In Closet(s)
- Level: First
- Area: 143 Square Feet
- Dimensions: 13x11
Kitchen
- Level: First
- Area: 63 Square Feet
- Dimensions: 7x9
Living room
- Level: First
- Area: 170 Square Feet
- Dimensions: 17x10
Heating
- Central, Electric
Cooling
- Central Air
Appliances
- Included: Dishwasher, Disposal, Electric Water Heater, Microwave, Range, Refrigerator
- Laundry: Outside
Features
- Living Room/Dining Room Combo, Primary Bedroom Main Floor, Solid Wood Cabinets, Stone Counters, Thermostat
- Flooring: Ceramic Tile
- Doors: Sliding Doors
- Has fireplace: No
Interior area
- Total structure area: 655
- Total interior livable area: 655 sqft
Video & virtual tour
Property
Features
- Levels: One
- Stories: 1
- Patio & porch: Covered, Enclosed, Rear Porch, Screened
- Exterior features: Irrigation System, Private Mailbox, Storage
- Fencing: Other
- Has view: Yes
- View description: Water, Beach, Gulf/Ocean - Full, Intracoastal Waterway
- Has water view: Yes
- Water view: Water,Beach,Gulf/Ocean - Full,Intracoastal Waterway
- Waterfront features: Gulf/Ocean Front, Waterfront, Gulf/Ocean, Gulf/Ocean Access, Intracoastal Waterway Access, Seawall
Lot
- Features: Flood Insurance Required, FloodZone, City Lot, Landscaped, Sidewalk
- Residential vegetation: Mature Landscaping
Details
- Parcel number: 193216723940001040
- Special conditions: None
Construction
Type & style
- Home type: Condo
- Property subtype: Condominium
Materials
- Concrete
- Foundation: Slab
- Roof: Membrane
Condition
- Completed
- New construction: No
- Year built: 1978
Utilities & green energy
- Sewer: Public Sewer
- Water: Public
- Utilities for property: Cable Connected, Electricity Connected, Public, Sewer Connected, Street Lights, Water Connected
Community & HOA
Community
- Features: Fishing, Gulf/Ocean Front, Waterfront, Association Recreation - Owned, Buyer Approval Required, Community Mailbox, Gated Community - No Guard, Irrigation-Reclaimed Water, Pool, Special Community Restrictions
- Security: Fire Alarm, Gated Community
- Pet fee: $0 monthly
- Subdivision: POINT PASS-A-GRILLE CONDO
HOA
- Has HOA: No
- Amenities included: Elevator(s), Laundry, Maintenance, Pool, Storage
- Services included: Cable TV, Common Area Taxes, Community Pool, Reserve Fund, Fidelity Bond, Insurance, Internet, Maintenance Structure, Maintenance Grounds, Maintenance Repairs, Pest Control, Pool Maintenance, Recreational Facilities, Sewer, Trash, Water
- HOA fee: $616 monthly
- HOA name: Pinellas Bayway Management/Sue DePencier
- HOA phone: 727-866-3115
Location
- Region: Saint Pete Beach
Financial & listing details
- Price per square foot: $725/sqft
- Tax assessed value: $271,144
- Annual tax amount: $4,415
- Date on market: 1/16/2026
- Cumulative days on market: 132 days
- Listing terms: Cash,Conventional
- Ownership: Condominium
- Total actual rent: 0
- Electric utility on property: Yes
- Road surface type: Asphalt
Estimated market value
$447,600
$425,000 - $470,000
$2,419/mo
Price history
| Date | Event | Price |
|---|---|---|
| 7/4/2026 | Pending sale | $475,000$725/sqft |
Source:  Stellar MLS #TB8463230 Report a problem Stellar MLS #TB8463230 Report a problem | ||
| 6/19/2026 | Listed for sale | $475,000-9.5%$725/sqft |
Source: Stellar MLS #TB8463230 Report a problem | ||
| 5/9/2026 | Listing removed | $525,000$802/sqft |
Source: Stellar MLS #TB8463230 Report a problem | ||
| 3/23/2026 | Price change | $525,000-4.5%$802/sqft |
Source: Stellar MLS #TB8463230 Report a problem | ||
| 1/16/2026 | Listed for sale | $550,000+129.2%$840/sqft |
Source: Stellar MLS #TB8463230 Report a problem | ||
| 5/3/2010 | Sold | $240,000-27.1%$366/sqft |
Source: Stellar MLS #U7446004 Report a problem | ||
| 6/1/2009 | Listing removed | $329,000$502/sqft |
Source: Listhub #7398441 Report a problem | ||
| 5/17/2009 | Listed for sale | $329,000$502/sqft |
Source: Listhub #7398441 Report a problem | ||
Public tax history
| Year | Property taxes | Tax assessment |
|---|---|---|
| 2025 | $4,416 -37.7% | $271,144 -39.9% |
| 2024 | $7,084 +2.6% | $451,341 +8.3% |
| 2023 | $6,904 +9.3% | $416,891 +10% |
| 2022 | $6,317 +7.1% | $378,992 +10% |
| 2021 | $5,901 -0.6% | $344,538 +0.9% |
| 2020 | $5,934 +4.1% | $341,493 +6.3% |
| 2019 | $5,700 | $321,292 +10% |
| 2018 | $5,700 +10% | $292,084 +7.3% |
| 2017 | $5,182 +7.7% | $272,095 -5.1% |
| 2016 | $4,810 +11.1% | $286,689 +19.7% |
| 2015 | $4,328 +8.3% | $239,581 +6.4% |
| 2014 | $3,995 +15.2% | $225,066 +22% |
| 2013 | $3,470 -5.4% | $184,538 -3% |
| 2012 | $3,668 | $190,167 +2.8% |
| 2011 | -- | $185,073 -6.1% |
| 2010 | -- | $197,089 +10% |
| 2009 | -- | $179,172 -38.2% |
| 2008 | $5,076 | $289,800 -10% |
| 2007 | -- | $322,000 +47.3% |
| 2005 | -- | $218,600 -6.4% |
| 2004 | $4,573 +23.8% | $233,600 +24.6% |
| 2003 | $3,695 +25.8% | $187,500 +8.1% |
| 2002 | $2,937 | $173,500 +17.5% |
| 2001 | $2,937 +32.9% | $147,700 +32.2% |
| 2000 | $2,210 | $111,700 |
Find assessor info on the county website
Monthly payment
Est. payment
Payment breakdown
Explore the cost of this home by adjusting the details. Changes won't be saved.Climate risks
Neighborhood: 33706
Nearby schools
GreatSchools rating
- 6/10Azalea Elementary SchoolGrades: PK-5Distance: 7.3 mi
- 4/10Bay Point Middle SchoolGrades: 6-8Distance: 5.1 mi
- 4/10Boca Ciega High SchoolGrades: 9-12Distance: 5.7 mi
Schools provided by the listing agent
- Elementary: Azalea Elementary-PN
- Middle: Bay Point Middle-PN
- High: Boca Ciega High-PN
Source: Stellar MLS. This data may not be complete. We recommend contacting the local school district to confirm school assignments for this home.
- $440,0001 bd1 ba655 sqft200 1st Ave APT 107, Saint Pete Beach, FL 33706Sold

- $5,0002 bd2 ba905 sqft200 1st Ave APT 212, Saint Pete Beach, FL 33706For Rent
- $760,0002 bd2 ba905 sqft200 1st Ave APT 309, Saint Pete Beach, FL 33706Sold

- $812,5002 bd2 ba905 sqft200 1st Ave APT 312, Saint Pete Beach, FL 33706Sold

- $455,0001 bd1 ba720 sqft200 1st Ave APT 406, Saint Pete Beach, FL 33706Sold
- $600,400-- bd-- ba905 sqft200 1st Ave APT 100, Saint Pete Beach, FL 33706Off Market
- $571,600-- bd-- ba905 sqft200 1st Ave APT 101, Saint Pete Beach, FL 33706Off Market
- $466,4001 bd1 ba655 sqft200 1st Ave APT 102, Saint Pete Beach, FL 33706Off Market
A local agent can set up tours, give advice and negotiate with sellers.
A local lender can help you make sure your offer is ready when you are.
Similar homes
- $439,0001 bd2 ba740 sqft4510 GULF BOULEVARD #308, ST PETE BEACH, FL 33706For Sale
 MLS ID #TB8483012, Natalie Gallays, COASTAL PROPERTIES GROUP. Stellar MLS
 - $455,0002 bd1 ba635 sqft11730 GULF BOULEVARD #40, ST PETERSBURG, FL 33706For Sale
 MLS ID #TB8511085, Todd Edwards, REDFIN CORPORATION. Stellar MLS
 - $445,0002 bd1 ba974 sqft10265 GULF BOULEVARD #A-301, ST PETERSBURG, FL 33706For Sale
 MLS ID #TB8420160, Bryan Manly, COMPASS FLORIDA LLC. Stellar MLS
 - $479,0002 bd2 ba914 sqft11605 GULF BOULEVARD #402, TREASURE ISLAND, FL 33706For Sale
 MLS ID #TB8401616, Jill Helgren, COASTAL PROPERTIES GROUP. Stellar MLS
 - $464,0002 bd2 ba945 sqft6294 BAHIA DEL MAR CIRCLE #107, ST PETERSBURG, FL 33715For SaleMLS ID #TB8506947, Taylor McNeill, PA, COMPASS FLORIDA LLC. Stellar MLS
- $375,0002 bd2 ba900 sqft1125 PINELLAS BAYWAY S #302, TIERRA VERDE, FL 33715For SaleMLS ID #TB8533040, Danielle Decker, CHARLES RUTENBERG REALTY INC. Stellar MLS
- $259,0001 bd1 ba805 sqft6201 2ND STREET E #106, ST PETE BEACH, FL 33706For SaleMLS ID #TB8523290, Zach Lewis, LEVEROCKS REALTY. Stellar MLS
- $525,0001 bd1 ba535 sqft11730 GULF BOULEVARD #29, TREASURE ISLAND, FL 33706For SaleMLS ID #TB8508592, Johnny Huynh, KEYSTONE PROPERTIES & CO., LLC. Stellar MLS
- $284,9001 bd1 ba650 sqft8901 BLIND PASS ROAD #232, ST PETE BEACH, FL 33706For SaleMLS ID #TB8535872, Julia Grett, CENTURY 21 JIM WHITE & ASSOC. Stellar MLS
- $510,0002 bd2 ba914 sqft11605 GULF BOULEVARD #502, TREASURE ISLAND, FL 33706For SaleMLS ID #TB8329499, Jill Helgren, COASTAL PROPERTIES GROUP. Stellar MLS
- $350,0002 bd2 ba900 sqft1125 PINELLAS BAYWAY S #305, ST PETERSBURG, FL 33715For SaleMLS ID #TB8513975, Allen Collins, ALLEN COLLINS REALTY INC. Stellar MLS
- $239,5001 bd1 ba595 sqft7050 SUNSET WAY #6, ST PETE BEACH, FL 33706For SaleMLS ID #O6364224, Chrissy Hayden, THE REAL ESTATE COLLECTION LLC. Stellar MLS
- $394,0002 bd2 ba830 sqft1515 PINELLAS BAYWAY S #65, ST PETERSBURG, FL 33715For SaleMLS ID #U8253569, Tamra Camilleri, PREFERRED SHORE LLC. Stellar MLS
- $385,0002 bd2 ba890 sqft6322 PALMA DEL MAR BOULEVARD S #213, ST PETERSBURG, FL 33715For SaleMLS ID #TB8510756, John Hatcherian, VINTAGE REAL ESTATE SERVICES. Stellar MLS
- $284,0001 bd1 ba620 sqft4103 GULF BOULEVARD #201, ST PETE BEACH, FL 33706For SaleMLS ID #TB8487537, Danyell Landreth, NEXTHOME BEACH TIME REALTY. Stellar MLS
- $315,0002 bd1 ba850 sqft6767 SUNSET WAY #206, ST PETE BEACH, FL 33706For SaleMLS ID #TB8461605, Jane McCroary, RE/MAX ACTION FIRST OF FLORIDA. Stellar MLS
- $315,0001 bd2 ba885 sqft450 TREASURE ISLAND CAUSEWAY #102, TREASURE ISLAND, FL 33706For SaleMLS ID #TB8492122, Jamie Smith PA, COLDWELL BANKER REALTY. Stellar MLS
- $639,0002 bd2 ba950 sqft10315 GULF BOULEVARD #409, TREASURE ISLAND, FL 33706For SaleMLS ID #TB8532583, Anthony Russano, Jr, TREASURE ISLAND REALTY LLC. Stellar MLS
- $469,9902 bd2 ba864 sqft117 7TH STREET N #1, BRADENTON BEACH, FL 34217For SaleMLS ID #O6423117, Sarahi Cardona Maldonado, GR REALTY EXPERTS. Stellar MLS
- $245,0001 bd2 ba900 sqft7400 SUN ISLAND DRIVE S #709, SOUTH PASADENA, FL 33707For SaleMLS ID #TB8534578, John Fullerton, COASTAL PROPERTIES GROUP. Stellar MLS
