Move-in ready 4BR/3BA home at 200 Amber Blvd, Auburndale: 2,110 sq ft on a 0.27-acre cul-de-sac lot near Lake Ariana. Replaced in the last 2-3 years: roof/seamless gutters, A/C, smart-electric water heater & hurricane-rated Low-E windows for protection, heat reduction & energy savings. Open floor plan, large kitchen w/updated stainless appliances, 2 updated baths & LVP flooring throughout. Screened lanai, paver patio & lush yard w/2 mango varieties, avocado tree & herb garden. Insulated, A/C 2-car garage w/pro-grade polyaspartic floor. New Lake Ariana Park minutes away offers boat ramp, boathouse, fishing pier, kayak launch, playground & lakefront paths. Near Lake Myrtle Sports Complex; short drive to Lakeland/Winter Haven; under 1 hour to Tampa/Orlando. Schedule your showing today! 4 Bed / 3 Bath | 2,110 sq ft | 0.27-acre lot Cul-de-sac location near Lake Ariana New roof/seamless gutters (Dec 2022), A/C (Mar 2023), water heater (Feb 2024), windows (Apr 2024) Generously sized, expanded kitchen; stainless appliances (2024); updated baths & luxury vinyl plank flooring (2021) Screened lanai (14'x14') + paver patio; lush backyard with mango (2 varieties), avocado, and herb garden Insulated/A-C'd 2-car garage w/ polyaspartic coating (Sept 2025) Close to new Lake Ariana Park (boat ramp, fishing pier, kayak launch, playground) & Lake Myrtle Sports Complex Short drive to Lakeland & Winter Haven; under an hour to Tampa or Orlando HOA: $50/month...Wired security camera system in place (no subscription required) that owner willing to leave it to a Buyer.
Pending
$375,000
200 Amber Boulevard, Auburndale, FL 33823
4beds
2,110sqft
Single Family Residence
Built in 2006
0.27 Acres Lot
$369,800 Zestimate®
$178/sqft
$50/mo HOA
What's special
Open floor planPaver patioSmart-electric water heaterLvp flooring throughout
- 40 days
- 449
- 51
Zillow last checked:
Listing updated:
Listed by:
Liliya Semaka 786-989-0758,
EXP Realty LLC
Source: BeachesMLS,MLS#: B26073364 Originating MLS: BeachesMLS
Originating MLS: BeachesMLSFacts & features
Interior
Bedrooms & bathrooms
- Bedrooms: 4
- Bathrooms: 3
- Full bathrooms: 3
- Main level bathrooms: 3
- Main level bedrooms: 4
Primary bedroom
- Level: First
Kitchen
- Level: First
Living room
- Level: First
Heating
- Central, Electric, Individual
Cooling
- Central Air, Ceiling Fan(s), Electric
Appliances
- Included: Dryer, Dishwasher, Electric Range, Disposal, Microwave, Refrigerator, Washer
- Laundry: Laundry Closet
Features
- Bedroom on Main Level, Living/Dining Room, Pantry, Storage
- Flooring: Vinyl, Wood
- Windows: Insulated Windows
- Has fireplace: No
Interior area
- Total structure area: 2,820
- Total interior livable area: 2,110 sqft
Video & virtual tour
Property
Parking
- Total spaces: 4
- Parking features: Attached, Driveway, Garage
- Attached garage spaces: 2
- Has uncovered spaces: Yes
Accessibility
- Accessibility features: None
Features
- Levels: One
- Stories: 1
- Entry location: Ground
- Patio & porch: Patio, Screened
- Exterior features: Garden, Outdoor Living Area
- Fencing: Back Yard
- Has view: Yes
- View description: Other, Preserve
- Waterfront features: None
Lot
- Size: 0.27 Acres
- Features: Cul-De-Sac, 1/4 to 1/2 Acre Lot, Sprinklers Automatic, Sprinkler System
Details
- Additional structures: None
- Parcel number: 042825319004000160
- Zoning: residential
- Special conditions: Standard
- Other equipment: None
Construction
Type & style
- Home type: SingleFamily
- Architectural style: A-Frame,Ranch,Traditional
- Property subtype: Single Family Residence
Materials
- Concrete, Stucco, Vinyl Siding
- Foundation: Concrete Perimeter, Slab
- Roof: Shingle
Condition
- Resale
- New construction: No
- Year built: 2006
Utilities & green energy
- Electric: 200+ Amp Service
- Sewer: Public Sewer
- Water: Public
- Utilities for property: Cable Available, Electricity Not Available, Sewer Connected, Water Available
Community & HOA
Community
- Features: Home Owners Association, Street Lights
- Security: Security System Owned, Smoke Detector(s)
- Subdivision: AMBER ESTATES PHASE TWO
HOA
- Has HOA: Yes
- Services included: Common Areas
- HOA fee: $50 monthly
- HOA name: Amber Estate Phase 2 Homeowner Association, Inc.
- HOA phone: 863-604-4185
Location
- Region: Auburndale
Financial & listing details
- Price per square foot: $178/sqft
- Tax assessed value: $201,432
- Annual tax amount: $2,515
- Date on market: 9/9/2026
- Cumulative days on market: 23 days
- Listing terms: Cash,Conventional,FHA,USDA Loan,VA Loan
- Road surface type: Asphalt
Estimated market value
$369,800
$351,000 - $388,000
$2,134/mo
Price history
| Date | Event | Price |
|---|---|---|
| 10/4/2026 | Pending sale | $375,000$178/sqft |
Source:  BeachesMLS #B26073364 Report a problem BeachesMLS #B26073364 Report a problem | ||
| 9/9/2026 | Listed for sale | $375,000+92.3%$178/sqft |
Source: BeachesMLS #B26073364 Report a problem | ||
| 10/25/2018 | Sold | $195,000$92/sqft |
Source: Public Record Report a problem | ||
| 6/26/2018 | Price change | $195,000+4.3%$92/sqft |
Source: EXP REALTY LLC #L4723589 Report a problem | ||
| 6/25/2018 | Listed for sale | $187,000$89/sqft |
Source: EXP REALTY LLC #L4723589 Report a problem | ||
| 1/18/2018 | Listing removed | $187,000$89/sqft |
Source: EXP REALTY LLC #L4723589 Report a problem | ||
| 11/22/2017 | Price change | $187,000-3.1%$89/sqft |
Source: EXP REALTY LLC #L4723589 Report a problem | ||
| 10/16/2017 | Listed for sale | $192,900-17.7%$91/sqft |
Source: EXP REALTY LLC #L4723589 Report a problem | ||
| 5/9/2006 | Sold | $234,400$111/sqft |
Source: Public Record Report a problem | ||
Public tax history
| Year | Property taxes | Tax assessment |
|---|---|---|
| 2025 | $2,515 +3.3% | $196,136 +2.9% |
| 2024 | $2,435 +2.7% | $190,608 +3% |
| 2023 | $2,370 +3% | $185,056 +3% |
| 2022 | $2,302 +0.5% | $179,666 +3% |
| 2021 | $2,290 +1.1% | $174,433 +1.4% |
| 2020 | $2,266 -0.8% | $172,025 +1.2% |
| 2019 | $2,284 | $169,930 +56.5% |
| 2018 | $2,284 +89% | $108,610 +2.1% |
| 2017 | $1,209 +4.7% | $106,376 +2.1% |
| 2016 | $1,155 -1.3% | $104,188 +0.7% |
| 2015 | $1,170 +4.6% | $103,464 +0.8% |
| 2014 | $1,118 -3.9% | $102,643 +1.5% |
| 2013 | $1,163 +3.2% | $101,126 +1.7% |
| 2012 | $1,127 -20.1% | $99,436 -13.5% |
| 2011 | $1,410 -15.8% | $114,932 -9.9% |
| 2010 | $1,675 -28.2% | $127,623 -18.9% |
| 2009 | $2,332 -20.7% | $157,342 -21.1% |
| 2008 | $2,942 | $199,502 |
| 2007 | -- | -- |
| 2006 | $962 | -- |
Find assessor info on the county website
Monthly payment
Est. payment
Payment breakdown
Explore the cost of this home by adjusting the details. Changes won't be saved.Climate risks
Neighborhood: 33823

Similar homes
- $--4 bd3 ba3.1k sqft125 Rudy St, Auburndale, FL 33823Auction
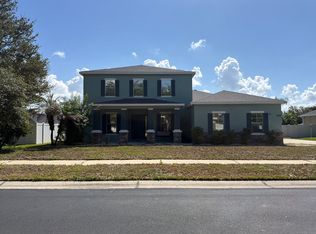 Auction.com 2
 - $335,0003 bd2 ba1.9k sqft111 Shaddock Drive, Auburndale, FL 33823For Sale
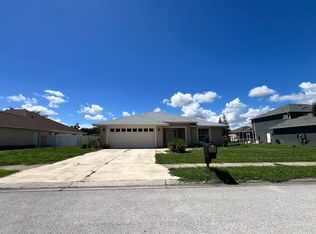
 MLS ID #B26076371, Mary E Martinez, The Nice Agent Co. BeachesMLS
 - $449,9004 bd3 ba2.3k sqft326 LAKE MARIANA WAY, AUBURNDALE, FL 33823For Sale

 MLS ID #L4965057, Jerry Dunning, Jr, DUNNING REALTY. Stellar MLS
 - $400,0004 bd2 ba1.2k sqft625 E CUMMINGS STREET, LAKE ALFRED, FL 33850For Sale
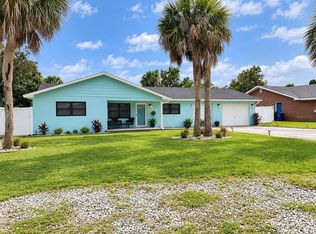 MLS ID #O6447578, Ruth Castro De Molina, AXEN REALTY LLC. Stellar MLS
 - $244,9903 bd2 ba1.1k sqft111 NE PALENCIA ROAD, AUBURNDALE, FL 33823For SaleMLS ID #O6402800, Marileen Nieves, LPT REALTY, LLC. Stellar MLS
- $410,0004 bd2 ba2k sqft446 GLENKIRK WAY, LAKE ALFRED, FL 33850For SaleMLS ID #O6383714, Kelita Uzcategui, VENOSA REALTY LLC. Stellar MLS
- $320,0003 bd2 ba1.5k sqft4629 PALMETTO DRIVE, WINTER HAVEN, FL 33881For SaleMLS ID #TB8548042, Sergio Fernandez Sanchez, MIRANDA LANDA REALTY GROUP LLC. Stellar MLS
- $371,9904 bd2 ba1.8k sqft641 GRIFFON AVENUE, LAKE ALFRED, FL 33850For SaleMLS ID #S5154200, Ana Cordova, EMPIRE NETWORK REALTY. Stellar MLS
- $349,9003 bd2 ba1.2k sqft602 OPPITZ LANE, LAKELAND, FL 33803For SaleMLS ID #O6450702, Dianet Castaneda Orozco, EXP REALTY LLC. Stellar MLS
- $359,9004 bd2 ba1.9k sqft1047 OAK BLUFF DRIVE, DAVENPORT, FL 33837For SaleMLS ID #O6449163, Shannon Cruz Acosta, CITARELLI REALTY GROUP LLC. Stellar MLS
- $395,0003 bd3 ba2k sqft12 E LEMON STREET, DAVENPORT, FL 33837For SaleMLS ID #P4939702, Tracy Holmes, KELLER WILLIAMS REALTY SMART 1. Stellar MLS
- $350,0004 bd2 ba2.2k sqft817 REFLECTIONS LOOP E, WINTER HAVEN, FL 33884For SaleMLS ID #L4965212, Don Jerue, KELLER WILLIAMS REALTY SMART 1. Stellar MLS
- $400,0004 bd3 ba2k sqft520 S JACKSON AVENUE, BARTOW, FL 33830For SaleMLS ID #L4964267, Dee Chandler-McDonough, S & D REAL ESTATE SERVICE LLC. Stellar MLS
- $375,0003 bd2 ba1.9k sqft6322 OAK SQUARE E, LAKELAND, FL 33813For SaleMLS ID #L4961726, Cannon Kirby, ROOST REALTY GROUP LLC. Stellar MLS
- $525,0004 bd3 ba2.4k sqft6720 HARTSWORTH DRIVE, LAKELAND, FL 33813For SaleMLS ID #L4965511, Logan Bennett, KELLER WILLIAMS REALTY SMART 1. Stellar MLS
- $349,0004 bd3 ba1.6k sqft2976 KOKOMO LOOP, HAINES CITY, FL 33844For SaleMLS ID #O6429948, David Sheppard, FLORIDA VACATION HOME REALTY LLC. Stellar MLS
- $340,0005 bd3 ba3k sqft1436 AXEL CIRCLE, WINTER HAVEN, FL 33880For SaleMLS ID #L4964795, Don Jerue, KELLER WILLIAMS REALTY SMART 1. Stellar MLS
- $399,0004 bd3 ba2.2k sqft309 PRESERVE POINTE BOULEVARD, DAVENPORT, FL 33837For SaleMLS ID #O6437220, Brent DeHoop, RE/MAX ASSURED. Stellar MLS
- $379,9995 bd3 ba2.6k sqft5837 ARLINGTON RIVER DRIVE, LAKELAND, FL 33811For SaleMLS ID #S5141878, Xenia Calero, THE RENTAL & SALES GALLERY LLC. Stellar MLS
- $340,0004 bd2 ba1.7k sqft3473 YARIAN DRIVE, HAINES CITY, FL 33844For SaleMLS ID #S5152794, Sonia Chacon, AGENT TRUST REALTY CORPORATION. Stellar MLS
