Skip main navigation
Off market
  • Price Unknown

    200 Bellerose Dr #503, Saint Albert, AB T8N 7P7

    2beds
    1,068sqft
    Single Family Residence
    Built in 2016
    -- sqft lot
    $-- Zestimate®
    C$--/sqft
    C$1,837 Estimated rent

    Home value

    Not available

    Estimated sales range

    Not available

    Not available

    Loading
    Loading...

    Owner options

    List your home for rent

    C$1,837/mo

    Rent Zestimate®

    Find your next renter with Zillow Rental Manager. Plus, with online applications, you can quickly screen prospective tenants – for free.

    Learn more

    C$1,837/mo

    Rent Zestimate®

    Refinance and save

    Refinancing to a lower rate could help reduce your monthly payments and save thousands over the life of the loan.

    See today's rates

    Explore your selling options

    Work with a Zillow partner agent

    Leverage their expertise and Zillow's premium Showcase listings to get your home seen by more buyers.

    Get started

    List with your own agent

    Get your home in front of millions of buyers by listing it on Zillow.

    Learn how to do it

    Sell it yourself

    Take full control of how buyers see your home on Zillow by listing For Sale by Owner (FSBO).

    List your home

    What's special

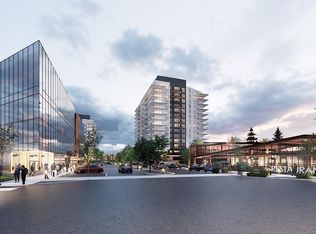
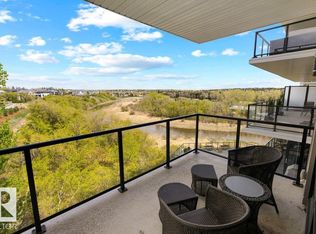
    Welcome to the Botanica! Here you'll discover a meticulously designed air conditioned condo that defines luxury living! Thru the door to the sophisticated open-concept floor plan, a chef inspired kitchen and contemporary living space awaits! Unobstructed WEST VIEW with large windows allows for the flow of natural light throughout, the tile surround fireplace is perfect for cozy nights in. Ample counter space and upgraded appliances will help you create those culinary masterpieces! The Primary is a true retreat, featuring a walk thru closet into your spa inspired 5pc en-suite. A second bedroom provides flexibility for guests or home office. Residents enjoy exclusive access to an exquisite SOCIAL LOUNGE with a full kitchen and adjoining patio, a 2 level FITNESS CENTRE, and a ROOFTOP PARTY DECK with panoramic vistas! Ideally situated just steps from St.Albert's finest cafe's, artisan bakery, boutiques, green spaces, shopping and more! In suite laundry and heated underground titled parking with storage!

    This property is not currently displayed as for sale or rent on Zillow. This may be different from what's on other websites or public sources.

    Zillow last checked:

    Source: Century 21 Canada,MLS®#: E4443239MLS Logo

    Facts & features

    Interior

    Bedrooms & bathrooms
    • Bedrooms: 2
    • Bathrooms: 2
    • Full bathrooms: 2
    Heating
    • Has Heating (Unspecified Type)
    Interior area
    • Total structure area: 1,068
    • Total interior livable area: 1,068 sqft

    Construction

    Type & style
    • Home type: SingleFamily
    • Property subtype: Single Family Residence
    Condition
    • Year built: 2016

    Community & HOA

    Location
    • Region: Saint Albert

    Financial & listing details

    • Date on market: 6/20/2025
    • Lease term: Contact For Details

    Price history

    Price history is unavailable.

    Public tax history

    Tax history is unavailable.

    Neighborhood: Oakmont

    Nearby schools

    GreatSchools rating

    No schools nearby

    We couldn't find any schools near this home.

    Schools provided by the listing agent
    • Elementary: KINOSAYO ELEMENTARY
    • Middle: WILLIAM D. CUTS JR. HIGH
    • High: BELLEROSE COMPOSITE HIGH

    Source: Century 21 Canada. This data may not be complete. We recommend contacting the local school district to confirm school assignments for this home.