Lovingly cherished by the same owners for more than 50 years, this custom built Springfield gem is ready to welcome its next owners! Situated on a beautiful lot directly across the street from Crowell Park, which has a full playground, roller hockey rink, basketball courts, baseball/football fields, and a walking trail. This spacious 5 bedroom, 3 full and 1 half bath home offers incredible potential and plenty of room to make it your own. As you enter through the front door, you’ll find a welcoming living room to the right, featuring an oversized bow window and a cozy gas fireplace. The living room flows seamlessly into the dining room with exposed wood beams that add character and charm. The kitchen overlooks the expanded family room, creating a wonderful layout for everyday living and entertaining. The first floor also features a generously sized primary suite with plenty of closet space including an oversized walk-in closet, and a private primary bathroom with a vaulted ceiling and skylights. The finished walk-up attic provides even more possibilities for office space, a hobby room, or additional storage. An additional spacious bedroom, a dedicated home office, and a full bathroom complete the main level. Upstairs, you’ll find two bedrooms with hardwood flooring - one of which has a cedar closet, an additional 3rd large bedroom, and a full bathroom. The full, finished, walk-out basement, which includes a wood burning fireplace, workshop and laundry room offers even more flexible living space and endless opportunities to suit your needs. Filled with space, character, and potential, this special home is ready for its next chapter. Having a newer heating system and roof for peace of mind, just bring your vision and finishing touches to make this beloved Springfield home your own!
For sale
$749,000
200 Bellevue Ave, Springfield, PA 19064
5beds
4,638sqft
Single Family Residence
Built in 1965
0.39 Acres Lot
$729,800 Zestimate®
$161/sqft
$-- HOA
What's special
Full finished walk-out basementFinished walk-up atticAdditional spacious bedroomDedicated home officeCozy gas fireplaceOversized bow windowGenerously sized primary suite
- --
- on Zillow
- 1,460
- views
- 58
- saves
Zillow last checked:
Listing updated:
Listed by:
Emily DeVuono 610-864-8524,
KW Greater West Chester (610) 436-6500
Source: Bright MLS,MLS#: PADE2126224
Facts & features
Interior
Bedrooms & bathrooms
- Bedrooms: 5
- Bathrooms: 4
- Full bathrooms: 3
- 1/2 bathrooms: 1
- Main level bathrooms: 2
- Main level bedrooms: 2
Basement
- Area: 905
Heating
- Hot Water, Natural Gas
Cooling
- Wall Unit(s), Window Unit(s), Electric
Appliances
- Included: Cooktop, Dishwasher, Dryer, Double Oven, Oven, Refrigerator, Washer, Water Heater, Gas Water Heater
- Laundry: In Basement
Features
- Cedar Closet(s), Ceiling Fan(s), Chair Railings, Entry Level Bedroom, Exposed Beams, Family Room Off Kitchen, Eat-in Kitchen, Primary Bath(s), Walk-In Closet(s)
- Flooring: Wood
- Windows: Bay/Bow, Skylight(s), Wood Frames
- Basement: Finished,Heated,Exterior Entry,Walk-Out Access,Workshop
- Number of fireplaces: 2
- Fireplace features: Gas/Propane, Wood Burning
Interior area
- Total structure area: 4,638
- Total interior livable area: 4,638 sqft
- Finished area above ground: 3,733
- Finished area below ground: 905
Property
Parking
- Total spaces: 3
- Parking features: Asphalt, Driveway
- Uncovered spaces: 3
Accessibility
- Accessibility features: None
Features
- Levels: Two
- Stories: 2
- Pool features: None
Lot
- Size: 0.39 Acres
Details
- Additional structures: Above Grade, Below Grade
- Parcel number: 42000067200
- Zoning: RESIDENTIAL
- Special conditions: Standard
Construction
Type & style
- Home type: SingleFamily
- Architectural style: Other
- Property subtype: Single Family Residence
Materials
- Stucco, Stone, Vinyl Siding
- Foundation: Block
Condition
- New construction: No
- Year built: 1965
Utilities & green energy
- Sewer: Public Sewer
- Water: Public
Community & HOA
Community
- Subdivision: Springfield
HOA
- Has HOA: No
Location
- Region: Springfield
- Municipality: SPRINGFIELD TWP
Financial & listing details
- Price per square foot: $161/sqft
- Tax assessed value: $437,940
- Annual tax amount: $13,879
- Date on market: 10/29/2026
- Listing agreement: Exclusive Right To Sell
- Inclusions: All Appliances As Is
- Exclusions: Pinball Machine And Massage Machine In Basement
- Ownership: Fee Simple
Estimated market value
$729,800
$693,000 - $766,000
$4,371/mo
Price history
Price history is unavailable.
Public tax history
| Year | Property taxes | Tax assessment |
|---|---|---|
| 2026 | $13,592 +5.8% | $437,940 |
| 2025 | $12,847 +4.4% | $437,940 |
| 2024 | $12,309 +3.9% | $437,940 |
| 2023 | $11,852 +2.2% | $437,940 |
| 2022 | $11,596 +0.4% | $437,940 |
| 2021 | $11,550 +728.1% | $437,940 +71.5% |
| 2020 | $1,395 -87.7% | $255,390 |
| 2019 | $11,301 +1.4% | $255,390 |
| 2018 | $11,140 +694.8% | $255,390 |
| 2017 | $1,402 -2% | $255,390 |
| 2016 | $1,430 +2% | $255,390 |
| 2015 | $1,402 | $255,390 |
| 2014 | $1,402 +2.8% | $255,390 |
| 2013 | $1,364 +2.8% | $255,390 |
| 2012 | $1,326 +0.3% | $255,390 |
| 2011 | $1,323 +2% | $255,390 |
| 2010 | $1,296 +7.5% | $255,390 |
| 2009 | $1,206 +2.6% | $255,390 +2.6% |
| 2008 | $1,175 +8.3% | $248,850 |
| 2007 | $1,085 | $248,850 |
| 2006 | $1,085 -2% | $248,850 |
| 2005 | $1,107 | $248,850 |
| 2004 | $1,107 +8.5% | $248,850 |
| 2003 | $1,020 +7.9% | $248,850 |
| 2002 | $946 | $248,850 |
| 2000 | $946 | $248,850 |
Find assessor info on the county website
Monthly payment
Est. payment
Payment breakdown
Explore the cost of this home by adjusting the details. Changes won't be saved.Climate risks
Neighborhood: 19064
Nearby schools
Schools provided by the listing agent
- Middle: Richardson
- High: Springfield
- District: Springfield
Source: Bright MLS. This data may not be complete. We recommend contacting the local school district to confirm school assignments for this home.
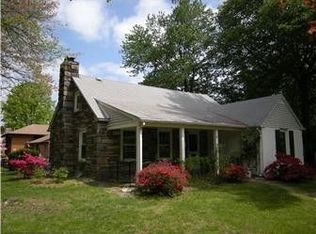
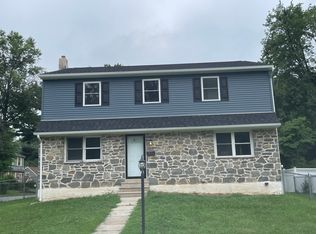
Similar homes
- $549,9004 bd3 ba2.5k sqft910 Westdale Pl, Springfield, PA 19064For Sale
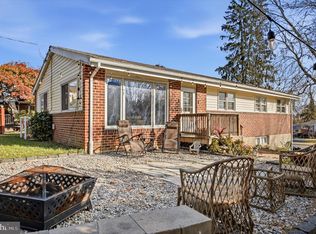
 MLS ID #PADE2127342, Karen Pagano, Springer Realty Group. Bright MLS
- $799,9004 bd4 ba2.8k sqft641 W Sproul Rd, Springfield, PA 19064For Sale
 MLS ID #PADE2126744, Jamier Hughes, Elite Level Realty. Bright MLS
- $775,0003 bd4 ba3.6k sqft422 Conard Dr, Springfield, PA 19064For Sale
 MLS ID #PADE2121242, Donna McCole, Worthington Real Estate. Bright MLS
- $830,0005 bd3 ba2.4k sqft257 Hemlock Ln, Springfield, PA 19064For Sale
 MLS ID #PADE2122986, Nick Bahateridis, Keller Williams Realty Devon-Wayne. Bright MLS
- $750,0005 bd2 ba2.5k sqft204 W Brookhaven Rd, Wallingford, PA 19086For SaleMLS ID #PADE2127196, Karen Bittner-Kight, Coldwell Banker Realty. Bright MLS
- $695,0005 bd5 ba4.5k sqft1201 Wilde Ave, Drexel Hill, PA 19026For SaleMLS ID #PADE2126160, Tammy Harrison, Compass RE. Bright MLS
- $549,9005 bd3 ba2.3k sqft5022 Sylvia Rd, Drexel Hill, PA 19026For SaleMLS ID #PADE2127610, mike shoster, Inch & Co. Real Estate, LLC. Bright MLS
- $733,0004 bd4 ba3.6k sqft101 S Elmwood Ave, Glenolden, PA 19036For SaleMLS ID #PADE2119918, Melanie Costa, RE/MAX Prime Real Estate. Bright MLS
- $599,9004 bd4 ba2.7k sqft238 Old State Rd, Springfield, PA 19064For SaleMLS ID #PADE2125588, Caitlin Tozer Manzo, BHHS Fox & Roach-Media. Bright MLS
- $810,0004 bd4 ba4.2k sqft609 Lee Dr, Broomall, PA 19008For SaleMLS ID #PADE2126708, Terri Coyle, EXP Realty, LLC. Bright MLS
- $675,0004 bd3 ba2.6k sqft919 Penn Valley Rd, Media, PA 19063For SaleMLS ID #PADE2122170, Sandra McCulley, BHHS Fox & Roach-Media. Bright MLS
- $724,9006 bd3 ba3.1k sqft306 Governors Dr, Wallingford, PA 19086For SaleMLS ID #PADE2126234, Dawn Mollichella, Real of Pennsylvania. Bright MLS
- $795,0004 bd3 ba2.8k sqft14 Castle Rock Dr, Havertown, PA 19083For SaleMLS ID #PADE2124470, Tom Weeks, BHHS Fox & Roach-Haverford. Bright MLS
- $685,0004 bd3 ba3.6k sqft1212 Belfield Ave, Drexel Hill, PA 19026For SaleMLS ID #PADE2127050, Ernie Tracy, BHHS Fox & Roach-Chestnut Hill. Bright MLS
- $700,0005 bd3 ba2.7k sqft515 Moylan Ave, Media, PA 19063For SaleMLS ID #PADE2123720, Brooke Penders, Coldwell Banker Realty. Bright MLS
- $399,9995 bd2 ba2.9k sqft599 N Bishop Ave, Springfield, PA 19064For SaleMLS ID #PADE2120714, Amanda Terranova, Compass RE. Bright MLS
- $799,0006 bd4 ba3.1k sqft310 Cedar Ln, Wallingford, PA 19086For SaleMLS ID #PADE2121668, Tony DeCicci, CG Realty, LLC. Bright MLS
- $875,0005 bd4 ba2.4k sqft209 Beatty Rd, Media, PA 19063For SaleMLS ID #PADE2126000, Meghan Lawrence, Compass RE. Bright MLS
- $865,0006 bd3 ba2.9k sqft206 Martroy Ln, Wallingford, PA 19086For SaleMLS ID #PADE2126768, Jeanne Maillet, BHHS Fox & Roach-Media. Bright MLS
- $725,0004 bd2 ba2.4k sqft100 E Rose Valley Rd, Wallingford, PA 19086For SaleMLS ID #PADE2118962, Karen Bittner-Kight, Coldwell Banker Realty. Bright MLS
