HAYMOUNT. Beautifully updated home located on a spacious corner lot with mature landscaping. The home has many notable features to include: covered front porch, 2 car garage, hardwood floors, plantation shutters, high ceilings, 1st floor Owner’s Suite, and much more. The kitchen has white cabinetry, stainless appliances, white subway tile backsplash, updated countertops, and is open to the living room. The large owners suite on the main level has tray ceilings, dual vanity, garden tub, and separate tiled shower. There are two spacious bedrooms on the 2nd level and a full bathroom. Schedule a showing today before it’s too late!
Pending
$415,000
200 Blueridge Rd, Fayetteville, NC 28303
3beds
2,369sqft
Single Family Residence
Built in 2006
8,276 Square Feet Lot
$-- Zestimate®
$175/sqft
$-- HOA
What's special
High ceilingsCovered front porchHardwood floorsSeparate tiled showerMature landscapingSpacious corner lotStainless appliances
- 16 days
- 573
- 37
Zillow last checked:
Listing updated:
Listed by:
JAMES "ALEX" MCFADYEN,
COLDWELL BANKER ADVANTAGE - FAYETTEVILLE
Source: LPRMLS,MLS#: 769892 Originating MLS: Longleaf Pine Realtors
Originating MLS: Longleaf Pine RealtorsFacts & features
Interior
Bedrooms & bathrooms
- Bedrooms: 3
- Bathrooms: 3
- Full bathrooms: 2
- 1/2 bathrooms: 1
Heating
- Heat Pump
Cooling
- Central Air
Appliances
- Included: Dishwasher, Electric Range, Disposal, Microwave, Stainless Steel Appliance(s)
- Laundry: Main Level
Features
- Breakfast Area, Tray Ceiling(s), Dining Area, Coffered Ceiling(s), Separate/Formal Dining Room, Double Vanity, Entrance Foyer, Jetted Tub, Primary Downstairs, Storage, Vaulted Ceiling(s), Walk-In Closet(s), Walk-In Shower, Window Treatments
- Flooring: Carpet, Hardwood, Tile
- Windows: Blinds, Insulated Windows
- Basement: Crawl Space
- Number of fireplaces: 1
- Fireplace features: Gas Log
Interior area
- Total interior livable area: 2,369 sqft
Property
Parking
- Total spaces: 2
- Parking features: Attached, Garage
- Attached garage spaces: 2
Features
- Levels: Two
- Stories: 2
- Patio & porch: Covered, Front Porch, Patio, Porch
- Exterior features: Corner Lot, Fence, Porch, Patio
- Fencing: Back Yard
Lot
- Size: 8,276 Square Feet
- Features: < 1/4 Acre, Cleared
- Topography: Cleared
Details
- Parcel number: 0427464702
- Special conditions: Standard
Construction
Type & style
- Home type: SingleFamily
- Architectural style: Two Story
- Property subtype: Single Family Residence
Materials
- Fiber Cement
Condition
- Good Condition
- New construction: No
- Year built: 2006
Utilities & green energy
- Sewer: Public Sewer
- Water: Public
Community & HOA
Community
- Features: Gutter(s), Sidewalks
- Subdivision: Haymount
HOA
- Has HOA: No
Location
- Region: Fayetteville
Financial & listing details
- Price per square foot: $175/sqft
- Tax assessed value: $373,000
- Annual tax amount: $4,027
- Date on market: 9/24/2026
- Cumulative days on market: 16 days
- Listing terms: Cash,New Loan
- Inclusions: None
- Exclusions: None
- Ownership: More than a year
- Road surface type: Paved
Estimated market value
Not available
Estimated sales range
Not available
Not available
Price history
| Date | Event | Price |
|---|---|---|
| 9/25/2026 | Pending sale | $415,000$175/sqft |
Source:  LPRMLS #769892 Report a problem LPRMLS #769892 Report a problem | ||
| 9/24/2026 | Listed for sale | $415,000+16.9%$175/sqft |
Source: LPRMLS #769892 Report a problem | ||
| 9/2/2021 | Sold | $355,000+2.6%$150/sqft |
Source: LPRMLS #662303 Report a problem | ||
| 7/27/2021 | Pending sale | $345,900$146/sqft |
Source: LPRMLS #662303 Report a problem | ||
| 7/23/2021 | Listed for sale | $345,900$146/sqft |
Source: LPRMLS #662303 Report a problem | ||
| 7/17/2021 | Pending sale | $345,900$146/sqft |
Source: LPRMLS #662303 Report a problem | ||
| 6/2/2021 | Listed for sale | $345,900+3.3%$146/sqft |
Source: LPRMLS #656788 Report a problem | ||
| 1/19/2015 | Listing removed | $334,900$141/sqft |
Source: Townsend Real Estate #431253 Report a problem | ||
| 8/27/2014 | Listed for sale | $334,900-14.1%$141/sqft |
Source: Townsend Real Estate #431253 Report a problem | ||
| 8/15/2009 | Listing removed | $389,900+18.2%$165/sqft |
Source: Visual Tour #290051 Report a problem | ||
| 1/5/2009 | Sold | $330,000-15.4%$139/sqft |
Source: Public Record Report a problem | ||
| 8/30/2008 | Listed for sale | $389,900+499.8%$165/sqft |
Source: Visual Tour #290051 Report a problem | ||
| 7/31/2006 | Sold | $65,000$27/sqft |
Source: Public Record Report a problem | ||
Public tax history
| Year | Property taxes | Tax assessment |
|---|---|---|
| 2025 | $4,027 -8.2% | $373,000 +31.9% |
| 2024 | $4,387 +4.1% | $282,800 |
| 2023 | $4,215 +4.7% | $282,800 |
| 2022 | $4,025 | $282,800 |
| 2021 | $4,025 | $282,800 +1.9% |
| 2020 | -- | $277,415 -1.9% |
| 2019 | $3,990 | $282,800 |
| 2018 | $3,990 | $282,800 |
| 2017 | $3,990 -1.8% | $282,800 -10.7% |
| 2016 | $4,064 +1.1% | $316,800 |
| 2015 | $4,021 +0.2% | $316,800 |
| 2014 | $4,014 +2.6% | $316,800 |
| 2013 | $3,911 | $316,800 |
| 2012 | $3,911 | $316,800 |
| 2011 | $3,911 | $316,800 |
| 2010 | -- | $316,800 |
| 2009 | -- | $316,800 +30.4% |
| 2008 | -- | $243,000 +60.8% |
| 2007 | -- | $151,136 +149.4% |
| 2006 | -- | $60,600 |
| 2005 | -- | -- |
| 2004 | -- | $60,600 |
| 2003 | -- | $60,600 +12.2% |
| 2002 | -- | $53,998 |
| 2001 | -- | $53,998 |
Find assessor info on the county website
Monthly payment
Est. payment
Payment breakdown
Explore the cost of this home by adjusting the details. Changes won't be saved.Climate risks
Neighborhood: 28303
Nearby schools
Schools provided by the listing agent
- Elementary: Vanstory Hills Elementary (3-5)
- Middle: Max Abbott Middle School
- High: Terry Sanford Senior High
Source: LPRMLS. This data may not be complete. We recommend contacting the local school district to confirm school assignments for this home.
Similar homes
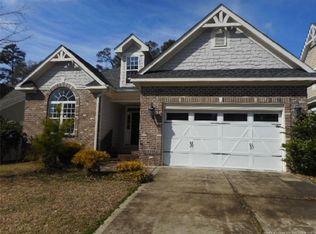
- $399,0004 bd3 ba2.2k sqft2505 N Edgewater Dr, Fayetteville, NC 28303For Sale
 MLS ID #769413, KAREN REAGAN, REAGAN REAL ESTATE LLC.. LPRMLS
 - $394,0004 bd3 ba2.5k sqft2509 Fort Bragg Rd, Fayetteville, NC 28303For Sale
 MLS ID #768691, PAULINA SALAS, COLDWELL BANKER ADVANTAGE - FAYETTEVILLE. LPRMLS
 - $420,0004 bd3 ba2.3k sqft417 Wayberry Dr, Fayetteville, NC 28303For Sale
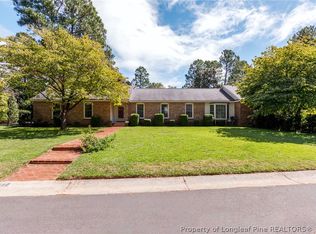 MLS ID #769894, VANCE TOWNSEND, TOWNSEND REAL ESTATE. LPRMLS
 - $446,0005 bd4 ba2.7k sqft2712 Skye Dr, Fayetteville, NC 28303For Sale
 MLS ID #769795, MATTHEW BARRETT, COLDWELL BANKER ADVANTAGE - FAYETTEVILLE. LPRMLS
 - $345,0003 bd2 ba2k sqft2519 Mirror Lake Dr, Fayetteville, NC 28303For Sale
 MLS ID #10187792, omar E tamayo. Doorify MLS
