One of a kind in this market! Don't miss this historic charmer with tasteful and functional updates located on a double-sized lot with an inground saltwater POOL, located in the heart of Haymount, walking distance from restaurants and shops! Updates in this 1920s, 4 bedroom, 1.5 bathroom home include: LVP/LVT hard flooring throughout, design updates throughout (while keeping the charm!); electrical and plumbing updates; full, permitted replacement of the upstairs bathroom and shower; tankless hot water heater; and some vinyl window replacements with storm windows/doors otherwise. Upstairs, find three bedrooms and the full bathroom. Downstairs living includes a formal living room and dining room with original built-in shelving, updated kitchen, and a flex room that can serve as an office, additional living room, or fourth bedroom. Updated kitchen boasts granite countertops, cabinetry, and stainless steel appliances. The laundry room and half bath just inside the back door as you go in and out from the pool adds an extra convenience! Outdoors is fantastic for entertaining with privacy fencing, green space, covered patio space and an in-ground saltwater pool that has been maintained by the sellers. Powered accessory building serves as pool house, shed, or workshop. HVAC is 5-6 years old; basement sump pump replaced 2 years ago. Convenient road-side driveway with two entrances and circular exit. Higher end Washer and Dryer convey to the buyers as a gift. Agents, see remarks about additional updates and condition.
For sale
$279,000
2005 Morganton Rd, Fayetteville, NC 28305
4beds
1,846sqft
Single Family Residence
Built in 1920
10,018 Square Feet Lot
$273,900 Zestimate®
$151/sqft
$-- HOA
What's special
Historic charmerPrivacy fencingInground saltwater poolGranite countertopsDouble-sized lotCovered patio spaceTankless hot water heater
- 1 day
- 238
- 19
Zillow last checked:
Listing updated:
Listed by:
TIER ONE REAL ESTATE SERVICES,
COLDWELL BANKER ADVANTAGE - YADKIN ROAD,
KATE MURPHY,
COLDWELL BANKER ADVANTAGE - YADKIN ROAD
Source: LPRMLS,MLS#: 770747 Originating MLS: Longleaf Pine Realtors
Originating MLS: Longleaf Pine RealtorsFacts & features
Interior
Bedrooms & bathrooms
- Bedrooms: 4
- Bathrooms: 2
- Full bathrooms: 1
- 1/2 bathrooms: 1
Heating
- Gas, Heat Pump
Cooling
- Central Air, Electric
Appliances
- Included: Dryer, Dishwasher, Gas Range, Microwave, Washer
- Laundry: Washer Hookup, Dryer Hookup, Main Level, In Unit
Features
- Built-in Features, Ceiling Fan(s), Central Vacuum, Separate/Formal Dining Room, Entrance Foyer, Granite Counters, Walk-In Closet(s)
- Flooring: Ceramic Tile, Laminate, Vinyl
- Doors: Storm Door(s)
- Windows: Storm Window(s)
- Basement: Crawl Space,Full,Unfinished
- Has fireplace: No
- Fireplace features: None
Interior area
- Total interior livable area: 1,846 sqft
Property
Parking
- Parking features: No Garage
Features
- Levels: Two
- Stories: 2
- Patio & porch: Covered, Front Porch, Patio, Porch
- Exterior features: Covered Courtyard, Fully Fenced, Fence, Porch, Patio, Storage, Shed
- Pool features: In Ground, Pool, Salt Water
- Fencing: Full,Privacy
Lot
- Size: 10,018 Square Feet
- Dimensions: 62 x 10 x 113 x 167 x 179 x 58
- Features: < 1/4 Acre
Details
- Additional structures: Shed(s)
- Parcel number: 0427566746
- Special conditions: Standard
Construction
Type & style
- Home type: SingleFamily
- Architectural style: Two Story
- Property subtype: Single Family Residence
Materials
- Stucco
Condition
- Good Condition
- New construction: No
- Year built: 1920
Utilities & green energy
- Sewer: Public Sewer
- Water: Public
Community & HOA
Community
- Features: Gutter(s)
- Security: Security System, Smoke Detector(s)
- Subdivision: Haymount
HOA
- Has HOA: No
Location
- Region: Fayetteville
Financial & listing details
- Price per square foot: $151/sqft
- Tax assessed value: $295,000
- Annual tax amount: $3,287
- Date on market: 10/9/2026
- Listing terms: ARM,Cash,Conventional,FHA,New Loan,VA Loan
- Inclusions: Refrigerator, Washer, Dryer, pool house supplies
- Exclusions: All staging/decor materials
- Ownership: More than a year
Estimated market value
$273,900
$260,000 - $288,000
$2,028/mo
Price history
| Date | Event | Price |
|---|---|---|
| 10/9/2026 | Listed for sale | $279,000+43.1%$151/sqft |
Source:  LPRMLS #770747 Report a problem LPRMLS #770747 Report a problem | ||
| 5/17/2019 | Sold | $195,000-2.4%$106/sqft |
Source: LPRMLS #552647 Report a problem | ||
| 4/1/2019 | Pending sale | $199,875$108/sqft |
Source: TOWNSEND REAL ESTATE #552647 Report a problem | ||
| 2/15/2019 | Listed for sale | $199,875$108/sqft |
Source: TOWNSEND REAL ESTATE #552647 Report a problem | ||
| 1/30/2019 | Pending sale | $199,875$108/sqft |
Source: TOWNSEND REAL ESTATE #552647 Report a problem | ||
| 1/21/2019 | Price change | $199,875-7%$108/sqft |
Source: TOWNSEND REAL ESTATE #552647 Report a problem | ||
| 11/29/2018 | Price change | $214,900+2.6%$116/sqft |
Source: TOWNSEND REAL ESTATE #552647 Report a problem | ||
| 10/5/2018 | Price change | $209,500-3%$113/sqft |
Source: TOWNSEND REAL ESTATE #540652 Report a problem | ||
| 7/19/2018 | Price change | $215,900-4%$117/sqft |
Source: TOWNSEND REAL ESTATE #540652 Report a problem | ||
| 5/11/2018 | Listed for sale | $225,000$122/sqft |
Source: TOWNSEND REAL ESTATE #540652 Report a problem | ||
Public tax history
| Year | Property taxes | Tax assessment |
|---|---|---|
| 2025 | $3,287 +66.3% | $295,000 +173.4% |
| 2024 | $1,976 +5.5% | $107,900 |
| 2023 | $1,874 +6.9% | $107,900 |
| 2022 | $1,754 | $107,900 |
| 2021 | $1,754 | $107,900 -14.4% |
| 2020 | -- | $126,098 +16.9% |
| 2019 | $1,719 | $107,900 |
| 2018 | $1,719 | $107,900 |
| 2017 | $1,719 -15.4% | $107,900 -29.2% |
| 2016 | $2,031 +1% | $152,500 |
| 2015 | $2,010 +0.3% | $152,500 |
| 2014 | $2,003 +2.8% | $152,500 |
| 2013 | $1,949 -0.4% | $152,500 |
| 2012 | $1,956 0% | $152,500 |
| 2011 | $1,957 | $152,500 |
| 2010 | -- | $152,500 +44% |
| 2009 | -- | $105,900 -0.1% |
| 2008 | -- | $106,000 |
| 2007 | -- | $106,000 |
| 2006 | -- | $106,000 |
| 2005 | -- | -- |
| 2004 | -- | $106,000 |
| 2003 | -- | $106,000 +50.1% |
| 2002 | -- | $70,640 |
| 2001 | -- | $70,640 |
Find assessor info on the county website
Monthly payment
Est. payment
Payment breakdown
Explore the cost of this home by adjusting the details. Changes won't be saved.Climate risks
Neighborhood: 28305
Nearby schools
Schools provided by the listing agent
- Elementary: Vanstory Hills Elementary (3-5)
- Middle: Max Abbott Middle School
- High: Terry Sanford Senior High
Source: LPRMLS. This data may not be complete. We recommend contacting the local school district to confirm school assignments for this home.
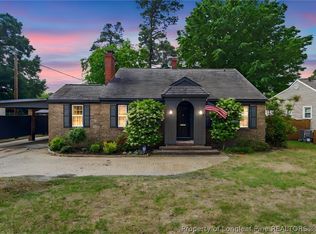
Similar homes
- $305,0003 bd2 ba1.8k sqft215 N Virginia Ave, Fayetteville, NC 28305For Sale
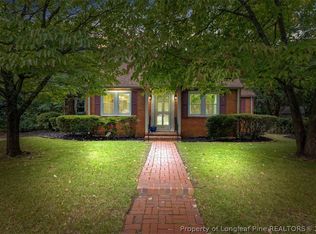 MLS ID #770392, HUNTER ARMSTRONG, COLDWELL BANKER ADVANTAGE - FAYETTEVILLE. LPRMLS
 - $299,9003 bd2 ba1.7k sqft2630 Mirror Lake Dr, Fayetteville, NC 28303For Sale
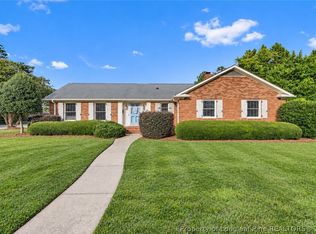 MLS ID #770612, CHARLOTTE ARMSTRONG, COLDWELL BANKER ADVANTAGE - FAYETTEVILLE. LPRMLS
 - $274,0003 bd2 ba2k sqft1815 Sunnyside Cir, Fayetteville, NC 28305For Sale
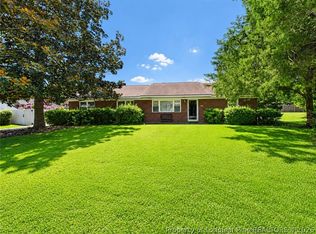 MLS ID #767125, MARC CHAVEZ, EXIT REALTY PREFERRED. LPRMLS
 - $274,9003 bd2 ba1.3k sqft210 Blueridge Rd, Fayetteville, NC 28303For Sale
 MLS ID #770471, LINDSAY COLLINS, CRESFUND REALTY. LPRMLS
