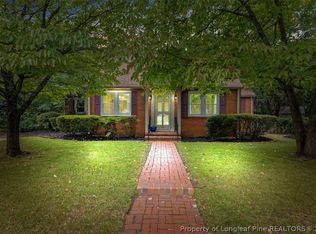
Come see this beautiful Cape Cod-style home at 407 Pilot Ave., offering 5 bedrooms and a great combination of character, updates, and flexible space. Inside, you’ll find beautiful hardwood floors, updated windows, an updated kitchen with stainless steel appliances, and two extensively updated bathrooms.
The bathroom renovations 2023/24 included new tile, subflooring and sheetrock, updated plumbing fixtures, toilets, faucets, vanity lighting, exhaust fans, baseboards/shoe molding, and towel bars. Additional improvements include a replacement water heater and kitchen ceiling sheetrock work. Other major updates include a roof replaced in 2015 and HVAC updated in 2023. The seller also extended the driveway to provide additional off-street parking. The property features a separate one-car garage in the backyard, offering excellent possibilities for a workshop, studio, hobby space, or additional storage. Another standout feature is approximately 675 sq. ft. of floored attic space, providing tremendous storage and potential for a studio, hobby area, workshop, or other flexible-use space. Close to Haymount Restaurants, Theater & coffee shops!!!
For sale
$304,900
407 Pilot Ave, Fayetteville, NC 28303
5beds
1,846sqft
Single Family Residence
Built in 1941
9,583 Square Feet Lot
$-- Zestimate®
$165/sqft
$-- HOA
What's special
Beautiful hardwood floorsUpdated windowsTwo extensively updated bathrooms
- 65 days
- 119
- 13
Zillow last checked:
Listing updated:
Listed by:
KENNETH BAREFOOT,
COLDWELL BANKER ADVANTAGE - FAYETTEVILLE
Source: LPRMLS,MLS#: 768953 Originating MLS: Longleaf Pine Realtors
Facts & features
Interior
Bedrooms & bathrooms
- Bedrooms: 5
- Bathrooms: 2
- Full bathrooms: 2
Heating
- Heat Pump
Cooling
- Central Air, Electric
Appliances
- Included: Dishwasher, Electric Range, Microwave, Stainless Steel Appliance(s), Water Heater
- Laundry: In Unit
Features
- Attic, Built-in Features, Ceiling Fan(s), Dining Area, Separate/Formal Dining Room, Double Vanity, Separate/Formal Living Room, Granite Counters, Skylights, Tub Shower, Walk-In Shower
- Flooring: Hardwood, Laminate, Tile
- Doors: Storm Door(s)
- Basement: Crawl Space
- Number of fireplaces: 1
- Fireplace features: Living Room
Interior area
- Total interior livable area: 1,846 sqft
Video & virtual tour
Property
Parking
- Total spaces: 1
- Parking features: Detached, Garage
- Garage spaces: 1
Features
- Patio & porch: Covered, Front Porch, Patio, Porch
- Exterior features: Fence, Porch, Patio
- Fencing: Back Yard
Lot
- Size: 9,583 Square Feet
- Features: < 1/4 Acre, Cleared, Interior Lot, Level
- Topography: Cleared,Level
Details
- Parcel number: 0427686631
- Special conditions: Standard
Construction
Type & style
- Home type: SingleFamily
- Architectural style: Ranch
- Property subtype: Single Family Residence
Materials
- Brick Veneer, Vinyl Siding
Condition
- Good Condition
- New construction: No
- Year built: 1941
Utilities & green energy
- Sewer: Public Sewer
- Water: Public
Community & HOA
Community
- Features: Gutter(s)
- Subdivision: Haymount
HOA
- Has HOA: No
Location
- Region: Fayetteville
Financial & listing details
- Price per square foot: $165/sqft
- Tax assessed value: $302,000
- Annual tax amount: $3,353
- Date on market: 9/5/2026
- Cumulative days on market: 66 days
- Listing terms: Cash,New Loan
- Inclusions: None
- Exclusions: None
- Ownership: More than a year
- Road surface type: Paved
Estimated market value
Not available
Estimated sales range
Not available
Not available
Price history
| Date | Event | Price |
|---|---|---|
| 9/5/2026 | Listed for sale | $304,900+41.2%$165/sqft |
Source:  LPRMLS #768953 Report a problem | ||
| 7/2/2004 | Sold | $216,000+215.3%$117/sqft |
Source: Public Record Report a problem | ||
| 8/13/1999 | Sold | $68,500$37/sqft |
Source: Public Record Report a problem | ||
Public tax history
| Year | Property taxes | Tax assessment |
|---|---|---|
| 2025 | $3,353 +15% | $302,000 +71.6% |
| 2024 | $2,915 +4.6% | $176,000 |
| 2023 | $2,786 +5.6% | $176,000 |
| 2022 | $2,638 | $176,000 |
| 2021 | $2,638 | $176,000 +18.8% |
| 2020 | -- | $148,168 -15.8% |
| 2019 | $2,603 | $176,000 |
| 2018 | $2,603 | $176,000 |
| 2017 | $2,603 +10.8% | $176,000 -1.4% |
| 2016 | $2,350 +1% | $178,500 |
| 2015 | $2,325 +0.3% | $178,500 |
| 2014 | $2,318 +2.7% | $178,500 |
| 2013 | $2,257 | $178,500 |
| 2012 | $2,257 | $178,500 |
| 2011 | $2,257 | $178,500 |
| 2010 | -- | $178,500 |
| 2009 | -- | $178,500 +32.6% |
| 2008 | -- | $134,600 |
| 2007 | -- | $134,600 |
| 2006 | -- | $134,600 |
| 2005 | -- | -- |
| 2004 | -- | $134,600 |
| 2003 | -- | $134,600 +19.1% |
| 2002 | -- | $112,977 |
| 2001 | -- | $112,977 |
Find assessor info on the county website
Monthly payment
Est. payment
Payment breakdown
Explore the cost of this home by adjusting the details. Changes won't be saved.Climate risks
Neighborhood: 28303
Nearby schools
Schools provided by the listing agent
- Elementary: Vanstory Hills Elementary (3-5)
- Middle: Max Abbott Middle School
- High: Terry Sanford Senior High
Source: LPRMLS. This data may not be complete. We recommend contacting the local school district to confirm school assignments for this home.


Similar homes
- $295,0003 bd3 ba1.8k sqft500 Pearl St, Fayetteville, NC 28303For Sale
 MLS ID #768283, TIER ONE REAL ESTATE SERVICES, COLDWELL BANKER ADVANTAGE - YADKIN ROAD. LPRMLS
- $305,0003 bd2 ba1.8k sqft215 N Virginia Ave, Fayetteville, NC 28305For Sale
 MLS ID #770392, HUNTER ARMSTRONG, COLDWELL BANKER ADVANTAGE - FAYETTEVILLE. LPRMLS
- $285,0003 bd3 ba2.1k sqft1509 Lyon Rd, Fayetteville, NC 28303For Sale
 MLS ID #771481, MELISSA RAMBIN, COLDWELL BANKER ADVANTAGE - FAYETTEVILLE. LPRMLS
- $235,0004 bd2 ba1.6k sqft1613 Morehead Ave, Fayetteville, NC 28303For Sale
 MLS ID #771924, TRANISE HASAN, COLDWELL BANKER ADVANTAGE #2- HARNETT CO.. LPRMLS
