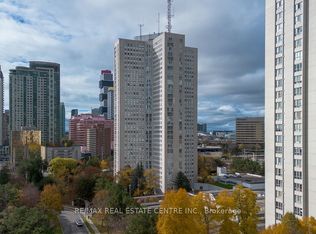
Amazing boutique building in prime Central Mississauga location backing onto acres of gorgeous greenbelt and walking trails, Public transit at the door, building is fully renovated inside and out. Updates include hallways, foyer, library/party room, gym, playground, pool/spa, new roof, updated kitchen with quartz counters and glass top eating area, split bedroom design with4 pce ensuite in primary bedroom, one underground parking and one locker. Building is very well maintained with beautiful mature landscaped gardens, bbq area and children's playground. All utilities included, PRICED FOR IMMEDIATE SALE, "BEING SOLD IN AS IS CONDITION".
For sale
C$439,900
200 Burnhamthorpe Rd E #506, Mississauga, ON L5A 4L4
2beds
2baths
Apartment
Built in ----
-- sqft lot
$-- Zestimate®
C$--/sqft
C$858/mo HOA
What's special
New roofGlass top eating areaSplit bedroom designBeautiful mature landscaped gardensBbq area
- 2 days
- 7
- 0
Zillow last checked:
Listing updated:
Listed by:
RE/MAX REALTY SPECIALISTS INC.
Source: TRREB,MLS®#: W14179854 Originating MLS®#: Toronto Regional Real Estate Board
Facts & features
Interior
Bedrooms & bathrooms
- Bedrooms: 2
- Bathrooms: 2
Primary bedroom
- Level: Flat
- Dimensions: 3.57 x 3.05
Bedroom 2
- Level: Flat
- Dimensions: 3.66 x 3.05
Dining room
- Level: Flat
- Dimensions: 3.11 x 2.99
Foyer
- Level: Flat
- Dimensions: 3.12 x 1.22
Kitchen
- Level: Flat
- Dimensions: 2.9 x 2.99
Living room
- Level: Flat
- Dimensions: 6.16 x 3.43
Heating
- Heat Pump, Electric
Cooling
- Central Air
Appliances
- Laundry: Ensuite
Features
- Sauna
- Basement: None
- Has fireplace: No
Interior area
- Living area range: 900-999 null
Property
Parking
- Total spaces: 1
- Parking features: Private
- Has garage: Yes
Accessibility
- Accessibility features: Elevator, Open Floor Plan
Features
- Patio & porch: Patio
- Exterior features: Backs On Green Belt, Landscaped, Lawn Sprinkler System, Juliette Balcony
- Has spa: Yes
- Spa features: Hot Tub
- Has view: Yes
- View description: Creek/Stream, Garden, Park/Greenbelt, Pool, Trees/Woods
- Has water view: Yes
- Water view: Creek/Stream
Lot
- Features: Greenbelt/Conservation, Library, Park, Ravine, Public Transit, School
Details
- Parcel number: 196130036
Construction
Type & style
- Home type: Apartment
- Property subtype: Apartment
Materials
- Brick, Concrete
- Foundation: Brick, Concrete
Community & HOA
Community
- Security: Smoke Detector(s), Carbon Monoxide Detector(s)
HOA
- Amenities included: BBQs Allowed, Bike Storage, Community BBQ, Elevator, Exercise Room, Gym
- Services included: Heat Included, Hydro Included, Water Included, CAC Included, Building Insurance Included, Parking Included
- HOA fee: C$858 monthly
- HOA name: PCC
Location
- Region: Mississauga
Financial & listing details
- Annual tax amount: C$3,035
- Date on market: 11/13/2026
Price history
Price history is unavailable.
Public tax history
Tax history is unavailable.
Climate risks
Neighborhood: Mississauga Valleys
Nearby schools
GreatSchools rating
No schools nearby
We couldn't find any schools near this home.
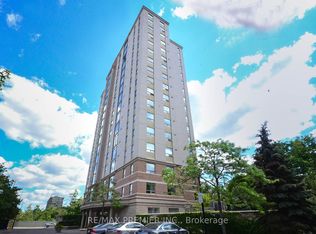
- C$519,0002 bd2 ba-- sqft200 Burnhamthorpe Rd E #603, Mississauga, ON L5A4L4For Sale
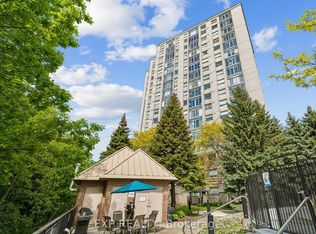
- C$484,9002 bd2 ba-- sqft200 Burnhamthorpe Rd E UNIT 1106, Mississauga, ON L5A4L4For Sale

- C$769,0002 bd3 ba-- sqft200 Burnhamthorpe Rd E #708, Mississauga, ON L5A4L4For Sale
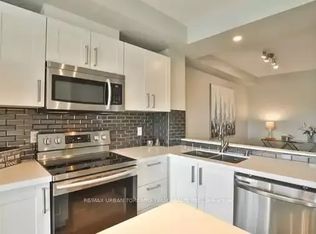
- C$--1 bd1 ba900 sqft200 Burnhamthorpe Rd E #802, Mississauga, ON L5A4L4Off Market
Similar homes
- C$449,5003 bd2 ba-- sqft3700 Kaneff Cres #1707, Mississauga, ON L5A 4B8For Sale
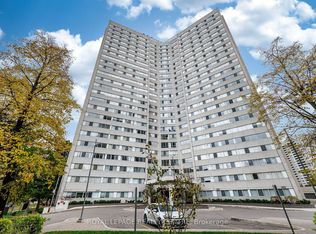 MLS ID #W14173624, ROYAL LEPAGE REALTY CENTRE. TRREB
- C$484,9002 bd2 ba-- sqftCOMPASS CREEK, Mississauga, ON L5A 4L4For SaleMLS ID #W14138942, RIGHT AT HOME REALTY INC.. TRREB
- C$449,0003 bd2 ba-- sqft70 Absolute Ave Unit 1406, Mississauga, ON L4Z 0A4For Sale
 MLS ID #W14157490, CENTURY 21 PEOPLE`S CHOICE REALTY INC.. TRREB
- C$565,0002 bd2 ba-- sqft3650 Kaneff Cres #2804, Mississauga, ON L5A 4A1For Sale
 MLS ID #W14177884, RE/MAX REAL ESTATE CENTRE INC.. TRREB
