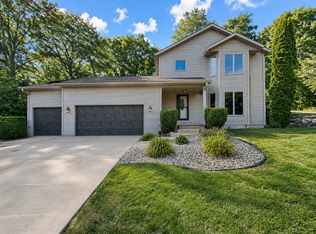
It's time to move into this spectacular, established neighborhood and create the home you've been dreaming of! Butterflies and hummingbirds abound in the lovely landscape. The fully redone lower level features 2 bedrooms, kitchen area, built in surround sound speakers for movie and gaming fun. Main level has a cozy fireplace room off the kitchen. Lovely kitchen and dining area that looks out over the back green space. Garage has an EV charging station. No condo fees, no hidden costs, no shared walls. Its been a well loved home and only needs you to put your paint and flooring ideas in there and your next chapter will be ready to go!
Active
$477,000
200 Dentaria Dr, Cottage Grove, WI 53527
5beds
2,240sqft
Single Family Residence
Built in 1994
0.29 Acres Lot
$466,100 Zestimate®
$213/sqft
$-- HOA
What's special
- --
- on Zillow
- 685
- views
- 36
- saves
Zillow last checked:
Listing updated:
Listed by:
Jennifer Pulley,
Lindsay Gallagher & Associates
Source: SCWMLS,MLS#: 2030892
Facts & features
Interior
Bedrooms & bathrooms
- Bedrooms: 5
- Bathrooms: 4
- Full bathrooms: 3
- 1/2 bathrooms: 1
- Main level bathrooms: 1
Primary bedroom
- Level: Upper
- Area: 143
- Dimensions: 13 x 11
Bedroom 2
- Level: Upper
- Area: 121
- Dimensions: 11 x 11
Bedroom 3
- Level: Upper
- Area: 110
- Dimensions: 10 x 11
Bedroom 4
- Level: Lower
- Area: 110
- Dimensions: 10 x 11
Bedroom 5
- Level: Lower
- Area: 110
- Dimensions: 11 x 10
Dining room
- Level: Main
- Area: 132
- Dimensions: 12 x 11
Family room
- Area: 209
- Dimensions: 19 x 11
Kitchen
- Features: Breakfast Bar, Range/Oven, Refrigerator, Dishwasher, Disposal
- Level: Main
- Area: 121
- Dimensions: 11 x 11
Living room
- Level: Main
- Area: 187
- Dimensions: 17 x 11
Heating
- Forced Air
Cooling
- Central Air
Appliances
- Included: Washer, Dryer
- Laundry: Main Level
Features
- At Least 1 tub, Internet- Fiber available
- Basement: Full,Finished,Sump Pump,Radon Mitigation System,Laundry hookups
- Has fireplace: Yes
- Fireplace features: Wood Burning
Interior area
- Total structure area: 2,240
- Total interior livable area: 2,240 sqft
- Finished area above ground: 1,660
Property
Parking
- Total spaces: 2
- Parking features: 2 car, Attached, Garage Door Opener, Electric Vehicle Charging Station(s), Keyless Entry
- Attached garage spaces: 2
- Has uncovered spaces: Yes
Features
- Levels: Two
- Stories: 2
- Patio & porch: Patio
Lot
- Size: 0.29 Acres
Details
- Parcel number: 071116103640
- Zoning: res
Construction
Type & style
- Home type: SingleFamily
- Architectural style: Colonial
- Property subtype: Single Family Residence
Materials
- Vinyl Siding
- Foundation: Poured concrete foundatn
Condition
- Year built: 1994
Utilities & green energy
- Sewer: Public Sewer
- Water: Public
- Utilities for property: Cable Available, Internet - Cable
Community & HOA
Community
- Security: Carbon Monoxide Detector(s), Smoke Detector(s)
Location
- Region: Cottage Grove
Financial & listing details
- Price per square foot: $213/sqft
- Tax assessed value: $406,000
- Annual tax amount: $6,750
- Date on market: 8/19/2026
- Inclusions: 2 Washers, 2 Dryers, 1 Stove, 2 Refrigerators, 1 Dishwasher ADT Security Box System, Surround Sound Speakers,
Estimated market value
$466,100
$443,000 - $489,000
$3,332/mo
Price history
| Date | Event | Price |
|---|---|---|
| 8/19/2026 | Listed for sale | $477,000+164.3%$213/sqft |
Source: SCWMLS #2030892 Report a problem | ||
| 5/3/2011 | Listing removed | $180,500$81/sqft |
Source: isNowListed.com Report a problem | ||
| 3/4/2011 | Price change | $180,500-5%$81/sqft |
Source: CENTURY 21 Affiliated #1614693 Report a problem | ||
| 1/30/2011 | Price change | $190,000-2.7%$85/sqft |
Source: CENTURY 21 Affiliated #1614693 Report a problem | ||
| 1/28/2011 | Listed for sale | -- |
Source: foreclosure.com Report a problem | ||
| 1/21/2011 | Sold | $195,258+0.2%$87/sqft |
Source: Public Record Report a problem | ||
| 5/18/2004 | Sold | $194,900$87/sqft |
Source: Agent Provided Report a problem | ||
Public tax history
| Year | Property taxes | Tax assessment |
|---|---|---|
| 2024 | $6,042 -0.9% | $275,500 |
| 2023 | $6,094 +17.2% | $275,500 |
| 2022 | $5,201 -2.5% | $275,500 |
| 2021 | $5,333 -2.1% | $275,500 |
| 2020 | $5,448 +7.3% | $275,500 +21.2% |
| 2019 | $5,079 0% | $227,400 |
| 2018 | $5,079 -0.7% | $227,400 |
| 2017 | $5,115 +1.7% | $227,400 |
| 2016 | $5,029 +7.6% | $227,400 |
| 2015 | $4,674 -0.1% | $227,400 |
| 2014 | $4,676 +4.8% | $227,400 |
| 2013 | $4,461 +1.2% | $227,400 -0.5% |
| 2012 | $4,408 +0.9% | $228,500 |
| 2011 | $4,368 | $228,500 |
| 2010 | $4,368 +3.2% | $228,500 |
| 2009 | $4,234 -1.3% | $228,500 |
| 2008 | $4,288 +2.8% | $228,500 +20.1% |
| 2007 | $4,173 +7.8% | $190,300 |
| 2006 | $3,872 +0.3% | $190,300 |
| 2005 | $3,862 | $190,300 |
| 2004 | $3,862 +8.8% | $190,300 +36.3% |
| 2003 | $3,549 +2.9% | $139,600 |
| 2002 | $3,448 -7.8% | $139,600 |
| 2001 | $3,739 +5.9% | $139,600 |
| 2000 | $3,529 | $139,600 |
Find assessor info on the county website
Monthly payment
Est. payment
Payment breakdown
Explore the cost of this home by adjusting the details. Changes won't be saved.Climate risks
Neighborhood: 53527
Nearby schools
Schools provided by the listing agent
- Elementary: Cottage Grove
- Middle: Glacial Drumlin
- High: Monona Grove
- District: Monona Grove
Source: SCWMLS. This data may not be complete. We recommend contacting the local school district to confirm school assignments for this home.
- $479,6004 bd2 ba1k sqft204 Dentaria Dr, Cottage Grove, WI 53527Off Market
- $462,3003 bd3 ba1.8k sqft505 E Dentaria Dr, Cottage Grove, WI 53527Off Market
- $457,0003 bd3 ba1.5k sqft517 E Dentaria Dr, Cottage Grove, WI 53527Off Market
- $435,4003 bd2 ba1.3k sqft201 Dentaria Dr, Cottage Grove, WI 53527Off Market
Similar homes
- $539,9003 bd3 ba2.8k sqft412 Bonnie Rd, Cottage Grove, WI 53527For Sale
 MLS ID #2032086, Caleb Payne. SCWMLS
 - $565,0003 bd4 ba2.1k sqft213 Yarrow Hill Dr, Cottage Grove, WI 53527For Sale
 MLS ID #2030398, Paul Stevens. SCWMLS
 - $499,9004 bd3 ba2.4k sqft4552 Falcon Ct, Cottage Grove, WI 53527For Sale
 MLS ID #2029997, Erin Flesch. SCWMLS
 - $459,9003 bd3 ba2.3k sqft752 Westlawn Dr, Cottage Grove, WI 53527For Sale
 MLS ID #2028690, John McNiel. SCWMLS
