Welcome to this beautifully maintained 4-bedroom, 3-full-bath ranch-style home nestled on a level 1.4-acre lot in the sought-after neighborhood of Glynnshire in Covington! Designed for comfortable one-level living, the spacious primary suite is conveniently located on the main level and features a generous sitting area-perfect for a reading nook, home office, or relaxing retreat. The main level offers additional bedrooms and living space, while upstairs you'll discover a large flex room, oversized bedroom, and full bath, creating a private retreat for guests, teens, hobbies, or working from home. The 2-car garage provides additional storage space, but the real surprise awaits in the backyard! Step outside to a private, fenced backyard with a wonderful mix of sun and shade, offering plenty of room to relax, entertain, garden, or enjoy the outdoors. An additional detached garage/workshop provides even more possibilities for a workshop, lawn equipment, storage, or hobby space. Set on a peaceful, level lot with plenty of room to enjoy, yet conveniently located near shopping, restaurants, and everyday amenities, this home offers the space, flexibility, privacy, and convenience you've been looking for. Come see the backyard surprise and all this special property has to offer!
Coming soon 10/31
$379,900
200 Glynnshire Ct, Covington, GA 30016
4beds
2,243sqft
Single Family Residence
Built in 2000
1.43 Acres Lot
$365,100 Zestimate®
$169/sqft
$13/mo HOA
What's special
- --
- on Zillow
- 58
- views
- 0
- saves
Zillow last checked:
Listing updated:
Listed by:
Mark Spain 770-886-9000,
Mark Spain Real Estate,
Dawn Anderson 770-886-9000,
Mark Spain Real Estate
Source: GAMLS,MLS#: 10856563
Facts & features
Interior
Bedrooms & bathrooms
- Bedrooms: 4
- Bathrooms: 3
- Full bathrooms: 3
- Main level bathrooms: 2
- Main level bedrooms: 3
Rooms
- Room types: Foyer, Loft
Heating
- Electric
Cooling
- Central Air, Ceiling Fan(s), Electric
Appliances
- Included: Dishwasher, Electric Water Heater, Microwave
- Laundry: In Kitchen
Features
- Double Vanity, Other, High Ceilings, Master On Main Level, In-Law Floorplan, Walk-In Closet(s)
- Flooring: Carpet, Laminate
- Basement: None
- Number of fireplaces: 1
Interior area
- Total structure area: 2,243
- Total interior livable area: 2,243 sqft
- Finished area above ground: 2,243
- Finished area below ground: 0
Property
Parking
- Parking features: Attached
- Has attached garage: Yes
Features
- Levels: Two
- Stories: 2
Lot
- Size: 1.43 Acres
- Features: Other, Private
Details
- Parcel number: 0014000000452000
Construction
Type & style
- Home type: SingleFamily
- Architectural style: Brick 3 Side
- Property subtype: Single Family Residence
Materials
- Vinyl Siding
- Foundation: Slab
- Roof: Composition
Condition
- Resale
- New construction: No
- Year built: 2000
Utilities & green energy
- Electric: 220 Volts
- Sewer: Septic Tank
- Water: Public
- Utilities for property: Cable Available, Electricity Available, High Speed Internet
Community & HOA
Community
- Features: None
- Subdivision: GLYNNSHIRE
HOA
- Has HOA: Yes
- Services included: Maintenance Grounds
- HOA fee: $150 annually
Location
- Region: Covington
Financial & listing details
- Price per square foot: $169/sqft
- Tax assessed value: $394,900
- Annual tax amount: $2,861
- Date on market: 10/31/2026
- Listing agreement: Exclusive Right To Sell
- Electric utility on property: Yes
Estimated market value
$365,100
$340,000 - $387,000
$2,179/mo
Price history
| Date | Event | Price |
|---|---|---|
| 12/17/2001 | Sold | $190,000$85/sqft |
Source: Public Record Report a problem | ||
Public tax history
| Year | Property taxes | Tax assessment |
|---|---|---|
| 2025 | $2,872 +7.7% | $157,960 +8% |
| 2024 | $2,665 -8.2% | $146,200 +3.6% |
| 2023 | $2,903 +7.1% | $141,080 +17.4% |
| 2022 | $2,710 +13.4% | $120,160 +13.5% |
| 2021 | $2,389 +19.5% | $105,840 +23.1% |
| 2020 | $2,000 +16.1% | $86,000 +10.9% |
| 2019 | $1,722 +28.2% | $77,560 +16.6% |
| 2018 | $1,343 +2.6% | $66,520 +1.5% |
| 2017 | $1,309 +0.1% | $65,520 +11.5% |
| 2016 | $1,307 | $58,760 +1.4% |
| 2015 | $1,307 +25.3% | $57,960 +5.8% |
| 2014 | $1,044 | $54,760 +9.2% |
| 2013 | -- | $50,160 +1.3% |
| 2012 | -- | $49,520 -3.1% |
| 2011 | -- | $51,120 -16.4% |
| 2010 | -- | $61,120 -20.7% |
| 2009 | -- | $77,040 -62.2% |
| 2008 | $2,271 | $203,800 |
| 2007 | $2,271 +3.1% | $203,800 +2.7% |
| 2006 | $2,202 +3.8% | $198,500 +3.4% |
| 2005 | $2,121 +6.4% | $192,000 +2.7% |
| 2004 | $1,994 +5.3% | $187,000 +4.2% |
| 2003 | $1,894 -0.2% | $179,500 |
| 2002 | $1,898 +1.2% | $179,500 +4.1% |
| 2001 | $1,876 +566.4% | $172,400 +8.9% |
| 2000 | $281 | $158,300 |
Find assessor info on the county website
Monthly payment
Est. payment
Payment breakdown
Explore the cost of this home by adjusting the details. Changes won't be saved.Climate risks
Neighborhood: 30016
Nearby schools
Schools provided by the listing agent
- Elementary: Fairview
- Middle: Clements
- High: Newton
Source: GAMLS. This data may not be complete. We recommend contacting the local school district to confirm school assignments for this home.
- $341,600-- bd2 ba2.2k sqft210 Glynnshire Ct, Covington, GA 30016Off Market
- $338,3004 bd3 ba2.6k sqft195 Glynnshire Ct, Covington, GA 30016Off Market
- $334,8004 bd3 ba2.5k sqft195 Glynnshire Ct #2/32, Covington, GA 30016Off Market
- $221,5003 bd2 ba1.2k sqft13695 Brown Bridge Rd, Covington, GA 30016Off Market
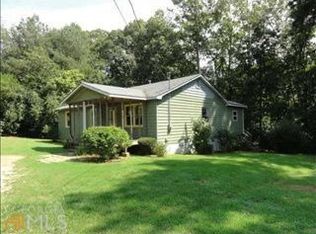
Similar homes
- $--4 bd3 ba2.5k sqft40 Franklin Way, Covington, GA 30016AuctionAuction.com 2
- $385,0004 bd3 ba2.4k sqft385 Glynnshire Ct, Covington, GA 30016Active

 MLS ID #10784638, Ashley Morgan, HomeSmart. GAMLS
 - $319,9004 bd3 ba2.6k sqft220 Spring Lake Ter, Covington, GA 30016Active
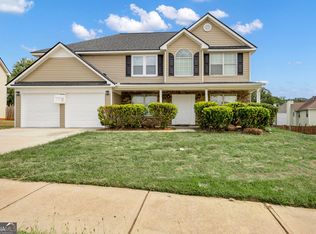 MLS ID #10857656, June Hyde, Keller Williams Realty Atl. Partners. GAMLS
 - $365,0005 bd3 ba2.7k sqft4731 Thornwood Ct, Covington, GA 30016Active
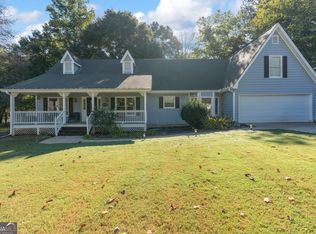 MLS ID #10855076, Dakota Bradley, Keller Williams Greater Athens. GAMLS
 - $398,0004 bd4 ba2.7k sqft140 Lake Lucinda Dr, Covington, GA 30016ActiveMLS ID #10848799, Donald Randall Jr, Self Property Advisors. GAMLS
- $312,0005 bd2 ba1.9k sqft100 Sable Cir, Covington, GA 30016ActiveMLS ID #10856203, Hollie M Turner, Self Property Advisors. GAMLS
- $379,9004 bd3 ba2.4k sqft60 Templeton Way, Covington, GA 30016ActiveMLS ID #10814492, Michelle Baird, Chelle Realty. GAMLS
- $524,9006 bd3 ba3k sqft235 Roberts Rd, Covington, GA 30016ActiveMLS ID #10857557, Haley Earnest, The HomeStore. GAMLS
- $439,9004 bd2 ba2.2k sqft405 Rosser Rd, Covington, GA 30016ActiveMLS ID #10839740, Lori Seabolt, Agents Realty LLC. GAMLS
- $365,0003 bd3 ba2.4k sqft40 Lake Charles Xing, Covington, GA 30016ActiveMLS ID #10799230, Steven Bullard, Morris Realty Co LLC. GAMLS
- $310,0003 bd2 ba1.7k sqft80 Berkshire Keep, Covington, GA 30016ActiveMLS ID #10854726, Kasey Prince, Keller Williams Realty Atl. Partners. GAMLS
- $339,9004 bd3 ba2.9k sqft4860 Thornwood Dr, Covington, GA 30016ActiveMLS ID #10825225, Tammy M Farmer, Tammy Farmer Real Estate. GAMLS
- $385,0005 bd3 ba2.5k sqft155 Amberjack Trl, Covington, GA 30016ActiveMLS ID #10866699, Kelly Willoughby, Southern Classic Realtors. GAMLS
- $329,9004 bd3 ba2.2k sqft2160 Pinewood Dr, Covington, GA 30016ActiveMLS ID #10842144, Kelly DeRosa, Crye-Leike, Realtors. GAMLS
- $315,0004 bd3 ba2.3k sqft210 Spring Lake Ter, Covington, GA 30016ActiveMLS ID #10837953, Tony Crawford, HomeSmart. GAMLS
- $359,9003 bd2 ba2.5k sqft15 Salem Branch Dr, Covington, GA 30016ActiveMLS ID #10849138, Christina Beckman, Coldwell Banker Realty. GAMLS
- $375,0005 bd4 ba3.3k sqft315 Emerson Trl, Covington, GA 30016ActiveMLS ID #10805637, Maryum Oliver-Felix, Legacy Home Brokers. GAMLS
