Prepare to be WOWED by this truly remarkable Tudor style gem located in highly sought after Crescent Hill! Fall in love with the striking curb appeal that immediately greets you as you walk up the professionally landscaped corner lot! An absolute showstopper! Elevated designer luxury transcends te timeless elegance in this incredible 3 bedroom 2 full bath Tudor Style home! Thoughtfully and tastefully renovated throughout featuring custom designer kitchen and bathrooms! Upon entry you will be greeted by the gorgeous arched entry way with rich wallpaper, and warm textures inviting you into the cozy living room featuring custom mirrored display built ins and stone fireplace. Original hardwoods accent the ultra modern kitchen offering waterfall quartzite countertops and back splash, all white cabinets with ample storage and high end stainless steel appliances! Stunning designer aesthetic throughout where style meets functionality including the built in custom dining area, open to the kitchen and custom black and glass doors to the outdoor entertainment space of your dreams! Upstairs you will your find your very own private primary suite sanctuary with soaring ceiling heights and natural light. Enormous walk in closet and jaw dropping luxury bathroom featuring marble floors, walk in shower and separate vanities! The first floor spare bedrooms both offer updated lighting and accent walls to compliment the stunning first floor full bath with Italian marble sink and designer bath and shower! Outside you will find the picturesque backyard tucked away and private waiting for you to enjoy with mature landscaping and beautiful two level Trex deck! Large unfinished basement with plenty of extra storage AND an attached garage with two private side entry and front entry parking pads offering all the storage and extra parking you could ever need! Walkable to all the restaurants, shopping, parks and entertainment of Frankfurt Ave and Crescent Hill with quick access to Nulu, the Highlands and St Matthews! A true restored gem in a prime location, this home has everything you're looking for in your next home! Schedule your private showing today! You don't want to miss this! The home can come furnished with most of the furniture on the first and second floor however the seller is keeping a few pieces. Please contact the listing agent for photos of those items.
For sale
$499,900
200 Idlewylde Dr, Louisville, KY 40206
3beds
1,744sqft
Single Family Residence
Built in 1936
4,356 Square Feet Lot
$474,800 Zestimate®
$287/sqft
$-- HOA
What's special
Professionally landscaped corner lotOriginal hardwoodsEnormous walk in closetStriking curb appeal
- 4 days |
- 1,451 |
- 133 |
Likely to sell faster than
Zillow last checked:
Listing updated:
Listed by:
Alissa L Sample 502-727-2822,
Housing Associates
Source: Metro Search Inc. LLC DBA Apex MLS,MLS#: 1726918
Facts & features
Interior
Bedrooms & bathrooms
- Bedrooms: 3
- Bathrooms: 2
- Full bathrooms: 2
Primary bedroom
- Level: Second
Bedroom
- Level: First
Bedroom
- Level: First
Primary bathroom
- Level: Second
Full bathroom
- Level: First
Dining area
- Level: First
Kitchen
- Level: First
Living room
- Level: First
Heating
- Forced Air, Natural Gas
Cooling
- Central Air
Features
- Basement: Unfinished
- Number of fireplaces: 1
Interior area
- Total structure area: 1,744
- Total interior livable area: 1,744 sqft
- Finished area above ground: 1,744
- Finished area below ground: 0
Property
Parking
- Total spaces: 4
- Parking features: Attached
- Attached garage spaces: 1
- Carport spaces: 3
- Covered spaces: 4
Features
- Stories: 2
- Patio & porch: Deck
- Fencing: Privacy
Lot
- Size: 4,356 Square Feet
- Features: Corner Lot
Details
- Parcel number: 05072A00730000
Construction
Type & style
- Home type: SingleFamily
- Architectural style: Cape Cod,Other
- Property subtype: Single Family Residence
Materials
- Wood Frame, Stone
- Roof: Shingle
Condition
- Year built: 1936
Utilities & green energy
- Sewer: Public Sewer
- Water: Public
- Utilities for property: Natural Gas Connected
Community & HOA
Community
- Subdivision: Idlewylde
HOA
- Has HOA: No
Location
- Region: Louisville
Financial & listing details
- Price per square foot: $287/sqft
- Tax assessed value: $326,780
- Annual tax amount: $4,117
- Date on market: 8/20/2026
Estimated market value
$474,800
$451,000 - $499,000
$2,129/mo
Price history
| Date | Event | Price |
|---|---|---|
| 8/20/2026 | Listed for sale | $499,900+63.2%$287/sqft |
Source:  Metro Search Inc. LLC DBA Apex MLS #1726918 Report a problem Metro Search Inc. LLC DBA Apex MLS #1726918 Report a problem | ||
| 4/14/2021 | Sold | $306,350+33.2%$176/sqft |
Source: Public Record Report a problem | ||
| 3/25/2016 | Sold | $230,000-4.9%$132/sqft |
Source: Metro Search Inc. LLC DBA Apex MLS #1438969 Report a problem | ||
| 3/4/2016 | Pending sale | $241,950$139/sqft |
Source: Richard Grammer Realty #1438969 Report a problem | ||
| 3/4/2016 | Price change | $241,950-3.2%$139/sqft |
Source: Richard Grammer Realty #1438969 Report a problem | ||
| 10/7/2015 | Price change | $249,900-2%$143/sqft |
Source: Richard Grammer Realty #1429032 Report a problem | ||
| 9/3/2015 | Listed for sale | $255,000+45.7%$146/sqft |
Source: Richard Grammer Realty #1429032 Report a problem | ||
| 6/6/2006 | Sold | $175,000$100/sqft |
Source: Public Record Report a problem | ||
Public tax history
| Year | Property taxes | Tax assessment |
|---|---|---|
| 2025 | $4,117 -1.9% | $326,780 |
| 2024 | $4,196 +2.1% | $326,780 +6.7% |
| 2023 | $4,111 -1.3% | $306,350 |
| 2022 | $4,166 +38.1% | $306,350 +47.7% |
| 2021 | $3,018 -4.5% | $207,410 -9.8% |
| 2020 | $3,160 | $230,000 |
| 2019 | $3,160 +3.8% | $230,000 |
| 2018 | $3,046 | $230,000 |
| 2017 | $3,046 +74.1% | $230,000 +31.4% |
| 2013 | $1,750 | $175,000 |
| 2011 | $1,750 | $175,000 |
| 2010 | $1,750 | $175,000 |
| 2009 | $1,750 | $175,000 |
| 2007 | -- | $175,000 +15.4% |
| 2006 | -- | $151,590 |
| 2005 | -- | $151,590 |
| 2004 | -- | $151,590 |
Find assessor info on the county website
Monthly payment
Est. payment
Payment breakdown
Explore the cost of this home by adjusting the details. Changes won't be saved.Climate risks
Neighborhood: Crescent Hill
Nearby schools
GreatSchools rating
- 5/10Field Elementary SchoolGrades: K-5Distance: 1.2 mi
- 5/10Highland Middle SchoolGrades: 6-8Distance: 2.3 mi
- 1/10Waggener High SchoolGrades: 9-12Distance: 3.5 mi
- $305,8002 bd3 ba1.4k sqft202 Idlewylde Dr, Louisville, KY 40206Off Market

- $279,0003 bd1 ba1k sqft157 N Ewing Ave, Louisville, KY 40206Sold

- $311,4003 bd3 ba1.5k sqft204 Idlewylde Dr, Louisville, KY 40206Off Market
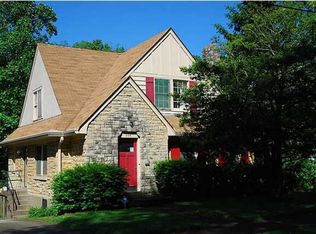
- $336,4003 bd2 ba1.6k sqft2419 Calvin Ave, Louisville, KY 40206Off Market
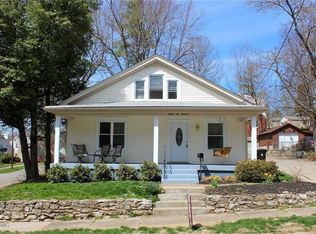
- $312,4003 bd2 ba1.6k sqft159 N Ewing Ave, Louisville, KY 40206Off Market
- $89,000-- bd-- ba-- sqft206 Idlewylde Dr, Louisville, KY 40206Off Market
- $325,8003 bd2 ba2k sqft163 N Ewing Ave, Louisville, KY 40206Off Market
- $355,7003 bd1 ba1.3k sqft2421 Calvin Ave, Louisville, KY 40206Off Market
A local agent can set up tours, give advice and negotiate with sellers.
Similar homes
- $465,0003 bd2 ba1.6k sqft123 Oxford Pl, Saint Matthews, KY 40207For Sale
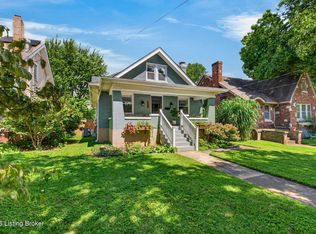
 MLS ID #1727259, Ethan J Adams, EXP Realty LLC. Metro Search Inc. LLC DBA Apex MLS
 - $495,0004 bd2 ba2k sqft153 N Bellaire Ave, Louisville, KY 40206For Sale
 MLS ID #1694192, Melinda S Spencer, Move With Me Realty. Metro Search Inc. LLC DBA Apex MLS
 - $419,0003 bd1 ba1.8k sqft130 Claremont Ave, Louisville, KY 40206For Sale
 MLS ID #1726889, Michael Burlew, Weichert Realtors - ABG. Metro Search Inc. LLC DBA Apex MLS
 - $485,0004 bd2 ba2k sqft111 S Bayly Ave, Louisville, KY 40206For Sale
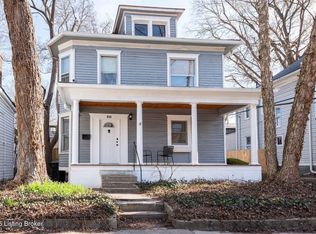 MLS ID #1713638, Madison Meredith, Winner Realty. Metro Search Inc. LLC DBA Apex MLS
 - $429,0003 bd2 ba1.6k sqft133 Stevenson Ave, Louisville, KY 40206For SaleMLS ID #1725907, Megan Quigley, Six Degrees Real Estate, LLC. Metro Search Inc. LLC DBA Apex MLS
- $399,9003 bd2 ba2k sqft2716 Victor Pl, Louisville, KY 40206For SaleMLS ID #1724828, Jane Rose Zupetz, Semonin Realtors. Metro Search Inc. LLC DBA Apex MLS
- $425,0003 bd2 ba1.6k sqft315 Belvar Ave, Louisville, KY 40206For SaleMLS ID #1723352, Jeff R Hudson, RE Solutions LLC. Metro Search Inc. LLC DBA Apex MLS
- $489,9003 bd3 ba1.7k sqft3016 Eastern Ave, Louisville, KY 40206For SaleMLS ID #1724224, Alissa L Sample, Housing Associates. Metro Search Inc. LLC DBA Apex MLS
- $289,9003 bd2 ba1.6k sqft152 N Ewing Ave, Louisville, KY 40206For SaleMLS ID #1725024, Christy Webster, United Real Estate Louisville. Metro Search Inc. LLC DBA Apex MLS
- $340,0003 bd2 ba1.3k sqft624 Country Club Rd, Louisville, KY 40206For SaleMLS ID #1726491, Patti A Beard, Nest Realty. Metro Search Inc. LLC DBA Apex MLS
- $419,0003 bd3 ba1.9k sqft223 Pope St, Louisville, KY 40206For SaleMLS ID #1721138, Ron L Yankey, simpler.realestate. Metro Search Inc. LLC DBA Apex MLS
- $469,9003 bd2 ba2.2k sqft139 S Crestmoor Ave, Louisville, KY 40206For SaleMLS ID #1715557, Shawna Smith, Real Broker, LLC. Metro Search Inc. LLC DBA Apex MLS
- $342,0003 bd2 ba1.3k sqft245 Pope St, Louisville, KY 40206For SaleMLS ID #1725804, Viktoria Szukk, Real Estate Go To. Metro Search Inc. LLC DBA Apex MLS
- $385,0004 bd2 ba1.9k sqft320 S Bayly Ave, Louisville, KY 40206For SaleMLS ID #1720479, Liz Haas, Homepage Realty. Metro Search Inc. LLC DBA Apex MLS
- $309,9003 bd3 ba1.5k sqft101 N Jane St, Louisville, KY 40206For SaleMLS ID #1722563, Brandon Priest, S. G. Priest Company, REALTORS. Metro Search Inc. LLC DBA Apex MLS
- $510,0004 bd4 ba2.5k sqft106 Crestwood Ave, Louisville, KY 40206For SaleMLS ID #1716957, Lucy Peterson, Sun Residential. Metro Search Inc. LLC DBA Apex MLS
- $639,0004 bd3 ba2.5k sqft2410 Cross Hill Rd, Louisville, KY 40206For SaleMLS ID #1724438, William P Powell, White Picket Real Estate. Metro Search Inc. LLC DBA Apex MLS
- $649,0003 bd3 ba2.2k sqft2229 Dearing Ct, Louisville, KY 40204For SaleMLS ID #1727203, Charlsie McNeely-Polston, THINK Real Estate LLC. Metro Search Inc. LLC DBA Apex MLS
- $375,0003 bd2 ba1.6k sqft2215 Talbott Ave, Louisville, KY 40205For SaleMLS ID #1726985, Zach Wedding, Six Degrees Real Estate, LLC. Metro Search Inc. LLC DBA Apex MLS
- $445,0003 bd2 ba1.9k sqft208 Oxford Pl, Saint Matthews, KY 40207For SaleMLS ID #1725757, Courtney D Dietrich, Enrich Realty LLC. Metro Search Inc. LLC DBA Apex MLS
