200 Maison Drive is a French Country style home with modern Southern elements that offers 5 bedrooms, 3.5 bathrooms, and 3,757 square feet of well-planned space in the Frenchman’s Bend community. The main floor features a spacious living room with high ceilings, a private office, and a primary suite with a walk-in closet, soaking tub, and oversized shower. The kitchen is outfitted with Monogram appliances and designed for both daily living and entertaining. Upstairs includes four additional bedrooms, a full bonus room, and plenty of storage. The attached two-car garage includes an extra bay for a golf cart, offering added functionality and convenience. A+ rated Sterlington School zone. Schedule your showing TODAY!
Pending
$519,000
200 Maison Dr, Monroe, LA 71203
5beds
3,757sqft
Site Build, Residential
Built in 2004
0.26 Acres Lot
$501,800 Zestimate®
$138/sqft
$17/mo HOA
What's special
Oversized showerPrivate officeSoaking tub
- 440 days
- 20
- 0
Zillow last checked:
Listing updated:
Listed by:
Micah Dye,
Re/Max Premier Realty 318-651-8000,
Andrew Dye,
Re/Max Premier Realty
Source: NELAR,MLS#: 215878
Facts & features
Interior
Bedrooms & bathrooms
- Bedrooms: 5
- Bathrooms: 4
- Full bathrooms: 3
- Partial bathrooms: 1
Primary bedroom
- Description: Floor: Ceramic
- Level: First
- Area: 238
Bedroom
- Description: Floor: Carpet
- Level: Second
- Area: 264
Bedroom 1
- Description: Floor: Carpet
- Level: Second
- Area: 195
Bedroom 2
- Description: Floor: Carpet
- Level: Second
- Area: 176
Bedroom 3
- Description: Floor: Carpet
- Level: Second
- Area: 169
Dining room
- Description: Floor: Ceramic
- Level: First
- Area: 209
Family room
- Description: Floor: Ceramic
- Level: First
- Area: 320
Kitchen
- Description: Floor: Ceramic
- Level: First
- Area: 195
Office
- Description: Floor: Ceramic
- Level: First
- Area: 176
Heating
- Natural Gas, Central
Cooling
- Central Air, Electric
Appliances
- Included: Dishwasher, Disposal, Gas Range, Microwave, Double Oven, Gas Water Heater
- Laundry: Washer/Dryer Connect
Features
- Ceiling Fan(s), Walk-In Closet(s)
- Windows: Double Pane Windows, Negotiable
- Number of fireplaces: 1
- Fireplace features: One, Gas Log
Interior area
- Total structure area: 4,704
- Total interior livable area: 3,757 sqft
Property
Parking
- Total spaces: 2
- Parking features: Hard Surface Drv., Garage Door Opener
- Attached garage spaces: 2
- Has uncovered spaces: Yes
Features
- Levels: Two
- Stories: 2
- Patio & porch: Covered Patio
- Fencing: None
- Waterfront features: None
Lot
- Size: 0.26 Acres
- Features: Professional Landscaping, On Golf Course
Details
- Parcel number: 113947
Construction
Type & style
- Home type: SingleFamily
- Architectural style: Traditional,Other
- Property subtype: Site Build, Residential
Materials
- Brick Veneer, Stucco
- Foundation: Slab
- Roof: Architecture Style
Condition
- Year built: 2004
Utilities & green energy
- Electric: Electric Company: Entergy
- Gas: Available, Installed, Natural Gas, Gas Company: Atmos
- Sewer: Public Sewer
- Water: Public, Electric Company: Greater Ouachita
- Utilities for property: Natural Gas Available, Natural Gas Connected
Community & HOA
Community
- Security: Smoke Detector(s), Carbon Monoxide Detector(s)
- Subdivision: Frenchmans Bend
HOA
- Has HOA: Yes
- Amenities included: Other
- Services included: Road Maintenance, Other
- HOA fee: $200 annually
Location
- Region: Monroe
Financial & listing details
- Price per square foot: $138/sqft
- Date on market: 8/7/2025
- Road surface type: Paved
Estimated market value
$501,800
$477,000 - $527,000
$3,691/mo
Price history
| Date | Event | Price |
|---|---|---|
| 8/28/2026 | Pending sale | $519,000$138/sqft |
Source:  NELAR #215878 Report a problem NELAR #215878 Report a problem | ||
| 2/23/2026 | Price change | $519,000-3.7%$138/sqft |
Source: NELAR #215878 Report a problem | ||
| 10/22/2025 | Price change | $539,000-2%$143/sqft |
Source: NELAR #215878 Report a problem | ||
| 8/7/2025 | Listed for sale | $550,000$146/sqft |
Source: NELAR #215878 Report a problem | ||
Public tax history
Tax history is unavailable.
Monthly payment
Est. payment
Payment breakdown
Explore the cost of this home by adjusting the details. Changes won't be saved.Climate risks
Neighborhood: 71203
Nearby schools
Schools provided by the listing agent
- Elementary: Sterlington Elm
- Middle: Sterlington Mid
- High: Sterlington O
Source: NELAR. This data may not be complete. We recommend contacting the local school district to confirm school assignments for this home.


Similar homes
- $449,9004 bd3 ba2.6k sqft150 E Shore Rd, Monroe, LA 71203For Sale

 MLS ID #220880, Heather Green, Heather Green Realty. NELAR
 - $384,9004 bd3 ba2.1k sqft422 E Frenchmans Bend Rd, Monroe, LA 71203For Sale
 MLS ID #220593, Shane Wooten, Keller Williams Parishwide Partners. NELAR
 - $699,0005 bd4 ba3.2k sqft1396 Frenchmans Bend Rd, Monroe, LA 71203For Sale
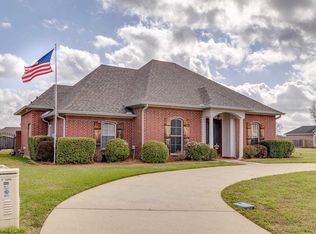 MLS ID #218366, John Michael Sampognaro, Keller Williams Parishwide Partners. NELAR
 - $465,0004 bd4 ba3.7k sqft18 Waters Edge Dr, Monroe, LA 71203For Sale
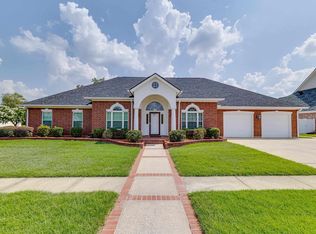 MLS ID #220922, John Michael Sampognaro, Keller Williams Parishwide Partners. NELAR
 - $419,0004 bd3 ba2.4k sqft508 Bunker Ln, Monroe, LA 71203For SaleMLS ID #220514, Jan Mattingly, Coldwell Banker Group One Realty. NELAR
- $339,9003 bd2 ba1.8k sqft324 Bunker Ln, Monroe, LA 71203For SaleMLS ID #221174, Shane Wooten, Keller Williams Parishwide Partners. NELAR
- $625,0006 bd5 ba4.4k sqft130 E Frenchmans Bend Rd, Monroe, LA 71203For SaleMLS ID #216992, Hannah Palmer, Coldwell Banker Group One Realty. NELAR
- $495,0005 bd4 ba3.9k sqft2816 Pargoud Blvd, Monroe, LA 71201For SaleMLS ID #220254, Harrison Lilly, Harrison Lilly. NELAR
- $585,0005 bd4 ba4.7k sqft2436 Westminister Ave, Monroe, LA 71201For SaleMLS ID #221328, Deanna Norman, DB Real Estate. NELAR
- $535,0004 bd4 ba3.7k sqft2014 Pargoud Blvd, Monroe, LA 71201For SaleMLS ID #219563, Cara Sampognaro, John Rea Realty. NELAR
- $349,9003 bd2 ba1.9k sqft271 John Turner Rd, Monroe, LA 71203For SaleMLS ID #219874, Gene Ponti, BetterHomes&GardensVeranda. NELAR
- $465,0003 bd2 ba2.2k sqft2113 Bienville Dr, Monroe, LA 71201For SaleMLS ID #221326, Ashley Hubenthal, John Rea Realty. NELAR
- $540,0004 bd4 ba4k sqft2737 New Monroe Rd, Bastrop, LA 71220For SaleMLS ID #220127, Connie Brewer, Brian Moore Realty. NELAR
- $469,0004 bd4 ba3.2k sqft1410 Park Ave, Monroe, LA 71201For SaleMLS ID #220832, Mark Phelps, John Rea Realty. NELAR
- $318,5005 bd4 ba3.5k sqft412 Stevenson Dr, Monroe, LA 71203For SaleMLS ID #221182, Ryan Hawthorne, French Realty, LLC. NELAR
- $579,9994 bd5 ba3.6k sqft40 Loch Lomand Dr, Farmerville, LA 71241For SaleMLS ID #219939, Stacy Clark, Coldwell Banker Group One Realty. NELAR
- $475,0004 bd3 ba2.4k sqft2305 Valencia Blvd, Monroe, LA 71201For SaleMLS ID #220976, Felicia Hardwick, Susie Husted Realty. NELAR
- $425,0005 bd4 ba4.2k sqft1800 University Pl, Monroe, LA 71203For SaleMLS ID #220173, Ryan Hawthorne, French Realty, LLC. NELAR
- $475,0005 bd4 ba3.3k sqft108 Hilton St, Monroe, LA 71201For SaleMLS ID #221223, Robert Wilson, Keller Williams Parishwide Partners. NELAR
- $550,0005 bd3 ba2.9k sqft10 Lakeview Dr, Oak Ridge, LA 71264For SaleMLS ID #220483, Brandy Bell, Coldwell Banker Group One Realty. NELAR
