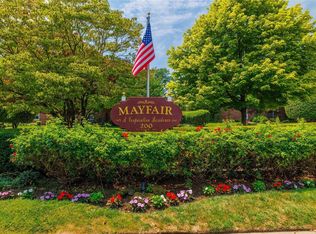
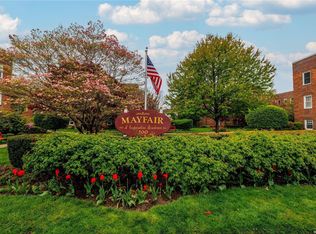
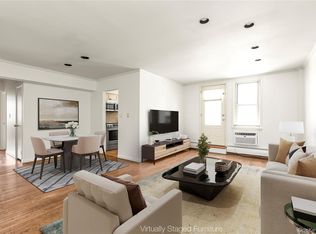
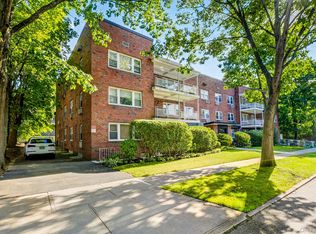
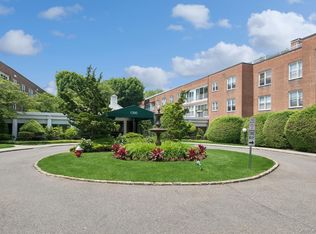
Your turn-key retreat awaits! Welcome home to this exquisite, fully updated first-floor two-bedroom unit, ideally located in a well-maintained brick garden-style building in the heart of the Village of Rockville Centre. Relax in your sun-filled home featuring gleaming hardwood floors, custom built-in details, and a modern kitchen with quartz countertops and stainless-steel appliances. The spacious bedrooms offer abundant natural light and ample closet space. Building amenities include beautifully landscaped grounds, a live-in superintendent, basement laundry with interior access, private storage bins available for $15 per month, and a bicycle room. Garage parking is available for $70 per month with a waitlist, along with convenient municipal parking nearby. Ideally located close to shopping, dining, transportation, and parks—offering the perfect blend of comfortable, convenient village living.
Pending
$439,000
200 N Village Avenue #A3, Rockville Centre, NY 11570
2beds
1,012sqft
Stock Cooperative, Residential
Built in 1950
-- sqft lot
$-- Zestimate®
$434/sqft
$-- HOA
What's special
- 89 days
- 46
- 0
Zillow last checked:
Listing updated:
Listed by:
Douglas Elliman Real Estate 516-669-3700,
Christine Ferramosca RENE SRS 516-835-8468
Source: OneKey® MLS as distributed by MLS GRID,MLS#: 999181
Facts & features
Interior
Bedrooms & bathrooms
- Bedrooms: 2
- Bathrooms: 1
- Full bathrooms: 1
Primary bedroom
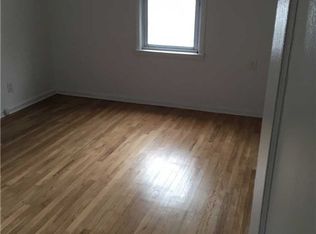
- Description: King-sized bedroom with molding details, hardwood floors and double closets
- Level: First
Bedroom 2
- Description: Queen-sized bedroom with hardwood floors and a generously sized closet
- Level: First
Bathroom 1
- Description: Sleek newly renovated bathroom with tub/shower combo
- Level: First
Dining room
- Description: Entry foyer opens to a dining area with built in seating
- Level: First
Kitchen
- Description: Gorgeous newly renovated kitchen with stainless appliances and gas stove plus high hat lighting
- Level: First
Living room
- Description: Oversized living space with hardwood floors and an abundance of natural light and high hat lighting
- Level: First
Heating
- Hot Water, Natural Gas
Cooling
- Wall/Window Unit(s)
Appliances
- Included: Dishwasher, Gas Oven, Microwave, Refrigerator, Stainless Steel Appliance(s)
- Laundry: Laundry Room
Features
- First Floor Bedroom, First Floor Full Bath, Formal Dining, Quartz/Quartzite Counters
- Flooring: Hardwood, Tile
- Attic: None
- Has fireplace: No
- Common walls with other units/homes: 2+ Common Walls
Interior area
- Total structure area: 1,012
- Total interior livable area: 1,012 sqft
Property
Parking
- Parking features: Assigned, Garage, Waitlist
- Has garage: Yes
Features
- Levels: One
Lot
- Size: 1.69 Acres
Details
- Parcel number: 2029381470000170
- Special conditions: None
Construction
Type & style
- Home type: Cooperative
- Architectural style: Garden
- Property subtype: Stock Cooperative, Residential
- Attached to another structure: Yes
Materials
- Brick
Condition
- Updated/Remodeled
- Year built: 1950
Utilities & green energy
- Sewer: Public Sewer
- Water: Public
- Utilities for property: Electricity Connected, Natural Gas Connected, Sewer Connected, Trash Collection Public, Water Connected
Community & HOA
Community
- Subdivision: Mayfair
HOA
- Has HOA: No
- Amenities included: Landscaping, Maintenance Grounds
- Services included: Common Area Maintenance, Gas, Heat, Hot Water, Sewer, Trash, Water
- HOA name: The Mayfair
Location
- Region: Rockville Centre
Financial & listing details
- Price per square foot: $434/sqft
- Date on market: 5/15/2026
- Cumulative days on market: 95 days
- Listing agreement: Exclusive Right To Sell
- Exclusions: Bar in Living Room
- Electric utility on property: Yes
Estimated market value
Not available
Estimated sales range
Not available
Not available
Price history
| Date | Event | Price |
|---|---|---|
| 6/2/2026 | Pending sale | $439,000$434/sqft |
Source:  OneKey® MLS as distributed by MLS GRID #999181 Report a problem OneKey® MLS as distributed by MLS GRID #999181 Report a problem | ||
| 5/20/2026 | Listing removed | $439,000$434/sqft |
Source:  Douglas Elliman #999181 Report a problem Douglas Elliman #999181 Report a problem | ||
| 5/15/2026 | Listed for sale | $439,000+5.8%$434/sqft |
Source: OneKey® MLS as distributed by MLS GRID #999181 Report a problem | ||
| 8/28/2025 | Sold | $415,000+3.8%$410/sqft |
Source: OneKey® MLS as distributed by MLS GRID #852333 Report a problem | ||
| 5/27/2025 | Pending sale | $400,000$395/sqft |
Source: OneKey® MLS as distributed by MLS GRID #852333 Report a problem | ||
| 5/23/2025 | Listing removed | $400,000$395/sqft |
Source: OneKey® MLS as distributed by MLS GRID #852333 Report a problem | ||
| 5/17/2025 | Listed for sale | $400,000$395/sqft |
Source: OneKey® MLS as distributed by MLS GRID #852333 Report a problem | ||
Public tax history
Tax history is unavailable.
Monthly payment
Climate risks
Neighborhood: 11570
Nearby schools
Schools provided by the listing agent
- Elementary: Watson School
- Middle: South Side Middle School
- High: South Side High School
Source: OneKey® MLS as distributed by MLS GRID. This data may not be complete. We recommend contacting the local school district to confirm school assignments for this home.
- $429,0003 bd1 ba-- sqft200 N Village Ave APT D9, Rockville Centre, NY 11570Sold
- $336,5001 bd1 ba-- sqft200 N Village Ave APT C8, Rockville Centre, NY 11570Off Market
- $343,8001 bd1 ba-- sqft200 N Village Ave APT B6, Rockville Centre, NY 11570Off Market
- $320,0001 bd1 ba-- sqft200 N Village Ave APT B3, Rockville Centre, NY 11570Sold
Similar homes
- $425,0002 bd2 ba1.1k sqft40 Daley Place #40-227, Lynbrook, NY 11563For Sale
 MLS ID #1021437, Tiffany J. Balanoff ABR CRS PSA RE, Listing by: Douglas Elliman Real Estate. OneKey® MLS as distributed by MLS GRID
 - $450,0002 bd2 ba880 sqft20 Hill Park Avenue #1F, Great Neck, NY 11021For Sale
 MLS ID #1043334, Baimei Wan, Listing by: Winzone Realty Inc. OneKey® MLS as distributed by MLS GRID
 - $488,0003 bd3 ba1.3k sqft1390 Broadway #118, Hewlett, NY 11557For Sale
 MLS ID #875807, Nanci Sue Rosenthal, Listing by: BERKSHIRE HATHAWAY. OneKey® MLS as distributed by MLS GRID
 - $468,0001 bd1 ba814 sqft6393 Woodhaven Boulevard #2F3, Rego Park, NY 11374For Sale
 MLS ID #1018806, Jing X. Gao, Listing by: Keller Williams Landmark II. OneKey® MLS as distributed by MLS GRID
 - $460,0002 bd1 ba850 sqft166-54 17th Road #1, Whitestone, NY 11357For SaleMLS ID #1039387, Laura Copersino SFR GRI, Listing by: Douglas Elliman Real Estate. OneKey® MLS as distributed by MLS GRID
- $320,0001 bd1 ba875 sqft60 Hempstead Avenue #1O, Lynbrook, NY 11563For SaleMLS ID #976577, Anthony M. Ponte, Listing by: Stonegate Real Estate. OneKey® MLS as distributed by MLS GRID
- $648,0002 bd2 ba928 sqft550 115th Street #550D, College Point, NY 11356For SaleMLS ID #1042660, Jingyi Li, Listing by: Homix Realty Inc. OneKey® MLS as distributed by MLS GRID
- $415,0003 bd1 ba900 sqft252-38 60th Avenue L #591, Little Neck, NY 11362For SaleMLS ID #1025525, Jessica A. Akde Elmazi MRP CPM CBR, Listing by: Compass Greater NY LLC. OneKey® MLS as distributed by MLS GRID
- $378,0001 bd1 ba850 sqft35 Knightsbridge Road #2-B, Great Neck, NY 11021For SaleMLS ID #1021026, Yelena Doljansky, Listing by: Edna Mashaal Realty LLC. OneKey® MLS as distributed by MLS GRID
- $438,0003 bd1 ba1.1k sqft26-25 Union Street #1H, Flushing, NY 11354For SaleMLS ID #1035047, Dayu Li, Listing by: Chous Realty Group Inc. OneKey® MLS as distributed by MLS GRID
- $289,0001 bd1 ba1k sqft194 Smith Street #1Q, Freeport, NY 11520For SaleMLS ID #1042918, Alicia Brodsky, Listing by: Daniel Gale Sothebys Intl Rlty. OneKey® MLS as distributed by MLS GRID
- $390,0002 bd2 ba1.2k sqft175-45 88th Avenue #6F, Jamaica, NY 11432For SaleMLS ID #1033596, Renee B. Hughes AHWD CBR GRI, Listing by: Compass Greater NY LLC. OneKey® MLS as distributed by MLS GRID
- $390,0002 bd1 ba875 sqft249-33 64th Avenue #1, Little Neck, NY 11362For SaleMLS ID #1031302, Gio J. Mangano, Listing by: LAFFEY REAL ESTATE. OneKey® MLS as distributed by MLS GRID
- $428,0002 bd1 ba1.1k sqft29-50 137th Street #1G, Flushing, NY 11354For SaleMLS ID #1019553, Dayu Li, Listing by: Chous Realty Group Inc. OneKey® MLS as distributed by MLS GRID
- $579,0002 bd1 ba1k sqft1038 Traymore Boulevard, Island Park, NY 11558For SaleMLS ID #1031659, Jimmy Amram, Listing by: Douglas Elliman Real Estate. OneKey® MLS as distributed by MLS GRID
- $408,0002 bd1 ba900 sqft15-34 160th Street #635, Whitestone, NY 11357For SaleMLS ID #1009029, Tiffany Gao, Listing by: B Square Realty. OneKey® MLS as distributed by MLS GRID
- $579,9003 bd1 ba1.1k sqft30 Viola Street, Valley Stream, NY 11580For SaleMLS ID #1016039, Michael J. Carroll, Listing by: RE/MAX Best. OneKey® MLS as distributed by MLS GRID
- $420,0002 bd1 ba958 sqft83-30 98th Street #1H, Woodhaven, NY 11421For SaleMLS ID #986269, Bartosz Olszewski, Listing by: Sold By Bart R E Partners Inc. OneKey® MLS as distributed by MLS GRID
