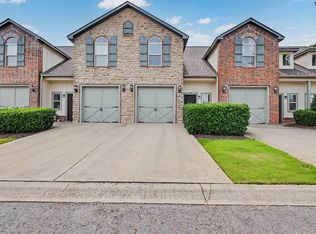
Saturday morning coffee at the Farmers Market. Food trucks at Millwood Station. Sunset walks along Maumelle's trails. Then come home to a townhouse completely rebuilt in 2023—the only one with this floor plan! This end-unit townhome was thoughtfully redesigned from top to bottom with luxury waterproof vinyl flooring, updated cabinetry, crisp and modern paint palette, and a striking copper farmhouse sink that gives the kitchen its own personality. Upstairs, you'll find both bedrooms, including a spacious primary suite, a generous secondary bedroom, the laundry room, large closets, and an office nook. The jetted tub offers the perfect place to unwind! Enjoy a private, fully fenced backyard that's easy to maintain, including an outdoor storage area. Energy-efficient windows and doors, a firewall separating the units, and an HVAC serviced in April 2026 offer added peace of mind. Located just off Maumelle Boulevard, you're only minutes from local schools, shopping, restaurants, the Maumelle Community Center, and all of the conveniences Maumelle has to offer. Plus, enjoy convenient access to major highways for an easier commute. **See Agent Remarks**
Active
$156,500
200 Pine Forest Dr APT E1, Maumelle, AR 72113
2beds
1,400sqft
Townhouse
Built in 1984
871 Square Feet Lot
$151,800 Zestimate®
$112/sqft
$260/mo HOA
What's special
Outdoor storage areaOffice nookGenerous secondary bedroomSpacious primary suiteLaundry roomLarge closetsJetted tub
- 37 days |
- 270 |
- 13 |
Zillow last checked:
Listing updated:
Listed by:
Kimberly M Robbins 501-353-4264,
CBRPM Group 501-664-1775,
Jessica Champion 501-952-7394,
CBRPM Group
Source: CARMLS,MLS#: 26028065
Facts & features
Interior
Bedrooms & bathrooms
- Bedrooms: 2
- Bathrooms: 2
- Full bathrooms: 1
- 1/2 bathrooms: 1
Dining room
- Features: Separate Dining Room
Heating
- Electric
Cooling
- Electric
Appliances
- Included: Free-Standing Range, Microwave, Electric Range, Dishwasher, Electric Water Heater
- Laundry: Washer Hookup, Electric Dryer Hookup, Laundry Room
Features
- Walk-In Closet(s), Ceiling Fan(s), Kit Counter-Formica, Pantry, All Bedrooms Up, 2 Bedrooms Same Level
- Flooring: Luxury Vinyl
- Doors: Insulated Doors
- Windows: Window Treatments, Insulated Windows
- Has fireplace: Yes
- Fireplace features: Woodburning-Site-Built
Interior area
- Total structure area: 1,400
- Total interior livable area: 1,400 sqft
Property
Parking
- Parking features: Assigned
Features
- Levels: Two
- Stories: 2
- Patio & porch: Patio
- Fencing: Full,Wood
Lot
- Size: 871 Square Feet
- Features: Level
Details
- Parcel number: 42M0080502100
Construction
Type & style
- Home type: Townhouse
- Property subtype: Townhouse
Materials
- Brick
- Foundation: Slab
- Roof: Shingle
Condition
- New construction: No
- Year built: 1984
Utilities & green energy
- Electric: Elec-Municipal (+Entergy)
- Sewer: Public Sewer
- Water: Public
Green energy
- Energy efficient items: Doors
Community & HOA
Community
- Subdivision: OAKCREST MANOR TWNHMS
HOA
- Has HOA: Yes
- Services included: Insurance, Pest Control, Maintenance Grounds, Other (see remarks)
- HOA fee: $260 monthly
Location
- Region: Maumelle
Financial & listing details
- Price per square foot: $112/sqft
- Tax assessed value: $100,845
- Annual tax amount: $1,135
- Date on market: 7/11/2026
- Listing terms: VA Loan,FHA,Conventional,Cash
- Road surface type: Paved
Estimated market value
$151,800
$144,000 - $159,000
$1,268/mo
Price history
| Date | Event | Price |
|---|---|---|
| 8/15/2026 | Listed for sale | $156,500$112/sqft |
Source:  CARMLS #26028065 Report a problem CARMLS #26028065 Report a problem | ||
| 7/30/2026 | Contingent | $156,500$112/sqft |
Source: CARMLS #26028065 Report a problem | ||
| 7/11/2026 | Listed for sale | $156,500+84.1%$112/sqft |
Source: CARMLS #26028065 Report a problem | ||
| 6/5/2019 | Sold | $85,000-10.5%$61/sqft |
Source: Public Record Report a problem | ||
| 9/23/2018 | Listing removed | $750$1/sqft |
Source: Arkansas Property Management & Real Estate Report a problem | ||
| 8/31/2018 | Listed for rent | $750$1/sqft |
Source: Arkansas Property Management & Real Estate Report a problem | ||
| 3/21/2016 | Listing removed | $95,000$68/sqft |
Source: Lynda Bowers & Associates #16004168 Report a problem | ||
| 2/12/2016 | Listed for sale | $95,000$68/sqft |
Source: Lynda Bowers & Associates #16004168 Report a problem | ||
| 2/12/2016 | Listing removed | $750$1/sqft |
Source: Lynda Bowers & Assoc. Realtors, Inc. Report a problem | ||
| 1/22/2016 | Price change | $750-6.3%$1/sqft |
Source: Lynda Bowers & Assoc. Realtors, Inc. Report a problem | ||
| 1/14/2016 | Listed for rent | $800$1/sqft |
Source: Lynda Bowers & Assoc. Realtors, Inc. Report a problem | ||
| 12/13/2015 | Listing removed | $800$1/sqft |
Source: Lynda Bowers & Assoc. Realtors, Inc. Report a problem | ||
| 10/20/2015 | Listed for rent | $800$1/sqft |
Source: Lynda Bowers & Assoc. Realtors, Inc. Report a problem | ||
| 5/4/2009 | Sold | $95,000+39.7%$68/sqft |
Source: Public Record Report a problem | ||
| 7/3/2002 | Sold | $68,000-1.4%$49/sqft |
Source: Public Record Report a problem | ||
| 11/10/1998 | Sold | $69,000$49/sqft |
Source: Public Record Report a problem | ||
Public tax history
| Year | Property taxes | Tax assessment |
|---|---|---|
| 2025 | $536 -14.5% | $20,169 +0.8% |
| 2024 | $627 -4% | $20,010 +4.5% |
| 2023 | $653 -0.2% | $19,140 +4.8% |
| 2022 | $654 -9.2% | $18,270 +5% |
| 2021 | $719 | $17,400 |
| 2020 | $719 -20.7% | $17,400 -14.7% |
| 2019 | $908 -29.2% | $20,390 |
| 2018 | $1,283 +8.8% | $20,390 |
| 2017 | $1,179 | $20,390 +19.7% |
| 2016 | $1,179 +10% | $17,040 |
| 2015 | $1,072 +6.8% | $17,040 +6.8% |
| 2014 | $1,004 +14.3% | $15,958 +14.3% |
| 2013 | $878 | $13,958 -18.1% |
| 2012 | -- | $17,040 +28.1% |
| 2011 | -- | $13,298 -22.1% |
| 2010 | -- | $17,080 |
| 2009 | -- | $17,080 -3.5% |
| 2008 | -- | $17,700 |
| 2007 | -- | $17,700 +21.4% |
| 2005 | -- | $14,580 |
| 2004 | -- | $14,580 +52.3% |
| 2003 | -- | $9,576 |
| 2002 | -- | $9,576 |
| 2001 | -- | $9,576 |
Find assessor info on the county website
Monthly payment
Est. payment
Payment breakdown
Explore the cost of this home by adjusting the details. Changes won't be saved.Climate risks
Neighborhood: 72113
Nearby schools
GreatSchools rating
- 7/10Pine Forest Elementary SchoolGrades: PK-5Distance: 0.1 mi
- 5/10Maumelle Middle SchoolGrades: 6-8Distance: 0.9 mi
- 4/10Maumelle High SchoolGrades: 9-12Distance: 0.9 mi
- $141,5002 bd2 ba1.3k sqft200 Pine Forest Dr, Maumelle, AR 72113Sold

- $122,0002 bd3 ba1.3k sqft200 Pine Forest Dr APT F3, Maumelle, AR 72113Sold
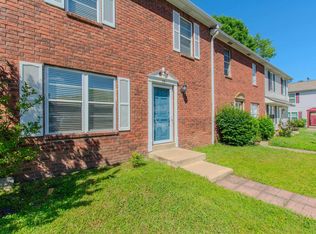
- $137,0002 bd2 ba1.4k sqft200 Pine Forest Dr APT A2, Maumelle, AR 72113Sold
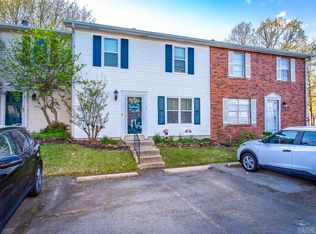
- $155,0002 bd3 ba1.4k sqft200 Pine Forest Dr #3-B, Maumelle, AR 72113For Sale
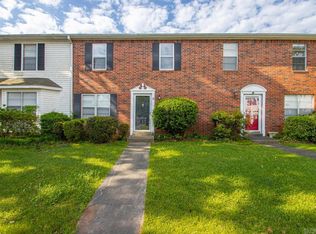
- $135,0002 bd2 ba1.3k sqft200 Pine Forest Dr APT C2, Maumelle, AR 72113Sold
- $163,300-- bd-- ba-- sqftPine Forest Dr, Maumelle, AR 72113Off Market
- $101,1002 bd2 ba1.1k sqft101 Pine Forest Dr #A-1, Maumelle, AR 72113Off Market
- $77,1752 bd2 ba1.1k sqft101 Pine Forest Dr, Maumelle, AR 72113Off Market
A local agent can set up tours, give advice and negotiate with sellers.
A local lender can help you make sure your offer is ready when you are.
Similar homes
- $155,0002 bd3 ba1.4k sqft200 Pine Forest Dr #3-B, Maumelle, AR 72113For Sale
 MLS ID #26016935, Patsy M Keathley, CENTURY 21 Real Estate Unlimited. CARMLS
 - $204,9002 bd3 ba1.4k sqft101 Venezia Ln, Maumelle, AR 72113For Sale
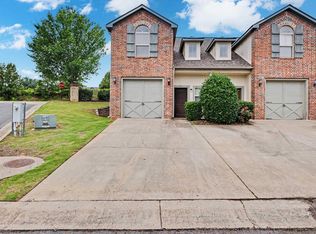 MLS ID #26021932, Randy Sumbles, The Sumbles Team Keller Williams Realty. CARMLS
 - $157,0002 bd3 ba1k sqft2805 Foxcroft Rd APT 204, Little Rock, AR 72227For Sale
 MLS ID #26032036, Chris Marsh, Capital Sotheby's International Realty. CARMLS
 - $204,9002 bd3 ba1.4k sqft104 Venezia Ln, Maumelle, AR 72113For Sale
 MLS ID #26008478, Randy Sumbles, The Sumbles Team Keller Williams Realty. CARMLS
 - $159,9002 bd3 ba1.3k sqft86 Kingsbridge Way, Little Rock, AR 72212For SaleMLS ID #26023246, Samantha Newman, Exp Realty. CARMLS
- $182,0002 bd2 ba1.4k sqft23 Reville Rd, Springfield, AR 72157For SaleMLS ID #26031706, Tracie Flowers-Stobaugh, Moore and Co., Realtors - Morrilton. CARMLS
- $149,9002 bd2 ba1.1k sqft1824 N Hughes St APT 1, Little Rock, AR 72207For SaleMLS ID #26026714, Nathan Thompson, Keller Williams Realty. CARMLS
- $155,0002 bd2 ba1k sqft416 N Pierce St APT 34, Little Rock, AR 72205For SaleMLS ID #26028055, Jill G Childers, Charlotte John Company (Little Rock). CARMLS
- $151,0002 bd1 ba1.1k sqft416 N Pierce St, Little Rock, AR 72205For SaleMLS ID #26031698, Bekah Connell, LPT Realty. CARMLS
- $149,9002 bd1 ba1.1k sqft416 N Pierce St APT 28, Little Rock, AR 72205For SaleMLS ID #26025927, Heather McNeil, Charlotte John Company (Little Rock). CARMLS
- $159,0003 bd2 ba1k sqft9914 Brooks Ln, Little Rock, AR 72205For SaleMLS ID #26031552, Edward Loveless, Adkins & Associates Real Estate. CARMLS
- $159,8983 bd1 ba1.1k sqft12 Lenox Rd, North Little Rock, AR 72120For SaleMLS ID #26026541, Troy Shelton, Simpli HOM. CARMLS
- $184,5002 bd2 ba1.2k sqft8 Kingsbridge Way, Little Rock, AR 72212For SaleMLS ID #26009230, Dorothy Willoughby, CBRPM Group. CARMLS
- $165,0003 bd2 ba1.6k sqft67 Creekwood Dr, Jacksonville, AR 72076For SaleMLS ID #26031165, Casey Moser, PorchLight Realty. CARMLS
- $180,0003 bd2 ba1.1k sqft1717 E 31st St, North Little Rock, AR 72116For SaleMLS ID #26033010, Michael Holmes, IRealty Arkansas - Sherwood. CARMLS
- $169,9003 bd2 ba1.2k sqft10 Parkridge Dr, North Little Rock, AR 72120For SaleMLS ID #26027650, Sandy Brandon, IRealty Arkansas - Sherwood. CARMLS
- $199,9003 bd2 ba1.3k sqft5503 Irish Ln, North Little Rock, AR 72118For SaleMLS ID #26022079, Lisa Holloway-Sugg, Crye-Leike REALTORS Maumelle. CARMLS
- $155,0003 bd2 ba1.3k sqft2720 S Spring St, Little Rock, AR 72206For SaleMLS ID #26032775, Rebecca E Finney, Keller Williams Realty. CARMLS
- $160,0004 bd2 ba1.6k sqft10 Brookway Ln, North Little Rock, AR 72120For SaleMLS ID #26021093, Jason Foster, IRealty Arkansas - Sherwood. CARMLS
- $190,0002 bd3 ba1.9k sqft514 Cambridge Place Dr, Little Rock, AR 72227For SaleMLS ID #26020058, Cydney Fullen, The Legacy Team. CARMLS
