Location, lot, and space come together at this Lakewood ranch directly across from Park O’Kane. Situated on a spacious corner lot, the home offers a large backyard with plenty of room to relax, entertain, garden, or play — all with the park just steps from the front door.
Inside, fresh paint and new carpet throughout give the home a clean, move-in-ready feel. The main level features two bedrooms and an easy, functional ranch-style layout. Downstairs, the large finished basement adds valuable living space with a recreation area, pool table, and two additional non-conforming bedrooms — ideal for guests, a home office, workout space, hobbies, or whatever fits your lifestyle.
With a standout corner lot, generous outdoor space, and Park O’Kane right across the street, this home offers a combination that’s hard to find in Lakewood.
For sale
Price cut: $14.1K (10/19)
$574,900
200 Reed Street, Lakewood, CO 80226
4beds
2,504sqft
Single Family Residence
Built in 1955
10,237 Square Feet Lot
$-- Zestimate®
$230/sqft
$-- HOA
What's special
- 24 days
- 1,610
- 181
Zillow last checked:
Listing updated:
Listed by:
Julie McCollam 303-518-2717 julie@juliemccollam.com,
Distinct Real Estate LLC
Source: REcolorado as distributed by MLS GRID,MLS#: 5618298
Facts & features
Interior
Bedrooms & bathrooms
- Bedrooms: 4
- Bathrooms: 2
- Full bathrooms: 1
- 3/4 bathrooms: 1
- Main level bathrooms: 1
- Main level bedrooms: 2
Bedroom
- Features: Primary Suite
- Level: Main
Bedroom
- Level: Main
Bedroom
- Description: Non-Conforming
- Level: Basement
Bedroom
- Description: Non-Conforming
- Level: Basement
Bathroom
- Level: Main
Bathroom
- Level: Basement
Family room
- Level: Main
Great room
- Level: Basement
Kitchen
- Level: Main
Living room
- Level: Main
Heating
- Forced Air
Cooling
- Central Air
Appliances
- Included: Dishwasher, Gas Water Heater, Microwave, Oven, Range, Refrigerator, Washer
Features
- Ceiling Fan(s)
- Flooring: Carpet, Linoleum
- Basement: Finished,Full
- Number of fireplaces: 1
- Fireplace features: Family Room, Wood Burning
Interior area
- Total structure area: 2,504
- Total interior livable area: 2,504 sqft
- Finished area above ground: 1,458
- Finished area below ground: 575
Video & virtual tour
Property
Parking
- Total spaces: 2
- Parking features: Garage - Attached
- Attached garage spaces: 2
Features
- Levels: One
- Stories: 1
- Patio & porch: Deck, Front Porch
- Exterior features: Private Yard
- Fencing: Full
Lot
- Size: 10,237 Square Feet
- Features: Corner Lot, Landscaped
Details
- Parcel number: 063174
- Special conditions: Standard
Construction
Type & style
- Home type: SingleFamily
- Property subtype: Single Family Residence
Materials
- Frame
- Roof: Composition
Condition
- Year built: 1955
Utilities & green energy
- Sewer: Public Sewer
- Water: Public
Community & HOA
Community
- Security: Carbon Monoxide Detector(s), Smoke Detector(s)
- Subdivision: Lakewood Manor
HOA
- Has HOA: No
Location
- Region: Lakewood
Financial & listing details
- Price per square foot: $230/sqft
- Tax assessed value: $584,280
- Annual tax amount: $2,938
- Date on market: 10/2/2026
- Listing terms: Cash,Conventional,FHA,VA Loan
- Exclusions: Sellers Personal Property And Staging Items
- Ownership: Estate
Estimated market value
Not available
Estimated sales range
Not available
Not available
Price history
| Date | Event | Price |
|---|---|---|
| 10/19/2026 | Price change | $574,900-2.4%$230/sqft |
Source:  REcolorado as distributed by MLS GRID #5618298 Report a problem | ||
| 10/2/2026 | Listed for sale | $589,000$235/sqft |
Source: REcolorado as distributed by MLS GRID #5618298 Report a problem | ||
Public tax history
| Year | Property taxes | Tax assessment |
|---|---|---|
| 2025 | $2,380 +0.5% | $36,517 +10.8% |
| 2024 | $2,368 +16.9% | $32,959 |
| 2023 | $2,026 -1.4% | $32,959 +14% |
| 2022 | $2,055 +13.5% | $28,909 -2.8% |
| 2021 | $1,811 | $29,740 +9.6% |
| 2020 | $1,811 +1.3% | $27,144 |
| 2019 | $1,787 +26.6% | $27,144 +20.8% |
| 2018 | $1,412 | $22,477 |
| 2017 | $1,412 +18.5% | $22,477 +4.5% |
| 2016 | $1,191 +100% | $21,516 |
| 2015 | $596 -64.2% | $21,516 +22.7% |
| 2014 | $1,666 +1.3% | $17,536 |
| 2013 | $1,645 +2.1% | $17,536 +0.3% |
| 2012 | $1,612 -2.9% | $17,488 |
| 2011 | $1,661 +0.2% | $17,488 -3.5% |
| 2010 | $1,658 -0.1% | $18,130 |
| 2009 | $1,659 +0.2% | $18,130 +0.2% |
| 2008 | $1,655 +1.9% | $18,100 |
| 2007 | $1,624 +2.3% | $18,100 +2.8% |
| 2006 | $1,587 -0.9% | $17,600 +1.4% |
| 2005 | $1,601 +9.2% | $17,350 |
| 2004 | $1,466 -1.9% | $17,350 |
| 2003 | $1,494 +1.6% | $17,350 -0.5% |
| 2002 | $1,471 +1.4% | $17,430 +15.7% |
| 2001 | $1,451 -0.8% | $15,070 |
| 2000 | $1,463 | $15,070 |
Find assessor info on the county website
Monthly payment
Est. payment
Payment breakdown
Explore the cost of this home by adjusting the details. Changes won't be saved.Climate risks
Neighborhood: Okane Park
Nearby schools
Schools provided by the listing agent
- Elementary: Stein
- Middle: Alameda Int'l
- High: Alameda Int'l
- District: Jefferson County R-1
Source: REcolorado as distributed by MLS GRID. This data may not be complete. We recommend contacting the local school district to confirm school assignments for this home.

Similar homes
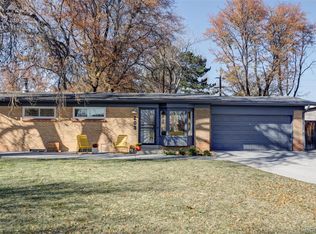
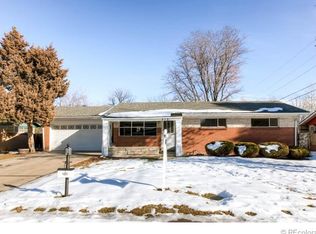
- $595,0005 bd3 ba2.5k sqft6940 W 4th Avenue, Lakewood, CO 80226For Sale

 MLS ID #9947698, Christopher Raichart, RE/MAX Synergy. REcolorado as distributed by MLS GRID
- $575,0004 bd2 ba1.8k sqft6805 W Ellsworth Avenue, Lakewood, CO 80226For Sale
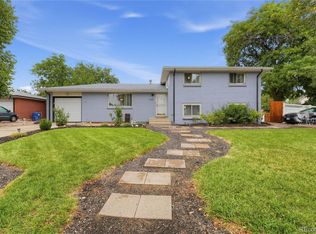 MLS ID #3317934, Trelora Realty Team, Trelora Realty, Inc.. REcolorado as distributed by MLS GRID
- $589,0004 bd2 ba1.9k sqft200 S Newland Street, Denver, CO 80226For Sale
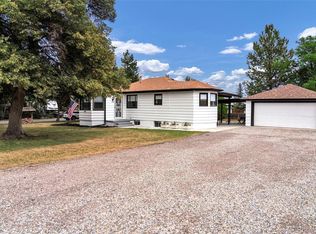 MLS ID #4879771, Nate Lofton, RE/MAX Momentum. REcolorado as distributed by MLS GRID
- $610,0003 bd3 ba2k sqft7092 W 4 th Avenue, Lakewood, CO 80226For Sale
 MLS ID #6216344, Jocelyn Ramirez, Megastar Realty. REcolorado as distributed by MLS GRID
- $650,0004 bd3 ba2.6k sqft6760 W 4th Place, Lakewood, CO 80226For SaleMLS ID #8474398, Story Home Group, LPT Realty. REcolorado as distributed by MLS GRID
- $695,0005 bd3 ba2.9k sqft590 Lamar Court, Lakewood, CO 80226For SaleMLS ID #1594570, Kylie Russell, LIV Sotheby's International Realty. REcolorado as distributed by MLS GRID
- $580,0005 bd2 ba2.2k sqft8905 W Bayaud Avenue, Denver, CO 80226For SaleMLS ID #4441323, Benjamin Cheang, All Pro Realty Inc. REcolorado as distributed by MLS GRID
- $524,9003 bd2 ba2.1k sqft194 S Reed Street, Lakewood, CO 80226For SaleMLS ID #2290304, Andy Bedard, 1 Percent Lists Front Range Realty. REcolorado as distributed by MLS GRID
- $585,0005 bd3 ba2.8k sqft5340 W Bayaud Avenue, Lakewood, CO 80226For SaleMLS ID #8710734, Jeff Bustos, JPAR Modern Real Estate. REcolorado as distributed by MLS GRID
- $599,5005 bd3 ba2.4k sqft555 Everett Street, Lakewood, CO 80226For SaleMLS ID #6981686, Debbie Vu, LoKation. REcolorado as distributed by MLS GRID
- $649,0005 bd3 ba2.6k sqft350 Balsam Street, Lakewood, CO 80226For SaleMLS ID #6823549, Jessica Burrow, Grace Management & Invest.. REcolorado as distributed by MLS GRID
- $675,0003 bd2 ba2.1k sqft545 Estes Street, Lakewood, CO 80226For SaleMLS ID #1595584, Jennifer Story, LIV Sotheby's International Realty. REcolorado as distributed by MLS GRID
- $659,0004 bd3 ba2.2k sqft45 S Dover Street, Lakewood, CO 80226For SaleMLS ID #9424811, Chloe Alba, Keller Williams Realty Urban Elite. REcolorado as distributed by MLS GRID
- $495,0005 bd2 ba2.3k sqft421 S Marshall Street, Denver, CO 80226For SaleMLS ID #8238504, Steve Westfall, RE/MAX Professionals. REcolorado as distributed by MLS GRID
- $509,0003 bd3 ba2.1k sqft153 S Vance Court, Lakewood, CO 80226For SaleMLS ID #3130358, Jay Peterson, West Peak Properties. REcolorado as distributed by MLS GRID
- $539,9004 bd2 ba1.3k sqft56 & 58 S Harlan Street, Lakewood, CO 80226For SaleMLS ID #8896555, Kenny Pulciani, Sterling Realty LLC. REcolorado as distributed by MLS GRID
- $535,0004 bd2 ba1.5k sqft145 & 147 S Cody Street, Lakewood, CO 80226For SaleMLS ID #1762792, Jody Randall, Compass - Denver. REcolorado as distributed by MLS GRID
- $459,9004 bd2 ba2.4k sqft6895 W Bayaud Avenue, Denver, CO 80226For SaleMLS ID #9033617, RaNae Rodriguez, MSC Real Estate Advisors. REcolorado as distributed by MLS GRID
- $585,0004 bd3 ba2.4k sqft5727 W Ohio Avenue, Denver, CO 80226For SaleMLS ID #8385028, Kayte Foster, Milehimodern. REcolorado as distributed by MLS GRID
- $549,0003 bd3 ba2k sqftThe Villas Homes, Lakewood, CO 80226For SaleMLS ID #3109890, JOY A BRANDT, RE/MAX Alliance. REcolorado as distributed by MLS GRID
