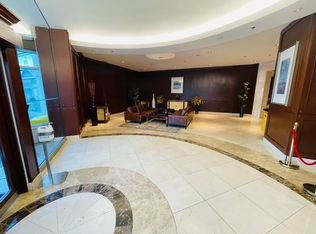
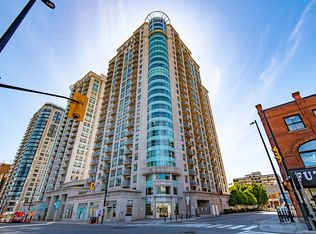
Welcome to this stylishly presented 1-bedroom, 1-bathroom condo with underground parking and locker located on the 7th floor with southern exposure views in the heart of downtown Ottawa and the vibrant ByWard Market. Offering a bright and spacious open-concept design, this residence combines contemporary comfort with practical urban living. Move-in-ready and turn key condo, excellent for professionals or students. The thoughtfully designed interior features a comfortable living space that connects naturally with the kitchen and dining area, creating a welcoming atmosphere for both relaxing and entertaining coupled with your own private balcony. Residents have access to a range of excellent amenities, including a party room, heated pool, fully equipped fitness centre, sauna, and 24-hour security. Situated in an exceptionally convenient location, the property is within easy walking distance of the University of Ottawa, restaurants, grocery stores, cafes, specialty shops, and public transportation. With its combination of modern living, premium amenities, and an outstanding downtown location, this condo offers an excellent opportunity to enjoy the convenience and energy of Ottawa right outside your door.
For sale
C$275,000
200 Rideau St #711, Ottawa, ON K1N 5Y1
1beds
1baths
Apartment
Built in ----
-- sqft lot
$-- Zestimate®
C$--/sqft
C$513/mo HOA
What's special
Private balcony
- 23 hours |
- 6 |
- 0 |
Zillow last checked:
Listing updated:
Listed by:
COLDWELL BANKER FIRST OTTAWA REALTY
Source: TRREB,MLS®#: X13689934 Originating MLS®#: Ottawa Real Estate Board
Originating MLS®#: Ottawa Real Estate BoardFacts & features
Interior
Bedrooms & bathrooms
- Bedrooms: 1
- Bathrooms: 1
Primary bedroom
- Level: Main
- Dimensions: 3.78 x 2.98
Bathroom
- Level: Main
- Dimensions: 3.35 x 1.52
Dining room
- Level: Main
- Dimensions: 3.35 x 3.05
Kitchen
- Level: Main
- Dimensions: 3.02 x 2.13
Living room
- Level: Main
- Dimensions: 3.35 x 3.05
Heating
- Forced Air, Gas
Cooling
- Central Air
Appliances
- Laundry: In-Suite Laundry
Features
- Storage Area Lockers, Primary Bedroom - Main Floor
- Basement: None
- Has fireplace: No
Interior area
- Living area range: 600-699 null
Property
Parking
- Total spaces: 1
- Parking features: Underground
Features
- Stories: 1
- Exterior features: Open Balcony
Details
- Parcel number: 158030278
Construction
Type & style
- Home type: Apartment
- Property subtype: Apartment
Materials
- Concrete
Community & HOA
HOA
- Amenities included: Indoor Pool, Party Room/Meeting Room
- Services included: None
- HOA fee: C$513 monthly
- HOA name: OCS
Location
- Region: Ottawa
Financial & listing details
- Annual tax amount: C$3,809
- Date on market: 8/19/2026
Price history
Price history is unavailable.
Public tax history
Tax history is unavailable.
Climate risks
Neighborhood: Byward Market
Nearby schools
GreatSchools rating
No schools nearby
We couldn't find any schools near this home.
- C$--1 bd1 ba-- sqft200 Rideau St #807, Ottawa, ON K1N5Y1Off Market
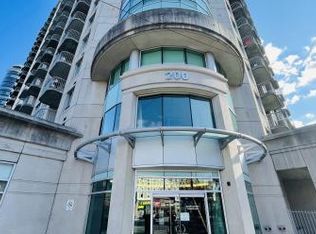
- C$--2 bd2 ba1k sqft200 Rideau St #2301, Ottawa, ON K1N5Y1Off Market
- C$--2 bd2 ba-- sqft200 Rideau St #1401, Ottawa, ON K1N5Y1Off Market
- C$2,6502 bd2 ba-- sqft200 Rideau St #1708, Ottawa, ON K1N5Y1For Rent

- C$529,9002 bd2 ba-- sqft200 Rideau St #504, Ottawa, ON K1N5Y1For Sale
- C$477,7772 bd2 ba-- sqft200 Rideau St #202, Ottawa, ON K1N5Y1For Sale
- C$--2 bd2 ba-- sqft200 Rideau St #1707, Ottawa, ON K1N5Y1Off Market
- C$549,0002 bd2 ba-- sqft200 Rideau St #809, Ottawa, ON K1N5Y1For Sale
- C$385,0001 bd1 ba-- sqft200 Rideau St #1702, Ottawa, ON K1N5Y1For Sale
Similar homes
- C$290,0002 bd2 ba-- sqft154 Nelson St #902, Ottawa, ON K1N 7R5For Sale
 MLS ID #X13687966, RE/MAX ABSOLUTE WALKER REALTY. TRREB
 - C$285,0001 bd1 ba-- sqft200 Besserer St #501, Ottawa, ON K1N 0A7For Sale
 MLS ID #X13663014, CENTURY 21 SYNERGY REALTY INC. TRREB
 - C$310,0001 bd1 ba-- sqft340 McLeod St #935, Ottawa, ON K2P 1A4For Sale
 MLS ID #X13692552, ENGEL & VOLKERS OTTAWA. TRREB
 - C$274,9001 bd1 ba-- sqft138 Somerset St W #604, Ottawa, ON K2P 0A3For Sale
 MLS ID #X13669040, ENGEL & VOLKERS OTTAWA. TRREB
 - C$365,0001 bd1 ba-- sqft234 Rideau St #902, Ottawa, ON K1N 0A9For SaleMLS ID #X13683846, ENGEL & VOLKERS OTTAWA. TRREB
- C$249,9991 bd1 ba-- sqft180 York St #210, Ottawa, ON K1N 1J6For SaleMLS ID #X13629338, RE/MAX HALLMARK REALTY GROUP. TRREB
- C$259,9001 bd2 ba-- sqft456 King Edward Ave #404, Ottawa, ON K1N 0B4For SaleMLS ID #X13478560, ROYAL LEPAGE TEAM REALTY. TRREB
- C$279,0001 bd1 ba-- sqft179 George St #1005, Ottawa, ON K1N 1J8For SaleMLS ID #X12945152, ROYAL LEPAGE TEAM REALTY. TRREB
- C$299,9001 bd1 ba-- sqft324 Laurier Ave W #1804, Ottawa, ON K1N 6P6For SaleMLS ID #X13660918, RE/MAX HALLMARK REALTY GROUP. TRREB
- C$259,0001 bd1 ba-- sqft383 Cumberland St #311, Ottawa, ON K1N 1J7For SaleMLS ID #X13419546, RE/MAX PRIME PROPERTIES. TRREB
- C$299,9001 bd1 ba-- sqftPlaza 2, Ottawa, ON K1N 0A9For SaleMLS ID #X13584032, RE/MAX HALLMARK REALTY GROUP. TRREB
- C$285,0001 bd1 ba-- sqft138 Somerset St W #502, Ottawa, ON K2P 0A3For SaleMLS ID #X13644808, RE/MAX HALLMARK REALTY GROUP. TRREB
- C$309,9001 bd1 ba-- sqft238 Besserer St #308, Ottawa, ON K1N 6B1For SaleMLS ID #X13609686, ROYAL LEPAGE TEAM REALTY. TRREB
- C$325,0001 bd1 ba-- sqft195 Besserer St #1003, Ottawa, ON K1N 0B6For SaleMLS ID #X13653160, RE/MAX ABSOLUTE WALKER REALTY. TRREB
- C$299,8001 bd1 ba-- sqft360 Cumberland St #104, Ottawa, ON K1N 0B1For SaleMLS ID #X13227542, ENGEL & VOLKERS OTTAWA. TRREB
- C$275,000-- bd1 ba-- sqft202 Saint Patrick St #10, Ottawa, ON K1N 5K3For SaleMLS ID #X13420722, RE/MAX PRIME PROPERTIES. TRREB
- C$239,9001 bd1 ba-- sqfteast market, Ottawa, ON K1N 1J7For SaleMLS ID #X13479260, ROYAL LEPAGE PERFORMANCE REALTY. TRREB
- C$308,0001 bd1 ba-- sqftYork Plaza, Ottawa, ON K1N 1K8For SaleMLS ID #X13473832, RE/MAX HALLMARK REALTY GROUP. TRREB
- C$324,9001 bd1 ba-- sqft242 Rideau St #204, Ottawa, ON K1N 0B7For SaleMLS ID #X13639736, ROYAL LEPAGE PERFORMANCE REALTY. TRREB
- C$259,9001 bd1 ba-- sqft383 Cumberland St #505, Ottawa, ON K1N 1J7For SaleMLS ID #X9517299, REMAX BOARDWALK REALTY. TRREB
