Welcome to 200 Roberts Way, a farmhouse-style ranch on 3.31 private acres just minutes from Cornelia. Home offers approximately 2,608 square feet with 3 bedrooms, 3 full baths, and hardwood floors throughout the living areas. The kitchen features granite countertops, a center island with pendant lighting, and plenty of space. It opens to the dining area and a spacious family room with a fireplace. French doors lead to a large wood deck overlooking the fenced in-ground pool, which makes for a great spot for entertaining outdoors. The primary suite includes a private bath with a soaking tub and granite vanity, and a separate flexible space for an office or hobby room. You’ll also find a covered front porch, a dedicated laundry room, and an attached two-car garage with a concrete driveway. Shopping, dining, and medical services are all within easy access to US-441.
Active
$398,000
200 Roberts Way, Cornelia, GA 30531
3beds
2,789sqft
Single Family Residence, Residential
Built in 1998
3.31 Acres Lot
$389,000 Zestimate®
$143/sqft
$-- HOA
What's special
- 17 days
- 1,283
- 97
Likely to sell faster than
Zillow last checked:
Listing updated:
Listed by:
Pamela Steele,
Hometown Realty 404-372-0450
Source: FMLS GA,MLS#: 7861865
Facts & features
Interior
Bedrooms & bathrooms
- Bedrooms: 3
- Bathrooms: 3
- Full bathrooms: 3
- Main level bathrooms: 3
- Main level bedrooms: 3
Rooms
- Room types: Den, Family Room
Primary bedroom
- Features: Master on Main, Split Bedroom Plan
- Level: Master on Main, Split Bedroom Plan
Bedroom
- Features: Master on Main, Split Bedroom Plan
Primary bathroom
- Features: Soaking Tub
Dining room
- Features: Open Concept
Kitchen
- Features: Cabinets Stain, Kitchen Island, Stone Counters
Heating
- Central, Electric, Forced Air
Cooling
- Ceiling Fan(s), Central Air
Appliances
- Included: Dishwasher
- Laundry: Laundry Room, Main Level
Features
- Flooring: Ceramic Tile, Wood
- Windows: None
- Basement: Crawl Space
- Attic: Pull Down Stairs
- Number of fireplaces: 1
- Fireplace features: Living Room
- Common walls with other units/homes: No Common Walls
Interior area
- Total structure area: 2,789
- Total interior livable area: 2,789 sqft
Video & virtual tour
Property
Parking
- Total spaces: 2
- Parking features: Attached, Driveway, Garage, Garage Faces Side
- Attached garage spaces: 2
- Has uncovered spaces: Yes
Accessibility
- Accessibility features: None
Features
- Levels: One
- Stories: 1
- Patio & porch: Covered, Deck, Front Porch
- Exterior features: Private Yard
- Pool features: Fenced, In Ground, Vinyl
- Spa features: None
- Fencing: Chain Link
- Has view: Yes
- View description: Rural, Trees/Woods
- Waterfront features: None
- Body of water: None
Lot
- Size: 3.31 Acres
- Features: Back Yard, Front Yard, Irregular Lot, Private, Wooded
Details
- Additional structures: None
- Parcel number: 082 002A
- Special conditions: Real Estate Owned
- Other equipment: None
- Horse amenities: None
Construction
Type & style
- Home type: SingleFamily
- Architectural style: Farmhouse
- Property subtype: Single Family Residence, Residential
Materials
- Vinyl Siding
- Foundation: Concrete Perimeter
- Roof: Composition
Condition
- Resale
- New construction: No
- Year built: 1998
Utilities & green energy
- Electric: 220 Volts
- Sewer: Septic Tank
- Water: Public
- Utilities for property: Electricity Available, Water Available
Green energy
- Energy efficient items: None
- Energy generation: None
Community & HOA
Community
- Features: Near Shopping
- Security: Smoke Detector(s)
- Subdivision: None
HOA
- Has HOA: No
Location
- Region: Cornelia
Financial & listing details
- Price per square foot: $143/sqft
- Tax assessed value: $442,715
- Annual tax amount: $4,039
- Date on market: 10/29/2026
- Cumulative days on market: 16 days
- Electric utility on property: Yes
- Road surface type: Asphalt
Foreclosure details
Estimated market value
$389,000
$370,000 - $408,000
$3,095/mo
Price history
| Date | Event | Price |
|---|---|---|
| 10/24/2014 | Sold | $188,000-43.7%$67/sqft |
Source: Public Record Report a problem | ||
| 5/6/2014 | Sold | $333,735+90.8%$120/sqft |
Source: Public Record Report a problem | ||
| 8/29/2013 | Listing removed | $174,900$63/sqft |
Source: Homepath #07126954 Report a problem | ||
| 8/13/2013 | Price change | $174,900-5.4%$63/sqft |
Source: Homepath #07126954 Report a problem | ||
| 7/13/2013 | Listed for sale | $184,900$66/sqft |
Source: Homepath Report a problem | ||
Public tax history
| Year | Property taxes | Tax assessment |
|---|---|---|
| 2025 | $2,835 +4.1% | $177,086 +11.8% |
| 2024 | $2,724 +29.3% | $158,376 +15.2% |
| 2023 | $2,107 | $137,528 +20.8% |
| 2022 | -- | $113,888 +8.6% |
| 2021 | -- | $104,868 +13.9% |
| 2020 | -- | $92,048 |
| 2019 | $2,249 | $92,048 -60% |
| 2018 | $2,249 | $230,120 +168.3% |
| 2017 | $2,249 +3% | $85,764 -60% |
| 2016 | $2,182 +3.2% | $214,410 |
| 2015 | $2,115 -0.5% | $214,410 +6% |
| 2014 | $2,125 | $202,320 +150% |
| 2013 | $2,125 | $80,928 -60.4% |
| 2012 | -- | $204,140 -6.5% |
| 2011 | -- | $218,230 -4.6% |
| 2010 | -- | $228,830 |
Find assessor info on the county website
Monthly payment
Climate risks
Neighborhood: 30531
Nearby schools
Schools provided by the listing agent
- Elementary: Level Grove
- Middle: South Habersham
- High: Habersham Central
Source: FMLS GA. This data may not be complete. We recommend contacting the local school district to confirm school assignments for this home.


Similar homes
- $439,9305 bd4 ba2.3k sqft318 Waterford Cir, Cornelia, GA 30531Active
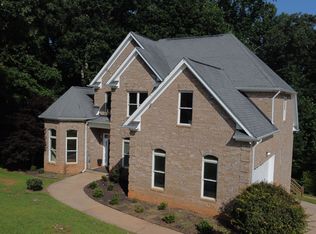
 MLS ID #10825292, Kevin J Holtzclaw, GA Realty LLC. GAMLS
- $372,7305 bd4 ba3.2k sqft450 Magnolia Grove Pl, Cornelia, GA 30531Active
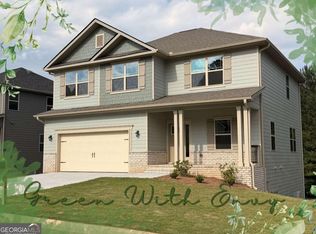 MLS ID #10888942, Meagan Porter Sims, Adams Homes Realty Inc.. GAMLS
- $269,0003 bd3 ba2.9k sqft405 Chattahoochee Way, Cornelia, GA 30531Active
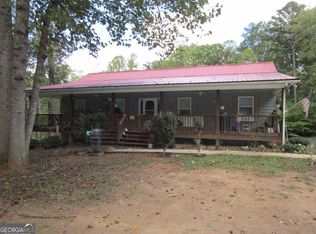 MLS ID #10875138, Margaret Loudermilk Turner, Lakeshore Real Estate Inc.. GAMLS
- $429,0003 bd3 ba2.2k sqft6980 Highway 115 E, Cleveland, GA 30528Active
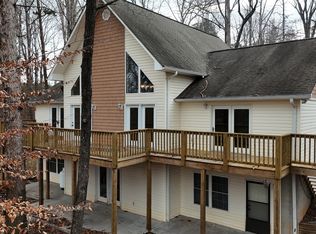 MLS ID #10880778, James Allison, Leading Edge Real Estate LLC. GAMLS
- $379,9003 bd2 ba1.8k sqft170 Thistledown Pl, Mount Airy, GA 30563ActiveMLS ID #10882539, Krista Bixler, Leading Edge Real Estate LLC. GAMLS
- $379,9003 bd2 ba1.9k sqft1401 Alec Mountain Rd, Clarkesville, GA 30523ActiveMLS ID #10874639, Guy Spicer, Keller Williams Golden Isles. GAMLS
- $369,5005 bd4 ba3.2k sqft456 Magnolia Grove Pl, Cornelia, GA 30531ActiveMLS ID #10880856, Meagan Porter Sims, Adams Homes Realty Inc.. GAMLS
- $325,0003 bd2 ba2.1k sqft330 Davidson Rd, Cleveland, GA 30528ActiveMLS ID #10889796, The Ward Team, Ward Properties of North GA. GAMLS
- $429,9004 bd3 ba2.5k sqft221 Timber Ridge Dr, Clarkesville, GA 30523ActiveMLS ID #10847698, Amanda Stewart, Keller Williams Lanier Partners. GAMLS
- $379,8995 bd4 ba2.6k sqft216 Magnolia Villas Dr, Cornelia, GA 30531ActiveMLS ID #10868992, Meagan Porter Sims, Adams Homes Realty Inc.. GAMLS
- $359,0003 bd2 ba1.4k sqft160 Yearwood Dr, Demorest, GA 30535ActiveMLS ID #10867921, Jana P Flury, Keller Williams Lanier Partners. GAMLS
- $435,0003 bd3 ba2.4k sqft1561 Grindle Bridge Rd, Dahlonega, GA 30533ActiveMLS ID #10886759, Greg Adams, Chris McCall Realty. GAMLS
- $365,0003 bd3 ba2.2k sqft1268 Riverbend Rd, Demorest, GA 30535ActiveMLS ID #10710664, Kristen Gee, Maximum One Premier Realtors. GAMLS
- $347,9003 bd2 ba1.5k sqft128 Rubil Way, Demorest, GA 30535ActiveMLS ID #10837202, Jana P Flury, Keller Williams Lanier Partners. GAMLS
- $369,9004 bd4 ba2.2k sqft1947 Ivy Mountain Rd, Clarkesville, GA 30523ActiveMLS ID #10872972, James Allison, Leading Edge Real Estate LLC. GAMLS
- $339,9003 bd2 ba2.1k sqft771 J Kennedy Rd, Clarkesville, GA 30523ActiveMLS ID #10840254, Amanda Stewart, Keller Williams Lanier Partners. GAMLS
- $410,0004 bd3 ba2.7k sqft825 Satterfield Rd, Cleveland, GA 30528ActiveMLS ID #10836646, Mark Spain, Mark Spain Real Estate. GAMLS
- $325,0004 bd5 ba3.2k sqft901 Peachtree Cv, Demorest, GA 30535ActiveMLS ID #10833204, Tina Montrois, BHHS Georgia Properties. GAMLS
- $410,9005 bd4 ba3.2k sqft660 Bald Ridge Cir, Demorest, GA 30535ActiveMLS ID #10877262, Jeronda Owens, Adams Homes Realty Inc.. GAMLS
- $425,0004 bd3 ba2.1k sqft249 Peaceful Valley Dr, Cleveland, GA 30528ActiveMLS ID #10876358, Debra Meadow, Virtual Properties Realty.com. GAMLS
