Enjoy the best of city living in this rare two-bedroom flat, perfectly positioned on the corner of The Centennial Building with sweeping views of the OKC skyline. Designed for those who love to be in the heart of it all, this spacious, open-concept home invites you to relax or entertain with ease. The living room flows into the dining area and kitchen, leading out to your own private patio—perfect for unwinding after a day in the city. Both bedrooms are generously sized, each with its own en-suite bath and large walk-in closet. The master suite features a walk-in shower, soaking tub, and dual vanities for ultimate comfort. With secured underground parking, you can leave the car behind and explore the city on foot. The rooftop clubhouse, complete with a gym, pool, hot tub, and lounge, offers unbeatable views of the Capitol, Bricktown, Downtown, and the Oklahoma River. Whether you’re strolling to Thunder games, catching a show, or enjoying nearby dining and nightlife, this flat puts you within walking distance of it all. Your urban adventure starts here!
For sale
$649,999
200 S State Hwy #302, Oklahoma City, OK 73104
2beds
1,959sqft
:
Get pre-qualified$5,316/mo
Condominium
Built in 2008
-- sqft lot
$-- Zestimate®
$332/sqft
$1,014/mo HOA
What's special
Private patioHot tubRooftop clubhouseLarge walk-in closetWalk-in showerSpacious open-concept homeTwo-bedroom flat
- 88 days |
- 179 |
- 6 |
Zillow last checked:
Listing updated:
Listed by:
Tyler Thompson 580-272-3595,
Mary Terry & Associates Real E
Source: MLS Technology, Inc.,MLS#: 2618008 Originating MLS: MLS Technology
Originating MLS: MLS TechnologyFacts & features
Interior
Bedrooms & bathrooms
- Bedrooms: 2
- Bathrooms: 3
- Full bathrooms: 2
- 1/2 bathrooms: 1
Heating
- Central, Electric
Cooling
- Central Air
Appliances
- Included: Dishwasher, Electric Water Heater, Disposal, Microwave, Oven, Range, Refrigerator
- Laundry: Washer Hookup, Electric Dryer Hookup
Features
- Granite Counters, High Ceilings, High Speed Internet, Ceiling Fan(s)
- Flooring: Carpet, Tile, Wood
- Doors: Insulated Doors
- Windows: Vinyl
- Number of fireplaces: 1
- Fireplace features: Insert
Interior area
- Total structure area: 1,959
- Total interior livable area: 1,959 sqft
Property
Parking
- Total spaces: 2
- Parking features: Attached, Garage, Covered
- Attached garage spaces: 2
Features
- Levels: One
- Stories: 1
- Patio & porch: Covered, Porch
- Exterior features: Landscaping
- Pool features: None
- Fencing: None
Lot
- Size: 1 Square Feet
- Features: Zero Lot Line
Details
- Additional structures: Storage
- Parcel number: 208711110
Construction
Type & style
- Home type: Condo
- Architectural style: Contemporary
- Property subtype: Condominium
Materials
- Stucco, Steel
- Foundation: Other
- Roof: Other
Condition
- Year built: 2008
Utilities & green energy
- Sewer: Public Sewer
- Water: Public
- Utilities for property: Electricity Available, Natural Gas Available, Water Available
Green energy
- Energy efficient items: Doors, Insulation
Community & HOA
Community
- Features: Sidewalks
- Security: Safe Room Interior
- Subdivision: The Centennial Lofts
HOA
- Has HOA: Yes
- Amenities included: Clubhouse, Fitness Center, Gated, Park, Pool, Parking
- Services included: Maintenance Structure, Trash
- HOA fee: $1,014 monthly
Location
- Region: Oklahoma City
Financial & listing details
- Price per square foot: $332/sqft
- Annual tax amount: $8,755
- Date on market: 5/15/2026
- Cumulative days on market: 665 days
- Listing terms: Conventional
Estimated market value
Not available
Estimated sales range
Not available
Not available
Price history
| Date | Event | Price |
|---|---|---|
| 5/15/2026 | Listed for sale | $649,999$332/sqft |
Source:  MLS Technology, Inc. #2618008 Report a problem MLS Technology, Inc. #2618008 Report a problem | ||
| 5/6/2026 | Listing removed | $649,999$332/sqft |
Source: MLS Technology, Inc. #2546072 Report a problem | ||
| 1/17/2026 | Price change | $649,999-3.7%$332/sqft |
Source: MLS Technology, Inc. #2546072 Report a problem | ||
| 11/5/2025 | Listed for sale | $674,999$345/sqft |
Source: MLS Technology, Inc. #2546072 Report a problem | ||
| 10/29/2025 | Listing removed | $674,999$345/sqft |
Source: MLS Technology, Inc. #2517724 Report a problem | ||
| 4/29/2025 | Listed for sale | $674,999-3.6%$345/sqft |
Source: MLS Technology, Inc. #2517724 Report a problem | ||
| 4/28/2025 | Listing removed | $699,999$357/sqft |
Source: MLS Technology, Inc. #2431613 Report a problem | ||
| 1/23/2025 | Price change | $699,999-3.4%$357/sqft |
Source: MLS Technology, Inc. #2431613 Report a problem | ||
| 9/27/2024 | Listed for sale | $725,000+26.1%$370/sqft |
Source: MLS Technology, Inc. #2431613 Report a problem | ||
| 4/13/2018 | Sold | $575,000$294/sqft |
Source:  MLSOK/OKCMAR as distributed by MLS GRID #818020 Report a problem MLSOK/OKCMAR as distributed by MLS GRID #818020 Report a problem | ||
Public tax history
Tax history is unavailable.
Monthly payment
Est. payment
Payment breakdown
Explore the cost of this home by adjusting the details. Changes won't be saved.Climate risks
Neighborhood: Bricktown
Nearby schools
GreatSchools rating
- 2/10Moon Middle SchoolGrades: 5-8Distance: 2.1 mi
- 1/10Douglass High SchoolGrades: 9-12Distance: 2.1 mi
- 2/10Thelma R. Parks Elementary SchoolGrades: PK-4Distance: 3 mi
Schools provided by the listing agent
- Elementary: John Rex Carter
- High: Douglass
- District: Oklahoma City (X1)
Source: MLS Technology, Inc.. This data may not be complete. We recommend contacting the local school district to confirm school assignments for this home.
- $461,7002 bd2 ba1.9k sqft200 S Oklahoma Ave APT 201, Oklahoma City, OK 73104Off Market
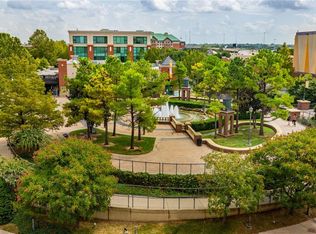
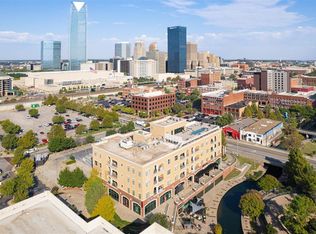
- $625,0002 bd3 ba1.8k sqft200 S Oklahoma Ave APT 202, Oklahoma City, OK 73104For Sale
- $430,1001 bd2 ba1.2k sqft200 S Oklahoma Ave APT 203, Oklahoma City, OK 73104Off Market
- $806,8002 bd3 ba1.9k sqft200 S Oklahoma Ave APT 204, Oklahoma City, OK 73104Off Market
- $551,1001 bd2 ba1.4k sqft200 S Oklahoma Ave #206, Oklahoma City, OK 73104Off Market
- $809,1002 bd2 ba1.9k sqft200 S Oklahoma Ave #207, Oklahoma City, OK 73104Off Market
- $425,0001 bd2 ba1.2k sqft200 S Oklahoma Ave APT 208, Oklahoma City, OK 73104Sold
- $407,4001 bd2 ba1.1k sqft200 S Oklahoma Ave APT 301, Oklahoma City, OK 73104Off Market
A local agent can set up tours, give advice and negotiate with sellers.
Similar homes
- $625,0002 bd3 ba1.8k sqft200 S Oklahoma Ave APT 202, Oklahoma City, OK 73104For SaleMLS ID #1238334, Brett Watson, Hamilwood Real Estate. MLSOK/OKCMAR as distributed by MLS GRID
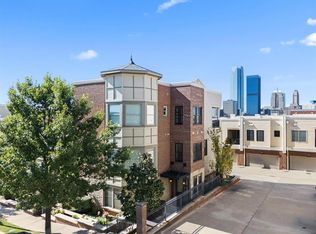
- $515,0002 bd3 ba1.8k sqft221 N Geary Ave #602, Oklahoma City, OK 73104For Sale
 MLS ID #1243682, Karina Rich, Keller Williams Realty Elite. MLSOK/OKCMAR as distributed by MLS GRID
 - $599,0002 bd2 ba1.6k sqft200 S Oklahoma Ave APT 309, Oklahoma City, OK 73104For Sale
 MLS ID #1207974, Catherine Soulek, Game Changer Real Estate. MLSOK/OKCMAR as distributed by MLS GRID
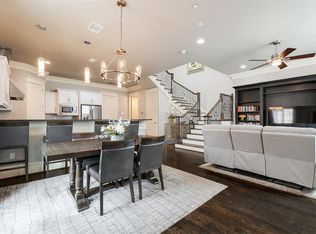
 - $675,0003 bd3 ba2.1k sqft415 NE 1st St, Oklahoma City, OK 73104For Sale
 MLS ID #1216902, Claire Van Horn, Keller Williams Realty Elite. MLSOK/OKCMAR as distributed by MLS GRID
 - $695,0003 bd3 ba2.1k sqft423 NE 1st St, Oklahoma City, OK 73104For SaleMLS ID #1235300, Matt Marcacci, First Source Real Estate Inc.. MLSOK/OKCMAR as distributed by MLS GRID
- $772,4003 bd3 ba2.5k sqft421 NE 1st Ter, Oklahoma City, OK 73104For SaleMLS ID #1227269, Chance Daggs, OK Flat Fee Realty. MLSOK/OKCMAR as distributed by MLS GRID
- $595,0002 bd3 ba1.8k sqft504 NE 2nd St, Oklahoma City, OK 73104For SaleMLS ID #1194738, Matt Marcacci, First Source Real Estate Inc.. MLSOK/OKCMAR as distributed by MLS GRID
- $595,0002 bd3 ba1.8k sqft506 NE 2nd St, Oklahoma City, OK 73104For SaleMLS ID #1195610, Matt Marcacci, First Source Real Estate Inc.. MLSOK/OKCMAR as distributed by MLS GRID
- $599,0003 bd3 ba2.3k sqft508 NW 41st St, Oklahoma City, OK 73118For SaleMLS ID #1242231, Cassidy Johnson, Keller Williams Realty Elite. MLSOK/OKCMAR as distributed by MLS GRID
- $579,0003 bd2 ba2.5k sqft2221 NW 56th St, Oklahoma City, OK 73112For SaleMLS ID #1241782, Brenda Craiger, Chinowth & Cohen. MLSOK/OKCMAR as distributed by MLS GRID
- $625,0003 bd3 ba2.6k sqft13216 SE 94th St, Oklahoma City, OK 73165For SaleMLS ID #1242008, Eric Jones, Brix Realty. MLSOK/OKCMAR as distributed by MLS GRID
- $540,0003 bd3 ba2.2k sqft3232 NW 21st St, Oklahoma City, OK 73107For SaleMLS ID #1218100, Amanda Kirkpatrick-Lawler, Metro Mark Realtors. MLSOK/OKCMAR as distributed by MLS GRID
- $599,0003 bd3 ba2.2k sqft923 NW 43rd St, Oklahoma City, OK 73118For SaleMLS ID #1215813, Jenna Harper, Sage Sotheby's Realty. MLSOK/OKCMAR as distributed by MLS GRID
- $795,0003 bd4 ba2.6k sqft502 NE 2nd St, Oklahoma City, OK 73104For SaleMLS ID #1194358, Matt Marcacci, First Source Real Estate Inc.. MLSOK/OKCMAR as distributed by MLS GRID
- $625,0004 bd4 ba2.5k sqft1316 Katelyn Ct, Yukon, OK 73099For SaleMLS ID #1241841, Palmer Ferris, Block One Real Estate. MLSOK/OKCMAR as distributed by MLS GRID
- $628,0003 bd4 ba2.8k sqft13909 Cascata Strada, Oklahoma City, OK 73170For SaleMLS ID #1231913, Xiang Li, Epic Real Estate. MLSOK/OKCMAR as distributed by MLS GRID
- $690,5002 bd3 ba2.8k sqft16385 Scotland Way, Edmond, OK 73013For SaleMLS ID #1243400, Amy Waters, Copper Creek Real Estate. MLSOK/OKCMAR as distributed by MLS GRID
- $665,0004 bd3 ba2.5k sqft14300 W Wilshire Blvd, Yukon, OK 73099For SaleMLS ID #1240597, Amy Eichor, Keller Williams Central OK. MLSOK/OKCMAR as distributed by MLS GRID
- $599,0004 bd3 ba2.7k sqft3313 Quidnet Rd, Norman, OK 73071For SaleMLS ID #1243026, Mark McCurdy, McCurdy Real Estate, Inc.. MLSOK/OKCMAR as distributed by MLS GRID
- $625,0004 bd3 ba2.9k sqft3200 Prairie Rose Rd, Oklahoma City, OK 73120For SaleMLS ID #1227366, Tiffany Stocker, Metro First Realty. MLSOK/OKCMAR as distributed by MLS GRID
