New construction Colonial set on a partially wooded 1+ acre lot, offering privacy and space in a beautiful natural setting. The Carter model welcomes you with a covered front porch and features 4 bedrooms and 2.5 baths, highlighted by stunning red oak hardwood floors and generously sized rooms throughout. The cozy living room is centered around a warm fireplace — the perfect gathering space. The thoughtfully designed kitchen shines with granite countertops, decorative tile backsplash, center island and ample space for cooking and entertaining. A formal dining room and additional dinette provide flexible dining options. Upstairs, the primary suite features 8-foot ceilings, a walk-in closet, and a private bath with double vanity, walk-in shower, and soaking tub. Three additional well-sized bedrooms, a full bath, and a convenient second-floor laundry room complete the level. Central A/C and an attached 2-car garage add comfort and convenience to this exceptional home.
Pending
$609,900
200 Shoddy Hollow Road, Otisville, NY 10963
4beds
1,768sqft
Single Family Residence, Residential
Built in 2026
1.06 Acres Lot
$-- Zestimate®
$345/sqft
$-- HOA
What's special
- 259 days
- 77
- 0
Zillow last checked:
Listing updated:
Listed by:
Realty Promotions Inc 845-381-5777,
Christopher M Ogden 845-800-2208
Source: OneKey® MLS as distributed by MLS GRID,MLS#: 956643
Facts & features
Interior
Bedrooms & bathrooms
- Bedrooms: 4
- Bathrooms: 3
- Full bathrooms: 2
- 1/2 bathrooms: 1
Primary bedroom
- Level: Second
Bedroom 2
- Level: Second
Bedroom 3
- Level: Second
Bedroom 4
- Level: Second
Primary bathroom
- Level: Second
Bathroom 3
- Level: Second
Bonus room
- Description: Dinette
- Level: First
Bonus room
- Description: Mud Room
- Level: First
Dining room
- Level: First
Kitchen
- Level: First
Laundry
- Level: Second
Lavatory
- Level: First
Living room
- Level: First
Heating
- Forced Air, Propane
Cooling
- Central Air
Appliances
- Included: Other
- Laundry: Laundry Room
Features
- Ceiling Fan(s), Double Vanity, Eat-in Kitchen, Entrance Foyer, Formal Dining, Granite Counters, Kitchen Island, Marble Counters, Primary Bathroom, Soaking Tub, Walk-In Closet(s)
- Flooring: Carpet, Hardwood, Tile
- Basement: Full,Unfinished
- Attic: Scuttle
- Number of fireplaces: 1
Interior area
- Total structure area: 1,768
- Total interior livable area: 1,768 sqft
Property
Parking
- Total spaces: 2
- Parking features: Attached, Driveway, Garage
- Garage spaces: 2
- Has uncovered spaces: Yes
Features
- Patio & porch: Covered, Porch
Lot
- Size: 1.06 Acres
- Features: Level
- Residential vegetation: Partially Wooded
Details
- Parcel number: 3344890060000001021.1000000
- Special conditions: None
Construction
Type & style
- Home type: SingleFamily
- Architectural style: Colonial
- Property subtype: Single Family Residence, Residential
Materials
- Frame, Vinyl Siding
Condition
- Under Construction
- New construction: Yes
- Year built: 2026
Details
- Builder model: Carter
Utilities & green energy
- Sewer: Septic Tank
- Water: Well
- Utilities for property: Propane
Community & HOA
HOA
- Has HOA: No
Location
- Region: Otisville
Financial & listing details
- Price per square foot: $345/sqft
- Annual tax amount: $11,823
- Date on market: 2/4/2026
- Cumulative days on market: 245 days
- Listing agreement: Exclusive Right To Sell
Estimated market value
Not available
Estimated sales range
Not available
$3,705/mo
Price history
| Date | Event | Price |
|---|---|---|
| 5/15/2026 | Pending sale | $609,900$345/sqft |
Source:  OneKey® MLS as distributed by MLS GRID #956643 Report a problem OneKey® MLS as distributed by MLS GRID #956643 Report a problem | ||
| 2/4/2026 | Listed for sale | $609,900$345/sqft |
Source: OneKey® MLS as distributed by MLS GRID #956643 Report a problem | ||
Public tax history
Tax history is unavailable.
Monthly payment
Climate risks
Neighborhood: 10963
Nearby schools
Schools provided by the listing agent
- Elementary: Otisville Elementary School
- Middle: Minisink Valley Middle School
- High: Minisink Valley High School
Source: OneKey® MLS as distributed by MLS GRID. This data may not be complete. We recommend contacting the local school district to confirm school assignments for this home.
Similar homes
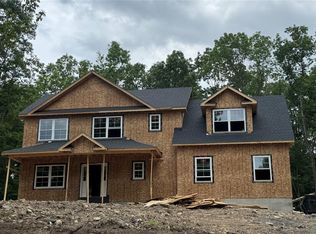
- $624,9004 bd3 ba2k sqft234 Shoddy Hollow Road, Otisville, NY 10963For Sale

 MLS ID #989841, Christopher M Ogden, Listing by: Realty Promotions Inc. OneKey® MLS as distributed by MLS GRID
 - $579,0003 bd3 ba2.2k sqft30 Daly Road, Middletown, NY 10940For Sale
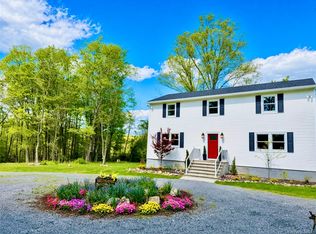 MLS ID #1050855, Jonathon Z. Lee, Listing by: KW Hudson Valley United. OneKey® MLS as distributed by MLS GRID
 - $539,9004 bd3 ba2.1k sqft31 Denman Road, Middletown, NY 10940For Sale
 MLS ID #1031777, Kenyatta A Jones-Arietta, Listing by: R2M Realty Inc. OneKey® MLS as distributed by MLS GRID
 - $699,8994 bd3 ba2.5k sqft473 Ingrassia Road, Middletown, NY 10940For Sale
 MLS ID #1039298, John N Biasi, Listing by: Howard Hanna Rand Realty. OneKey® MLS as distributed by MLS GRID
 - $525,0004 bd3 ba2.3k sqft804 Peenpack Trail, Sparrow Bush, NY 12780Active
 MLS ID #20266129, Marion Bruhns, Listing by: Howard Hanna Rand Realty. HVCRMLS
 - $599,9004 bd3 ba2.3k sqft24 Emperor Lane, Montgomery, NY 12549For SaleMLS ID #1059617, Dawn E. Gregg, Listing by: Curasi Realty, Inc.. OneKey® MLS as distributed by MLS GRID
- $499,8003 bd3 ba2k sqft470 Ingrassia Road, Middletown, NY 10940For SaleMLS ID #1009972, John N Biasi, Listing by: Howard Hanna Rand Realty. OneKey® MLS as distributed by MLS GRID
- $519,0003 bd3 ba2.5k sqft37-39 Wisner Avenue, Middletown, NY 10940For SaleMLS ID #1063379, Jonathon Z. Lee, Listing by: KW Hudson Valley United. OneKey® MLS as distributed by MLS GRID
- $629,9004 bd3 ba2k sqft9 Union School Road, Montgomery, NY 12549New ConstructionMLS ID #1051813, George K Koudounas, Listing by: RE/MAX Benchmark Realty Group. OneKey® MLS as distributed by MLS GRID
- $589,0003 bd3 ba2.1k sqft429 County Route 56, New Hampton, NY 10958New ConstructionMLS ID #1058572, Erica Soutar, Listing by: eXp Realty. OneKey® MLS as distributed by MLS GRID
- $549,0004 bd3 ba2.2k sqft34 Fire Tower Road, Bloomingburg, NY 12721For SaleMLS ID #1048022, Sehid Mujovic, Listing by: I Realty LLC. OneKey® MLS as distributed by MLS GRID
- $549,9994 bd3 ba2k sqft164 Shawanga Lodge Road, Bloomingburg, NY 12721For SaleMLS ID #1037800, Rachel Hunt, Listing by: Realty Promotions Inc. OneKey® MLS as distributed by MLS GRID
- $585,0002 bd2 ba1.3k sqft407 Yankee Lake Road, Wurtsboro, NY 12790For SaleMLS ID #1008055, Elizabeth Zambuto, Listing by: Stepping Stone Realty. OneKey® MLS as distributed by MLS GRID
- $575,0003 bd3 ba2.2k sqft160 Pirog Road, Pine Bush, NY 12566For SaleMLS ID #1057509, Jose Rodriguez, Listing by: eRealty Advisors, Inc. OneKey® MLS as distributed by MLS GRID
- $519,9994 bd3 ba2.2k sqft1431 Forestburgh Road, Glen Spey, NY 12737For SaleMLS ID #1058573, Christian J. Zube, Listing by: Realty Executives Exceptional. OneKey® MLS as distributed by MLS GRID
- $549,0003 bd3 ba1.9k sqft2 Hollowaty Kosak Road, Glen Spey, NY 12737For SaleMLS ID #1036624, Donna M Geba, Listing by: Century 21 Geba Realty. OneKey® MLS as distributed by MLS GRID
- $399,9993 bd1 ba1k sqft30 Reservoir Road, Middletown, NY 10940For SaleMLS ID #1060554, Michelle P Gruberger, Listing by: Real Estate Circuit Inc. OneKey® MLS as distributed by MLS GRID
- $495,0005 bd3 ba1.6k sqft67 North Road, Bloomingburg, NY 12721For SaleMLS ID #1042165, Michael Pollak, Listing by: MK Realty Inc. OneKey® MLS as distributed by MLS GRID
- $560,0004 bd3 ba1.7k sqft19 Manchester Road, Rock Hill, NY 12775For SaleMLS ID #1018726, Darlene M O Dell, Listing by: Resort Realty. OneKey® MLS as distributed by MLS GRID
- $599,9993 bd3 ba2k sqft119 Scotchtown Avenue, Goshen, NY 10924For SaleMLS ID #1035987, Jasper Champagne, Listing by: eXp Realty. OneKey® MLS as distributed by MLS GRID
